
863 Hunter Creek Road, Aspen, CO 81611
Local realty services provided by:ERA New Age
863 Hunter Creek Road,Aspen, CO 81611
$29,995,000
- 5 Beds
- 7 Baths
- 7,225 sq. ft.
- Single family
- Active
Listed by: brittanie rockhill
Office: douglas elliman real estate-durant970-925-8810
MLS#:193934
Source:CO_AGSMLS
Price summary
- Price:$29,995,000
- Price per sq. ft.:$4,151.56
About this home
Nestled in Aspen's coveted Red Mountain Ranch neighborhood, this beautifully updated mountain retreat offers the perfect balance of privacy, convenience, and outdoor access. Just moments from downtown Aspen, the home provides an exceptional opportunity to enjoy a peaceful alpine setting with walkable access to the Hunter Creek trail system and endless year-round recreation.
Thoughtfully designed for comfortable mountain living, the residence features vaulted ceilings, inviting gathering spaces, and indoor-outdoor flow on two levels.
Outdoor living spaces invite relaxation and enjoyment of Aspen's spectacular seasons, whether hosting guests, dining al fresco, or simply taking in the surrounding natural beauty. The property's convenient location provides easy access to downtown Aspen's world-class dining, shopping, cultural attractions, and ski resort while maintaining the tranquility of a residential mountain setting.
Whether seeking a full-time residence, seasonal retreat, or investment opportunity, 863 Hunter Creek delivers an exceptional Aspen lifestyle with unparalleled access to both nature and town....
Contact an agent
Home facts
- Year built:2002
- Subdivision & Development:Red Mountain Ranch
- Listing ID #:193934
- Added:52 day(s) ago
- Updated:September 15, 2026 at 02:30 PM
Rooms and interior
- Bedrooms:5
- Total bathrooms:7
- Full bathrooms:5
- Half bathrooms:2
- Living area:7,225 sq. ft.
Heating and cooling
- Cooling:A/C
- Heating:Forced Air, Radiant
Structure and exterior
- Year built:2002
- Building area:7,225 sq. ft.
- Lot area:0.7 Acres
Finances and disclosures
- Price:$29,995,000
- Price per sq. ft.:$4,151.56
- Tax amount:$48,113 (2025)
Parking
- Garage:Yes
New listings near 863 Hunter Creek Road
- New
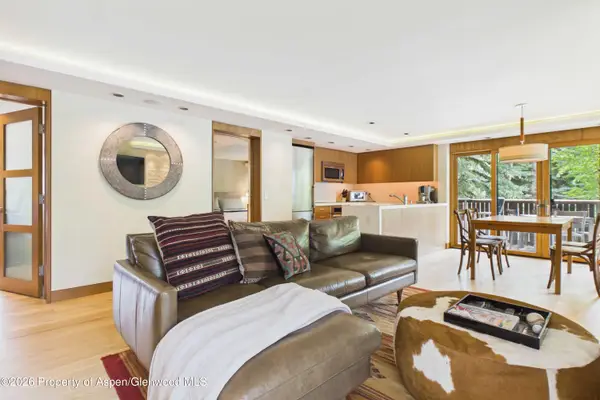 $5,495,000Active3 beds 3 baths1,254 sq. ft.
400 W Hopkins Avenue #6/7, Aspen, CO 81611
MLS# 194536Listed by: ASPEN SNOWMASS SOTHEBY'S INTERNATIONAL REALTY - HYMAN MALL - Open Thu, 9am to 11:30pmNew
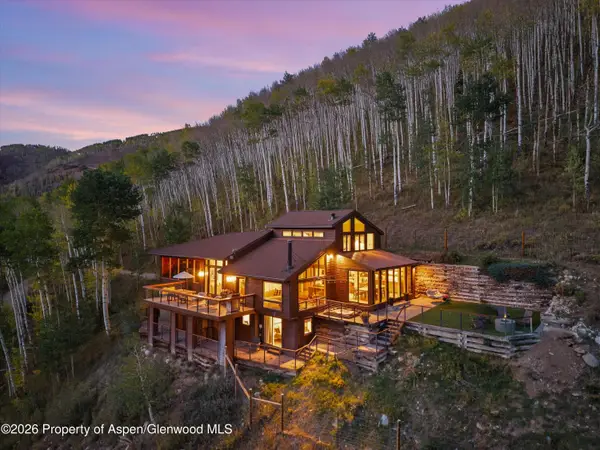 $7,995,000Active4 beds 4 baths2,559 sq. ft.
941 Little Annie Road, Aspen, CO 81612
MLS# 194531Listed by: DOUGLAS ELLIMAN REAL ESTATE-DURANT - New
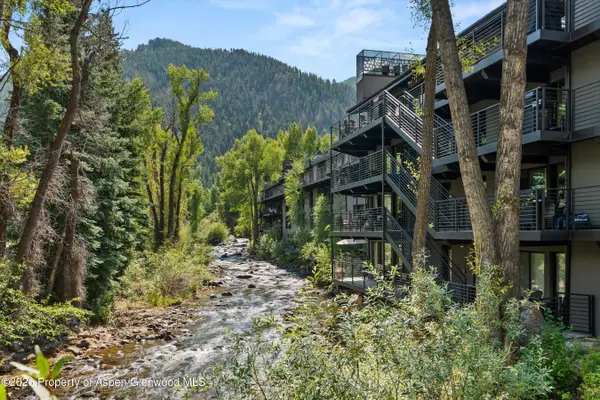 $9,500,000Active4 beds 4 baths2,190 sq. ft.
1039 E Cooper Avenue #19a & 21a, Aspen, CO 81611
MLS# 194518Listed by: ENGEL & VOLKERS - New
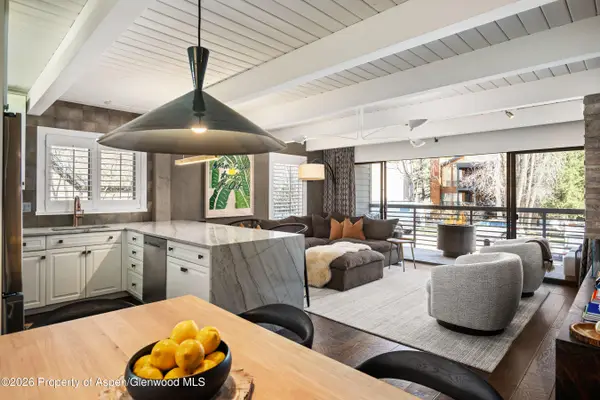 $4,175,000Active3 beds 2 baths1,101 sq. ft.
825 E Hopkins Avenue #2n, Aspen, CO 81611
MLS# 194480Listed by: ASPEN SNOWMASS SOTHEBY'S INTERNATIONAL REALTY - HYMAN MALL - New
 $1,975,000Active1 beds 1 baths539 sq. ft.
333 W Main Street #B/2, Aspen, CO 81611
MLS# 194443Listed by: INSIDER ASPEN - New
 $79,000Active3 beds 3 baths1,610 sq. ft.
0197 Prospector Road #Unit 2307 Winter Interst 4, Aspen, CO 81611
MLS# 194449Listed by: ASPEN SNOWMASS SOTHEBY'S INTERNATIONAL REALTY - DURANT  $55,000,000Active5 beds 7 baths8,464 sq. ft.
1419 Crystal Lake Road, Aspen, CO 81611
MLS# 194436Listed by: ASPEN SNOWMASS SOTHEBY'S INTERNATIONAL REALTY - HYMAN MALL $999,000Active1 beds 1 baths439 sq. ft.
414 Pacific Avenue #G, Aspen, CO 81611
MLS# 194434Listed by: DOUGLAS ELLIMAN REAL ESTATE-DURANT $129,000Active3 beds 3 baths1,619 sq. ft.
0075 Prospector Road #Unit 8106 Winter Interest 6, Aspen, CO 81611
MLS# 194416Listed by: ASPEN SNOWMASS SOTHEBY'S INTERNATIONAL REALTY - DURANT $135,000Active3 beds 3 baths1,789 sq. ft.
39 Prospector Road #8211-1, Aspen, CO 81611
MLS# 194408Listed by: ASPEN SNOWMASS SOTHEBY'S INTERNATIONAL REALTY-SNOWMASS VILLAGE


Protect your home and budget from life's surprises with an Assurant Home Warranty, backed by a partner that supports you through every step of homeownership. Explore Plans.
© 2023 - 2026 ERA Franchise Systems LLC. All rights reserved. ERA Franchise Systems LLC fully supports the principles of the Fair Housing Act and the Equal Opportunity Act. ERA, ERA Real Estate powered, and their respective logos are registered service marks of ERA Franchise Systems LLC. Each office is independently owned and operated.