
255 Cherokee, Ault, CO 80610
Local realty services provided by:LUX Real Estate Company ERA Powered
255 Cherokee,Ault, CO 80610
$435,000
- 3 Beds
- 3 Baths
- 2,008 sq. ft.
- Single family
- Active
Listed by: erick ruiz
Office: megastar realty
MLS#:9526986
Source:ML
Price summary
- Price:$435,000
- Price per sq. ft.:$216.63
About this home
Welcome home to 255 Cherokee Trail in Ault! Built in 2020, this beautifully maintained 3-bedroom, 3-bath home with a spacious loft offers a wonderful combination of modern finishes, comfortable living spaces, and room to grow! Step inside to discover a bright, open floor plan featuring attractive laminate flooring throughout the main level and an abundance of natural light. The inviting living room flows seamlessly into the dining area and kitchen, making everyday living and entertaining a breeze. The kitchen is sure to impress with gorgeous quartz countertops, stainless steel appliances, ample cabinetry, and a spacious eat-in island perfect for casual meals and gathering with friends. A convenient main-floor powder room completes the space. Upstairs, you'll find three generously sized bedrooms plus a versatile loft, ideal for a home office, additional living area, or playroom. The spacious primary suite offers a relaxing retreat with a large walk-in closet and an oversized, bright and airy bathroom featuring dual sinks, a walk-in shower, and an abundance of countertop space. The conveniently located second-floor laundry room makes everyday chores that much easier! Looking for room to expand? The unfinished basement offers endless possibilities to create the space you've always wanted, whether it's a recreation room, home gym, additional bedroom, or entertainment area. With rough-in plumbing already in place for a future bathroom, the possibilities are yours to explore! Additional highlights include a tankless water heater, an attached two-car garage, and a backyard patio perfect for grilling, relaxing, and enjoying Colorado's beautiful evenings. With its newer construction, thoughtful layout, and plenty of room to make it your own, this home is ready for its next chapter. Come see all that 255 Cherokee Trail has to offer!...
Contact an agent
Home facts
- Year built:2020
- Subdivision & Development:Conestoga 1st Fg 3rd Rplt
- Listing ID #:9526986
Rooms and interior
- Bedrooms:3
- Total bathrooms:3
- Full bathrooms:1
- Half bathrooms:1
- Flooring:Carpet, Laminate, Tile
- Bathrooms Description:Five Piece Bath
- Kitchen Description:Dishwasher, Disposal, Eat-in Kitchen, Kitchen Island, Microwave, Pantry, Range, Refrigerator
- Basement Description:Unfinished
- Living area:2,008 sq. ft.
Heating and cooling
- Cooling:Central Air
- Heating:Forced Air
Structure and exterior
- Roof:Composition
- Year built:2020
- Building area:2,008 sq. ft.
- Lot Features:Landscaped, Sprinklers In Front, Sprinklers In Rear
- Architectural Style:Contemporary, Traditional
- Construction Materials:Frame, Wood Siding
- Exterior Features:Front Porch, Patio
- Foundation Description:Slab
- Levels:2 Story
Schools
- High school:Highland
- Middle school:Highland
- Elementary school:Highland
Utilities
- Water:Public
- Sewer:Public Sewer
Finances and disclosures
- Price:$435,000
- Price per sq. ft.:$216.63
- Tax amount:$4,097
Features and amenities
- Laundry features:In Unit
- Amenities:Double Pane Windows, Tankless Water Heater
Parking
- Garage spaces:2
 Based on information submitted to the MLS GRID as of November 12, 2026 12:05 PM. All data is obtained from various sources and may not have been verified by broker or MLS GRID. Supplied Open House information is subject to change without notice. All information should be independently reviewed and verified for accuracy. Properties may or may not be listed by the office/agent presenting the information. ML Member Broker: Emily Duke
New listings near 255 Cherokee
- New
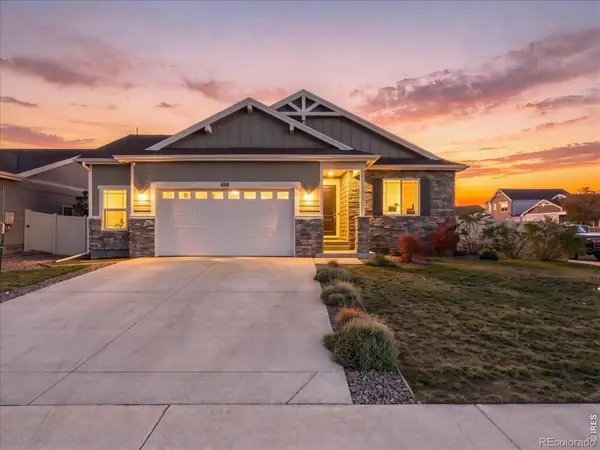 $450,000Active3 beds 2 baths1,485 sq. ft.
688 Overland, Ault, CO 80610
MLS# IR1072157Listed by: C3 REAL ESTATE SOLUTIONS, LLC 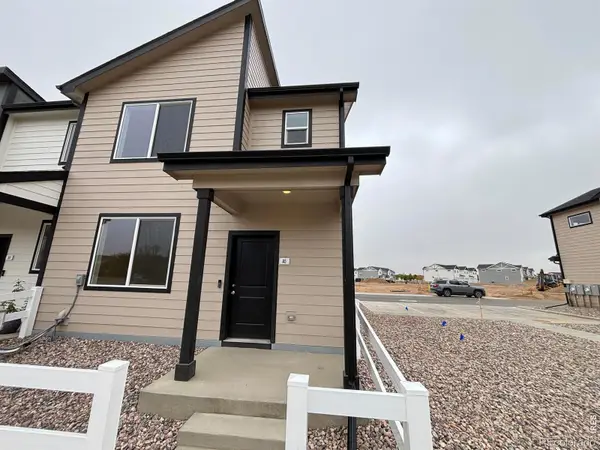 $320,000Active3 beds 3 baths1,385 sq. ft.
240 Kiowa #A5, Ault, CO 80610
MLS# IR1071614Listed by: GROUP MULBERRY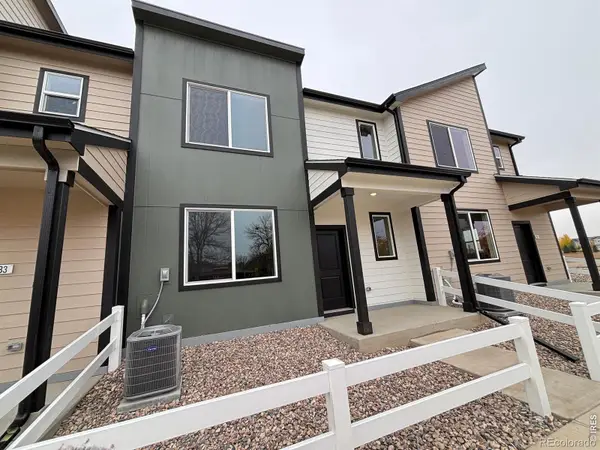 $295,000Active2 beds 3 baths1,040 sq. ft.
240 Kiowa #B4, Ault, CO 80610
MLS# IR1071559Listed by: GROUP MULBERRY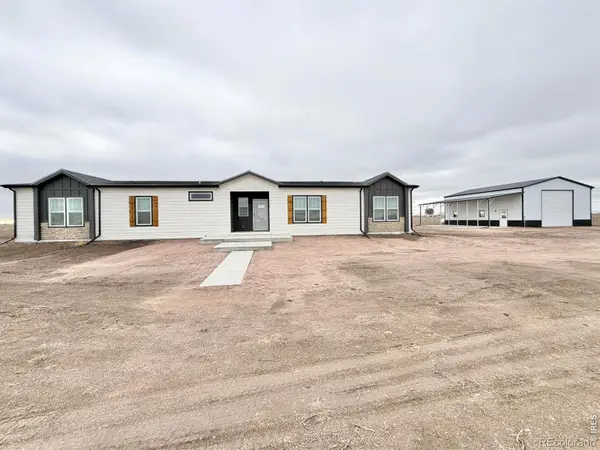 $750,000Active4 beds 3 baths2,160 sq. ft.
42805 County Road 43, Ault, CO 80610
MLS# IR1071491Listed by: REAL ESTATE CONNECTIONS, INC $286,000Active2 beds 3 baths1,041 sq. ft.
610 Apache #B3, Ault, CO 80610
MLS# IR1070565Listed by: FATHOM REALTY COLORADO LLC $500,000Active5 beds 3 baths3,453 sq. ft.
347 Linden Oaks, Ault, CO 80610
MLS# IR1070265Listed by: BERKSHIRE HATHAWAY HOMESERVICES ROCKY MOUNTAIN, REALTORS-FORT COLLINS $399,000Active3 beds 2 baths1,287 sq. ft.
705 N Country, Ault, CO 80610
MLS# IR1070004Listed by: EXP REALTY LLC $750,000Active0 Acres
0 Cr 90 140 Ac, Ault, CO 80610
MLS# IR1069997Listed by: KEIRNES REAL ESTATE, LLC $330,000Active3 beds 3 baths1,385 sq. ft.
240 Kiowa #A1, Ault, CO 80610
MLS# IR1069974Listed by: GROUP MULBERRY


Protect your home and budget from life's surprises with an Assurant Home Warranty, backed by a partner that supports you through every step of homeownership. Explore Plans.
© 2023 - 2026 ERA Franchise Systems LLC. All rights reserved. ERA Franchise Systems LLC fully supports the principles of the Fair Housing Act and the Equal Opportunity Act. ERA, ERA Real Estate powered, and their respective logos are registered service marks of ERA Franchise Systems LLC. Each office is independently owned and operated.