
11521 E 1st Avenue, Aurora, CO 80010
Local realty services provided by:ERA Shields Real Estate
11521 E 1st Avenue,Aurora, CO 80010
$479,000
- 4 Beds
- 3 Baths
- 2,637 sq. ft.
- Single family
- Active
Listed by: om pokwal
Office: realty one group five star colorado
MLS#:4075070
Source:ML
Price summary
- Price:$479,000
- Price per sq. ft.:$181.65
About this home
Huge Price Reduction by $20,000.00 + $10,000.00 Seller Concession! Call it a Hidden Gem or a Diamond in the Rough, if you are embarking upon a journey to buy your First Home or add to your Investment Portfolio, this home is perfect for buyers with positive mindset. The finished basement with full bath, laundry, kitchenette, bedroom and a living space has a SEPARATE Access designed with financial creativity in mind. The addition is non-conforming, therefore the taxes are still low enough and Zillow may not know about its value. However, it is not a legal separate unit. Main level has a living space with high ceiling and a gorgeous fireplace. The Kitchen with bar type counter to serve cozy dining. It also has master bedroom with full bath. Upper level has 2 bedrooms with full bath and a sleek loft. The Sellers owned this property for last 14 years and enjoyed living here raising children and doing business. Though little dated, it has a French door to the huge deck from where you can enjoy the garden like backyard with cherry trees. The roof is newer (2021), carpets are new and everything else in good working condition. More recently the property was rented, therefore no Seller's Property Disclosure. It's located on a street with tree lines. The drive way is extra large giving ample parking spaces. Some of the pics are AI generated online staging.The home is close to sprawling businesses, shopping and restaurants. Whether you want to go to Costco , Safeway, Target, H-Mart or Cherry Creek mall, it's within short driving distance and easy access to I-225....
Contact an agent
Home facts
- Year built:1982
- Subdivision & Development:Park East/Nantucket
- Listing ID #:4075070
Rooms and interior
- Bedrooms:4
- Total bathrooms:3
- Full bathrooms:3
- Flooring:Carpet, Vinyl
- Kitchen Description:Dishwasher, Disposal, Oven
- Basement:Yes
- Basement Description:Partial
- Living area:2,637 sq. ft.
Heating and cooling
- Cooling:Central Air
- Heating:Forced Air
- Central air:Yes
Structure and exterior
- Roof:Composition
- Year built:1982
- Building area:2,637 sq. ft.
- Lot area:0.21 Acres
- Architectural Style:Contemporary
- Construction Materials:Vinyl Siding, Wood Siding
- Exterior Features:Deck, Front Porch, Private Yard
- Foundation Description:Concrete Perimeter
- Levels:3 or More Stories
Schools
- High school:Aurora Central
- Middle school:South
- Elementary school:Lansing
Utilities
- Water:Public
- Sewer:Public Sewer
Finances and disclosures
- Price:$479,000
- Price per sq. ft.:$181.65
- Tax amount:$3,168 (2025)
Features and amenities
- Amenities:Carbon Monoxide Detector(s), Gas Water Heater, Skylight(s)
Parking
- Total parking spaces:2
- Parking description:Concrete Driveway, Oversized
- Garage:Yes
- Garage spaces:2
 Based on information submitted to the MLS GRID as of August 16, 2026 02:16 PM. All data is obtained from various sources and may not have been verified by broker or MLS GRID. Supplied Open House information is subject to change without notice. All information should be independently reviewed and verified for accuracy. Properties may or may not be listed by the office/agent presenting the information.
New listings near 11521 E 1st Avenue
- Coming Soon
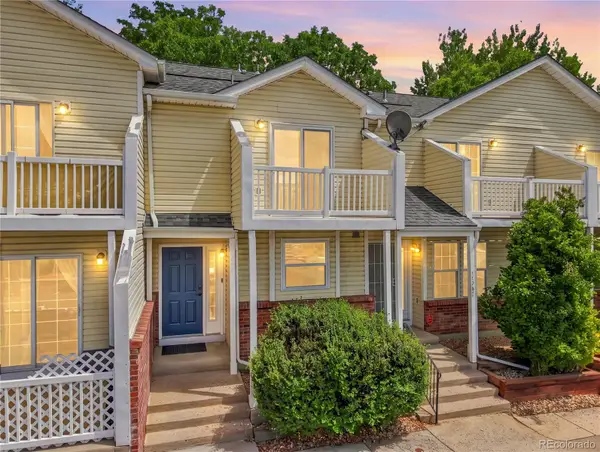 $249,000Coming Soon2 beds 2 baths
17285 E Ford Drive, Aurora, CO 80017
MLS# 3771593Listed by: HOMESMART - New
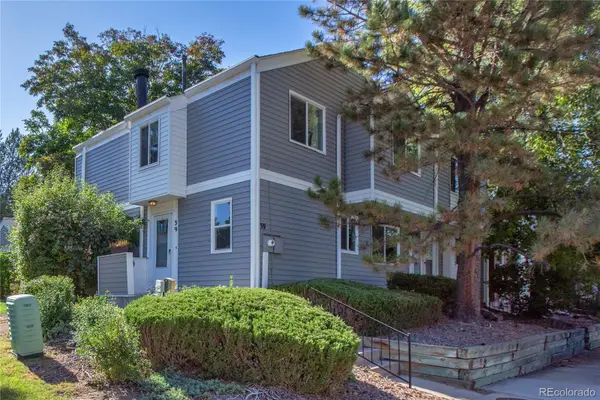 $398,000Active4 beds 4 baths2,116 sq. ft.
39 S Nome Street, Aurora, CO 80012
MLS# 8204541Listed by: MOSSY OAK PROPERTIES COLORADO MOUNTAIN REALTY - New
 $425,000Active4 beds 2 baths1,983 sq. ft.
1522 S Carson Street, Aurora, CO 80012
MLS# 2165340Listed by: ANTON HOSPITALITY BROKERS INC - New
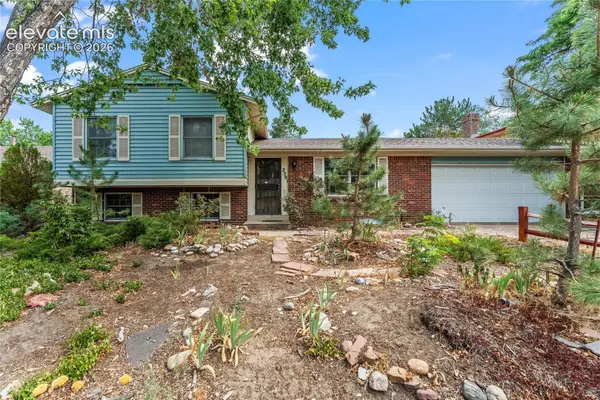 $465,000Active4 beds 2 baths2,149 sq. ft.
2591 S Eagle Circle, Aurora, CO 80014
MLS# 7400256Listed by: EXP REALTY LLC - New
 $750,000Active5 beds 5 baths4,711 sq. ft.
2057 S Ironton Court, Aurora, CO 80014
MLS# 8562063Listed by: NOVELLA REAL ESTATE - Coming Soon
 $245,000Coming Soon2 beds 2 baths
2150 S Vaughn Way #204D, Aurora, CO 80014
MLS# 9248014Listed by: REAL BROKER, LLC DBA REAL - New
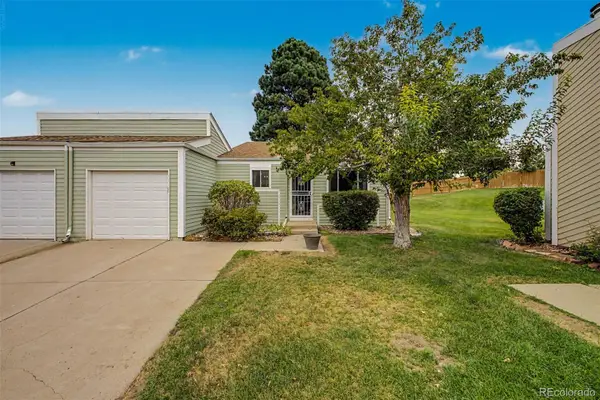 $295,000Active2 beds 1 baths900 sq. ft.
16425 E Radcliff Place #B, Aurora, CO 80015
MLS# 9295783Listed by: RE/MAX SYNERGY - New
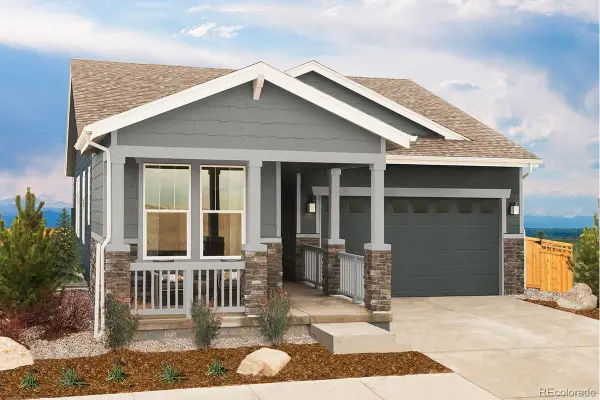 $650,000Active3 beds 3 baths2,764 sq. ft.
21568 E 61st Drive, Aurora, CO 80019
MLS# 4558015Listed by: MB TEAM LASSEN - New
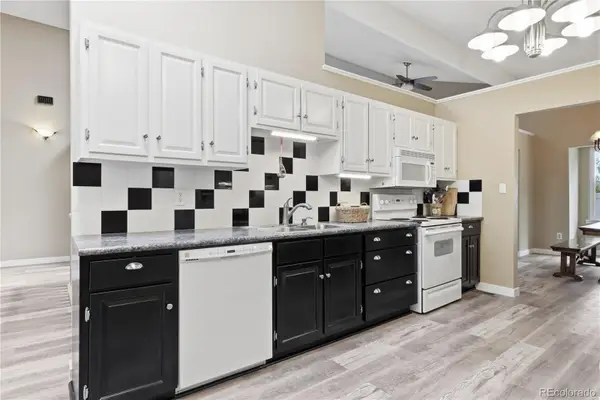 $389,000Active3 beds 2 baths3,030 sq. ft.
12054 E Maple Avenue, Aurora, CO 80012
MLS# 5141484Listed by: BLUE PEBBLE HOMES - New
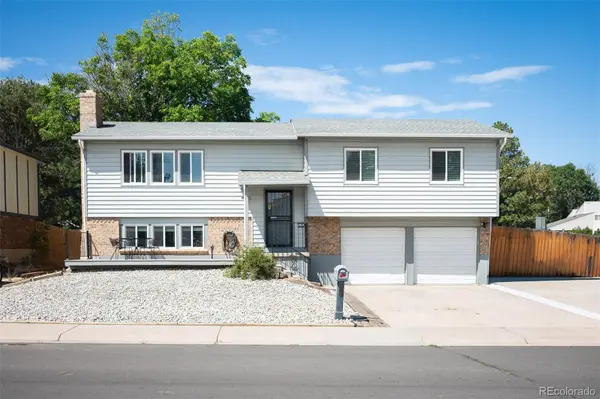 $485,000Active4 beds 3 baths1,834 sq. ft.
1501 S Dawson Street, Aurora, CO 80012
MLS# 6912152Listed by: BERKSHIRE HATHAWAY HOME SERVICES, ROCKY MOUNTAIN REALTORS


Protect your home and budget from life's surprises with an Assurant Home Warranty, backed by a partner that supports you through every step of homeownership. Explore Plans.
© 2023 - 2026 ERA Franchise Systems LLC. All rights reserved. ERA Franchise Systems LLC fully supports the principles of the Fair Housing Act and the Equal Opportunity Act. ERA, ERA Real Estate powered, and their respective logos are registered service marks of ERA Franchise Systems LLC. Each office is independently owned and operated.