
12182 E Amherst Circle, Aurora, CO 80014
Local realty services provided by:LUX Real Estate Company ERA Powered
12182 E Amherst Circle,Aurora, CO 80014
$450,000
- 4 Beds
- 3 Baths
- 2,490 sq. ft.
- Single family
- Active
Listed by: michael barker
Office: re/max professionals
MLS#:5863368
Source:ML
Price summary
- Price:$450,000
- Price per sq. ft.:$180.72
- Monthly HOA dues:$140
About this home
Bring your vision and unlock the incredible potential of this 4-bedroom, 3-bathroom home in the highly sought-after Dam East neighborhood! Offered for the first time by its original owner, this well-loved home has been meticulously maintained and provides a rare opportunity to update and renovate to your personal style. With solid bones, a spacious floor plan, and generous living areas, this home is the perfect canvas for creating your dream home while building instant equity. The private backyard offers plenty of space for outdoor entertaining, gardening, or simply enjoying Colorado's beautiful seasons. Located in the award-winning Cherry Creek School District, Dam East is known for its exceptional amenities, including a clubhouse, swimming pool, tennis courts, parks, walking trails, and an active neighborhood community. Just minutes from Cherry Creek State Park, the Denver Tech Center, I-225, shopping, dining, and light rail, you'll enjoy an unbeatable combination of location, lifestyle, and convenience.
Whether you're an investor, a renovation enthusiast, or a buyer looking to personalize a home in an established neighborhood, this is a rare opportunity you won't want to miss. Homes with this kind of potential in Dam East don't come along often!...
Contact an agent
Home facts
- Year built:1972
- Listing ID #:5863368
Rooms and interior
- Bedrooms:4
- Total bathrooms:3
- Full bathrooms:1
- Flooring:Carpet, Tile, Wood
- Kitchen Description:Dishwasher, Range, Refrigerator
- Basement:Yes
- Basement Description:Partial
- Living area:2,490 sq. ft.
Heating and cooling
- Cooling:Central Air
- Heating:Forced Air, Natural Gas
- Central air:Yes
Structure and exterior
- Roof:Composition
- Year built:1972
- Building area:2,490 sq. ft.
- Lot area:0.11 Acres
- Lot Features:Level
- Architectural Style:Traditional
- Construction Materials:Frame
- Exterior Features:Covered, Deck, Private Yard
- Levels:2 Story
Schools
- High school:Overland
- Middle school:Prairie
- Elementary school:Polton
Utilities
- Water:Public
- Sewer:Public Sewer
Finances and disclosures
- Price:$450,000
- Price per sq. ft.:$180.72
- Tax amount:$1,956 (2025)
Features and amenities
- Laundry features:Dryer, Washer
Parking
- Total parking spaces:2
- Garage:Yes
- Garage spaces:2
 Based on information submitted to the MLS GRID as of July 16, 2026 10:42 PM. All data is obtained from various sources and may not have been verified by broker or MLS GRID. Supplied Open House information is subject to change without notice. All information should be independently reviewed and verified for accuracy. Properties may or may not be listed by the office/agent presenting the information.
New listings near 12182 E Amherst Circle
- New
 $45,000Active2 beds 1 baths728 sq. ft.
1540 Billings Street, Aurora, CO 80011
MLS# 4842902Listed by: REMAX INMOTION - New
 $640,000Active5 beds 4 baths3,451 sq. ft.
484 N Jamestown Way, Aurora, CO 80018
MLS# 6524326Listed by: ED PRATHER REAL ESTATE - New
 $219,973Active2 beds 1 baths745 sq. ft.
13744 E Lehigh Avenue #A, Aurora, CO 80014
MLS# 6744011Listed by: BUY-OUT COMPANY REALTY, LLC - Coming Soon
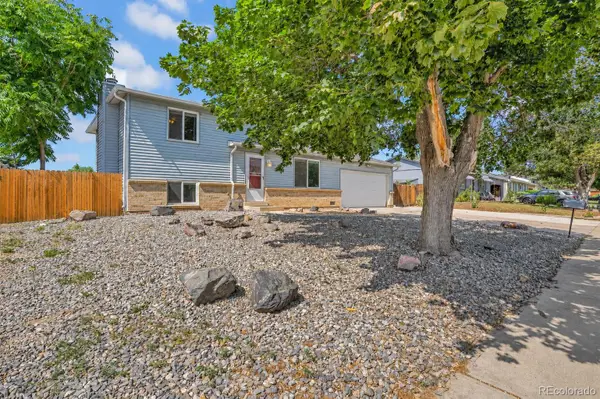 $437,000Coming Soon2 beds 2 baths
16219 E Linvale Avenue, Aurora, CO 80013
MLS# 8279389Listed by: LPT REALTY - New
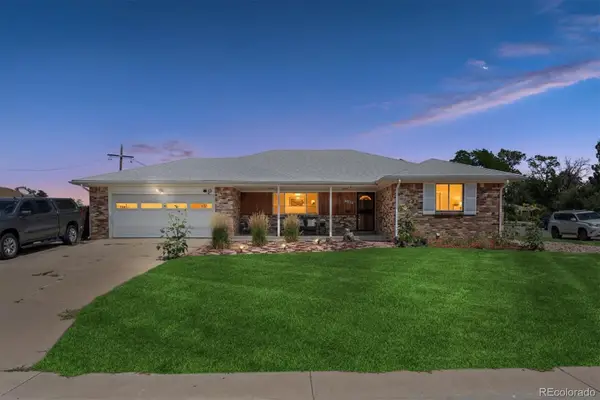 $549,000Active5 beds 3 baths2,494 sq. ft.
502 Tucson Street, Aurora, CO 80011
MLS# 1571965Listed by: KENTWOOD REAL ESTATE CHERRY CREEK - Coming Soon
 $224,900Coming Soon1 beds 1 baths
2618 S Xanadu Way #B, Aurora, CO 80014
MLS# 1793417Listed by: ED PRATHER REAL ESTATE - New
 $569,990Active4 beds 3 baths2,986 sq. ft.
22300 E 46th Avenue, Aurora, CO 80019
MLS# 1886221Listed by: OAKWOOD HOMES REAL ESTATE LLC - New
 $94,900Active1 beds 1 baths581 sq. ft.
10792 E Exposition Avenue #352, Aurora, CO 80012
MLS# 2347504Listed by: PARADISE REALTY - New
 $249,900Active2 beds 1 baths1,077 sq. ft.
13961 E Marina Drive #206, Aurora, CO 80014
MLS# 2356265Listed by: HEATHER GARDENS BROKERS - New
 $609,990Active5 beds 4 baths3,275 sq. ft.
4557 N Sicily Court, Aurora, CO 80019
MLS# 3418820Listed by: OAKWOOD HOMES REAL ESTATE LLC


Protect your home and budget from life's surprises with an Assurant Home Warranty, backed by a partner that supports you through every step of homeownership. Explore Plans.
© 2023 - 2026 ERA Franchise Systems LLC. All rights reserved. ERA Franchise Systems LLC fully supports the principles of the Fair Housing Act and the Equal Opportunity Act. ERA, ERA Real Estate powered, and their respective logos are registered service marks of ERA Franchise Systems LLC. Each office is independently owned and operated.