
12239 E Amherst Circle, Aurora, CO 80014
Local realty services provided by:RONIN Real Estate Professionals ERA Powered
12239 E Amherst Circle,Aurora, CO 80014
$550,000
- 5 Beds
- 3 Baths
- - sq. ft.
- Single family
- Sold
Listed by: kathryn ebaugh
Office: thrive real estate group
MLS#:5614269
Source:ML
Sorry, we are unable to map this address
Price summary
- Price:$550,000
- Monthly HOA dues:$140
About this home
Welcome to this beautifully updated home tucked away on a quiet cul-de-sac in the highly desirable Dam East community! Offering five bedrooms, three bathrooms, a dedicated office or craft room, and a two-car attached garage, this spacious residence combines thoughtful updates with an unbeatable location just steps from the neighborhood park and a short walk to the community pool, clubhouse, and tennis courts. Additional features include a spacious unfinished basement ideal for storage, convenient laundry hookups in both the basement and the main-level laundry closet near the primary suite, and a private backyard perfect for relaxing or entertaining. Well maintained and truly move-in ready, this home is ideally situated just minutes from Highway 225, the Nine Mile RTD Station, shopping, dining, grocery stores, and schools, offering the perfect blend of comfort, convenience, and community. Don't miss the opportunity to make this exceptional Dam East property your next home!
Contact an agent
Home facts
- Year built:1972
- Subdivision & Development:Dam East
- Listing ID #:5614269
Rooms and interior
- Bedrooms:5
- Total bathrooms:3
- Full bathrooms:1
- Flooring:Carpet, Tile, Wood
- Kitchen Description:Dishwasher, Disposal, Eat-in Kitchen, Kitchen Island, Microwave, Oven, Refrigerator
- Basement:Yes
- Basement Description:Partial, Unfinished
Heating and cooling
- Cooling:Central Air
- Heating:Forced Air
- Central air:Yes
Structure and exterior
- Roof:Composition
- Year built:1972
- Lot Features:Cul-De-Sac, Level
- Construction Materials:Frame
- Exterior Features:Patio
- Levels:2 Story
Schools
- High school:Overland
- Middle school:Prairie
- Elementary school:Polton
Utilities
- Water:Public
- Sewer:Public Sewer
Finances and disclosures
- Price:$550,000
- Tax amount:$2,464 (2025)
Features and amenities
- Laundry features:Dryer, Washer
- Amenities:Carbon Monoxide Detector(s), Smoke Detector(s)
Parking
- Total parking spaces:2
- Garage:Yes
- Garage spaces:2
 Based on information submitted to the MLS GRID as of September 16, 2026 07:17 AM. All data is obtained from various sources and may not have been verified by broker or MLS GRID. Supplied Open House information is subject to change without notice. All information should be independently reviewed and verified for accuracy. Properties may or may not be listed by the office/agent presenting the information.
New listings near 12239 E Amherst Circle
- Coming Soon
 $530,000Coming Soon6 beds 3 baths3,185 sq. ft.
14861 E Adriatic Place, Aurora, CO 80014
MLS# 5601103Listed by: CONNETT REAL ESTATE - New
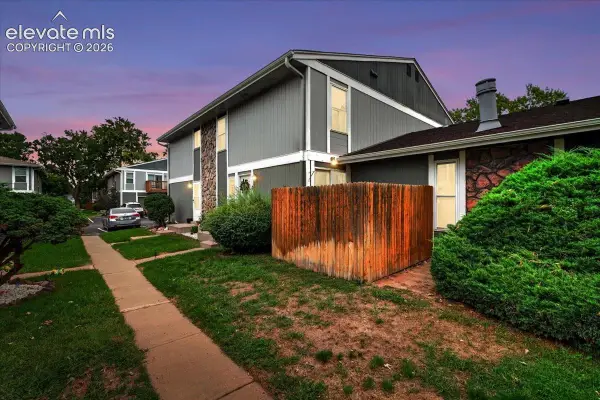 $295,000Active2 beds 2 baths968 sq. ft.
10001 E Evans Avenue #79B, Denver, CO 80247
MLS# 2342729Listed by: EQUITY COLORADO REAL ESTATE - Open Sat, 10am to 1pmNew
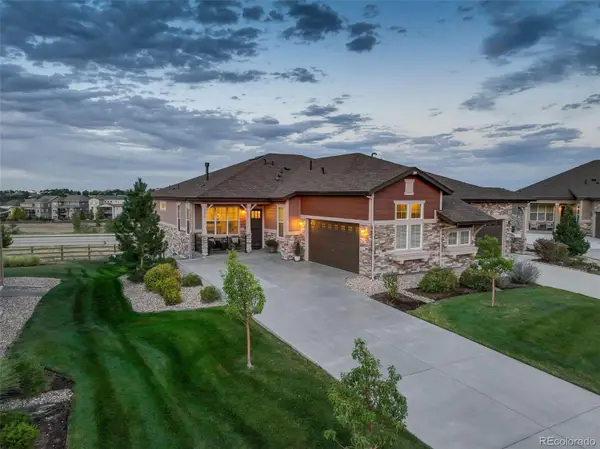 $595,000Active3 beds 3 baths2,621 sq. ft.
8270 S Jackson Gap, Aurora, CO 80016
MLS# 7340243Listed by: COLDWELL BANKER GLOBAL LUXURY DENVER 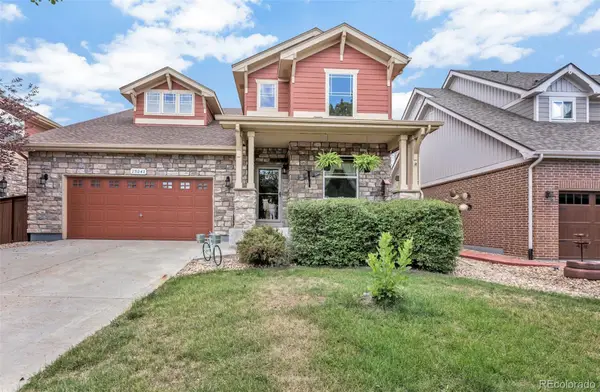 $530,000Pending3 beds 3 baths3,114 sq. ft.
25048 E Canal Place, Aurora, CO 80018
MLS# 7383050Listed by: CARTER SELLS COLORADO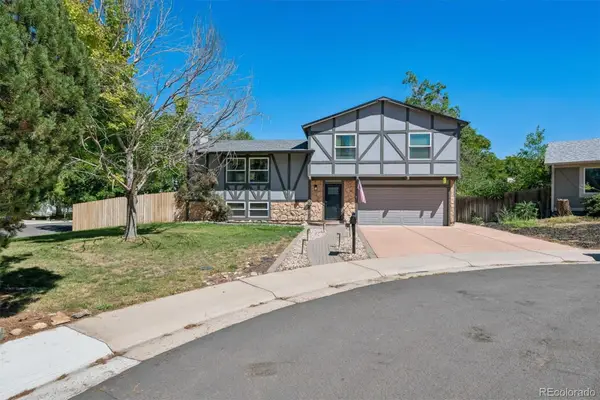 $525,000Pending4 beds 3 baths1,996 sq. ft.
3634 S Olathe Street, Aurora, CO 80013
MLS# 7502523Listed by: KELLER WILLIAMS INTEGRITY REAL ESTATE LLC- New
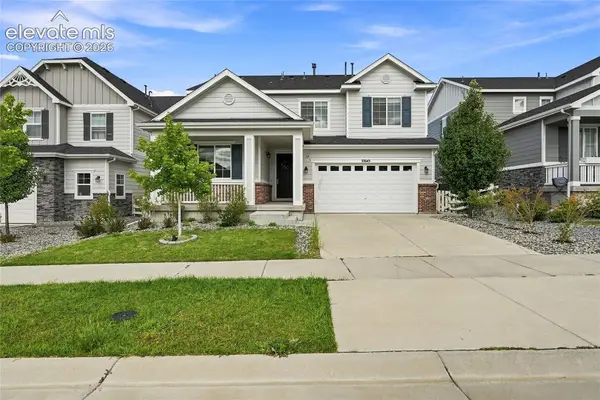 $798,000Active5 beds 4 baths4,190 sq. ft.
27645 E Geddes Place, Aurora, CO 80016
MLS# 9433097Listed by: KELLER WILLIAMS PREMIER REALTY 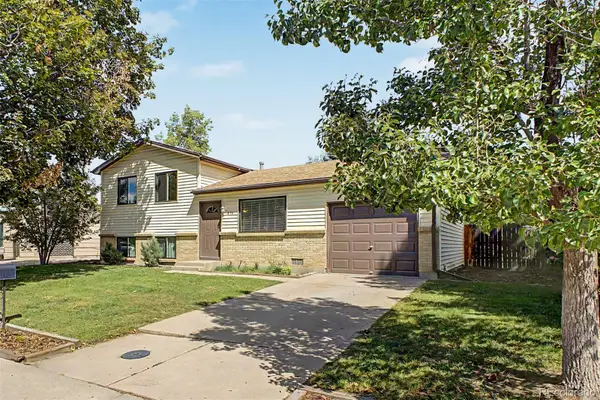 $379,900Pending3 beds 2 baths1,275 sq. ft.
914 S Macon Street, Aurora, CO 80012
MLS# 2110048Listed by: RE/MAX ALLIANCE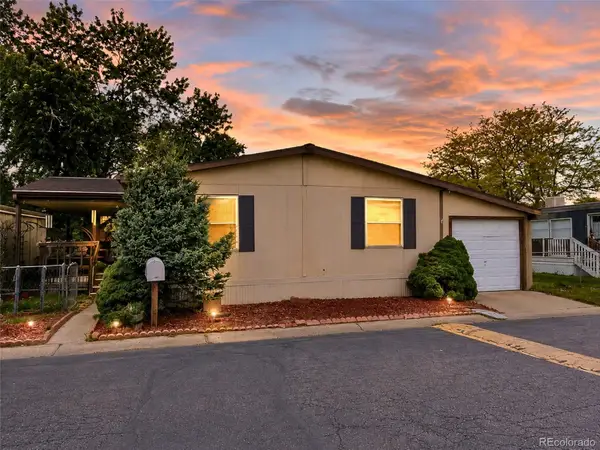 $99,900Pending3 beds 2 baths1,188 sq. ft.
1681 Clark Street, Aurora, CO 80011
MLS# 3573313Listed by: LOKATION REAL ESTATE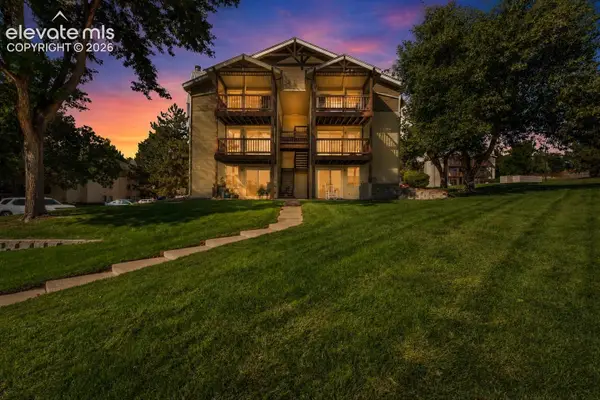 $225,000Active2 beds 1 baths968 sq. ft.
17351 E Mansfield Avenue #432L, Aurora, CO 80013
MLS# 8146721Listed by: REAL BROKER, LLC DBA REAL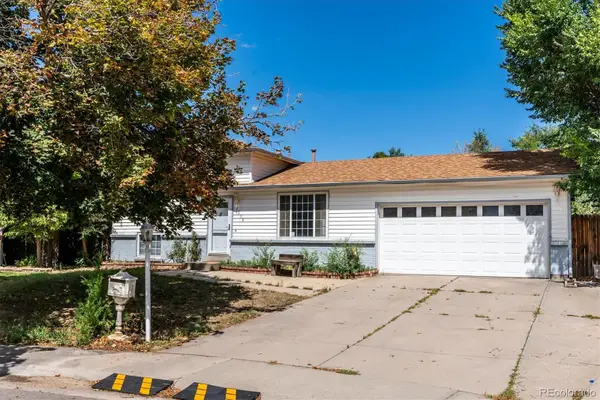 $415,000Pending4 beds 2 baths1,296 sq. ft.
3058 S Jasper Way, Aurora, CO 80013
MLS# 8065206Listed by: RE/MAX ALLIANCE


Protect your home and budget from life's surprises with an Assurant Home Warranty, backed by a partner that supports you through every step of homeownership. Explore Plans.
© 2023 - 2026 ERA Franchise Systems LLC. All rights reserved. ERA Franchise Systems LLC fully supports the principles of the Fair Housing Act and the Equal Opportunity Act. ERA, ERA Real Estate powered, and their respective logos are registered service marks of ERA Franchise Systems LLC. Each office is independently owned and operated.