
12379 E Bates Circle, Aurora, CO 80014
Local realty services provided by:ERA Shields Real Estate
12379 E Bates Circle,Aurora, CO 80014
$505,000
- 4 Beds
- 3 Baths
- - sq. ft.
- Single family
- Sold
Listed by: traci kennedy, kerron stokes
Office: re/max leaders
MLS#:3349510
Source:ML
Sorry, we are unable to map this address
Price summary
- Price:$505,000
- Monthly HOA dues:$140
About this home
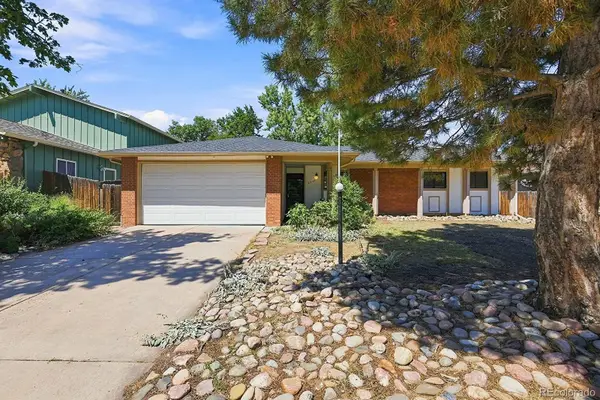
Move-in ready with a sought-after main-floor primary suite in the highly desirable Dam East community! Tucked away on a quiet cul-de-sac adjacent to a neighborhood park, this beautifully updated home offers 4 bedrooms, a bonus room, 3 baths, an unfinished basement, and a 2-car attached garage in the award-winning Cherry Creek School District.
Step inside to a spacious living room with soaring ceilings, abundant natural light, and a stunning brick-surround gas fireplace. The sunken dining room flows into the refreshed kitchen featuring freshly painted cabinets with new hardware, new perimeter countertops, a large island with granite tile countertops, pantry, newly refinished maple hardwood floors, and a cozy eat-in area with a second gas fireplace.
The main-floor primary suite features backyard access, a walk-in closet, and a private 3/4 bath. A second main-floor bedroom and full bath with a jetted tub offer flexibility for guests or a home office.
Upstairs you'll find two spacious bedrooms, including one with the feel of a second primary suite, a versatile bonus room created from the enclosed loft, and an additional 3/4 bath.
Recent improvements include fresh interior paint, refinished maple hardwood floors, freshly painted kitchen and bathroom cabinets, new hardware, new perimeter kitchen countertops, a new roof (2026), and updated electrical (2025).
Enjoy low HOA dues with outstanding amenities including a pool, clubhouse, four gated tennis courts, pickleball courts, sand volleyball, four playgrounds, greenbelts, and miles of walking trails. Conveniently located near Cherry Creek State Park, Kennedy Golf Course, Meadow Hills Golf Course, light rail, shopping, dining, DTC, and I-225.
A beautifully updated home in one of Aurora's most desirable neighborhoods....
Contact an agent
Home facts
- Year built:1973
- Subdivision & Development:DAM East
- Listing ID #:3349510
Rooms and interior
- Bedrooms:4
- Total bathrooms:3
- Full bathrooms:1
- Flooring:Carpet, Tile, Wood
- Kitchen Description:Dishwasher, Disposal, Eat-in Kitchen, Kitchen Island, Microwave, Pantry, Range, Refrigerator
- Basement:Yes
- Basement Description:Crawl Space, Unfinished
Heating and cooling
- Cooling:Central Air
- Heating:Forced Air
- Central air:Yes
Structure and exterior
- Roof:Composition
- Year built:1973
- Lot Features:Level
- Construction Materials:Brick, Frame, Wood Siding
- Exterior Features:Private Yard
- Foundation Description:Slab
- Levels:2 Story
Schools
- High school:Overland
- Middle school:Prairie
- Elementary school:Polton
Utilities
- Water:Public
- Sewer:Public Sewer
Finances and disclosures
- Price:$505,000
- Tax amount:$2,861 (2025)
Features and amenities
- Amenities:Carbon Monoxide Detector(s), Smoke Detector(s)
Parking
- Total parking spaces:2
- Garage:Yes
- Garage spaces:2
 Based on information submitted to the MLS GRID as of August 30, 2026 07:15 AM. All data is obtained from various sources and may not have been verified by broker or MLS GRID. Supplied Open House information is subject to change without notice. All information should be independently reviewed and verified for accuracy. Properties may or may not be listed by the office/agent presenting the information.
New listings near 12379 E Bates Circle
- Coming Soon
 $510,000Coming Soon3 beds 3 baths2,169 sq. ft.
2511 S Genoa Street, Aurora, CO 80013
MLS# 6106725Listed by: HOMEWORKS REALTY & PROPERTY MANAGEMENT - Coming Soon
 $549,000Coming Soon3 beds 3 baths2,412 sq. ft.
16297 E Purdue Place, Aurora, CO 80013
MLS# 1798524Listed by: BROKERS GUILD HOMES - Coming Soon
 $440,000Coming Soon3 beds 2 baths1,730 sq. ft.
1736 S Olathe Street, Aurora, CO 80017
MLS# 4798062Listed by: COMPASS - DENVER - Coming Soon
 $950,000Coming Soon3 beds 3 baths5,258 sq. ft.
9026 S Shawnee Court, Aurora, CO 80016
MLS# 5925160Listed by: LIV SOTHEBY'S INTERNATIONAL REALTY - Coming Soon
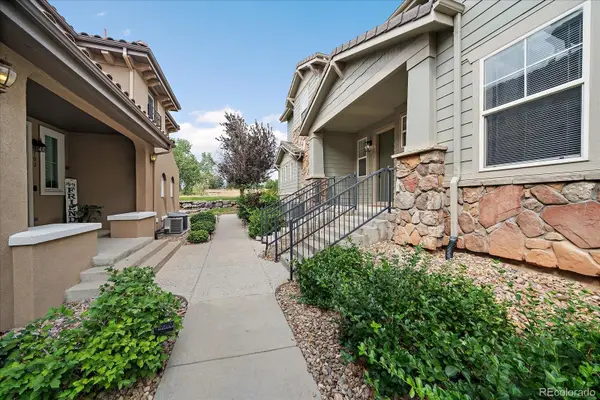 $425,000Coming Soon3 beds 2 baths1,643 sq. ft.
23043 E Ontario Drive #105, Aurora, CO 80016
MLS# 8242826Listed by: KENTWOOD REAL ESTATE DTC, LLC - Coming Soon
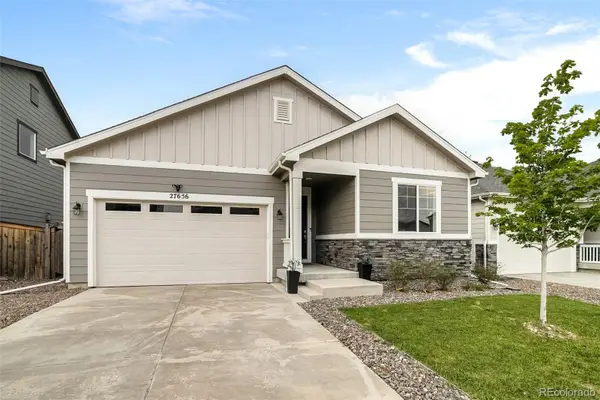 $485,000Coming Soon3 beds 2 baths1,579 sq. ft.
27656 E 10th Drive, Aurora, CO 80018
MLS# 3225393Listed by: RE/MAX ALLIANCE - Coming Soon
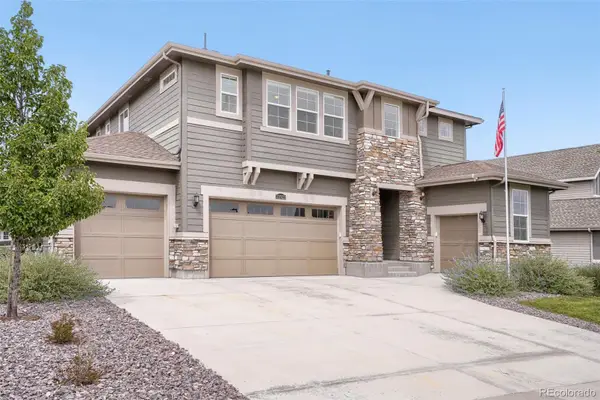 $874,900Coming Soon5 beds 5 baths4,112 sq. ft.
22523 E Piccolo Way, Aurora, CO 80016
MLS# 3956925Listed by: MOUNTAIN STANDARD REAL ESTATE COMPANY - Coming Soon
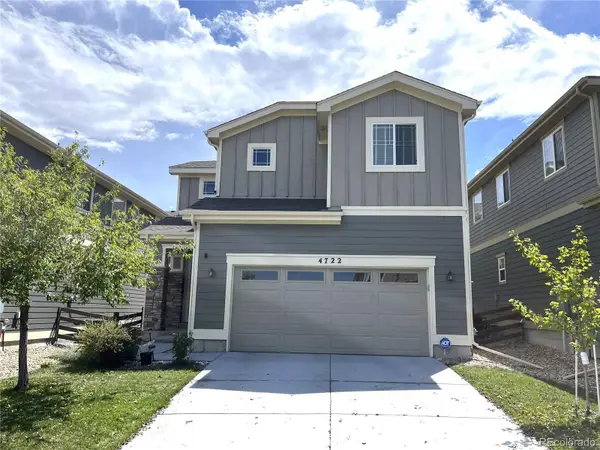 $519,000Coming Soon3 beds 3 baths2,417 sq. ft.
4722 S Picadilly Court, Aurora, CO 80015
MLS# 2916675Listed by: BROKERS GUILD HOMES - Coming Soon
 $442,000Coming Soon3 beds 3 baths2,017 sq. ft.
3748 S Mission Parkway, Aurora, CO 80013
MLS# 8914886Listed by: BROKERS GUILD REAL ESTATE - Coming Soon
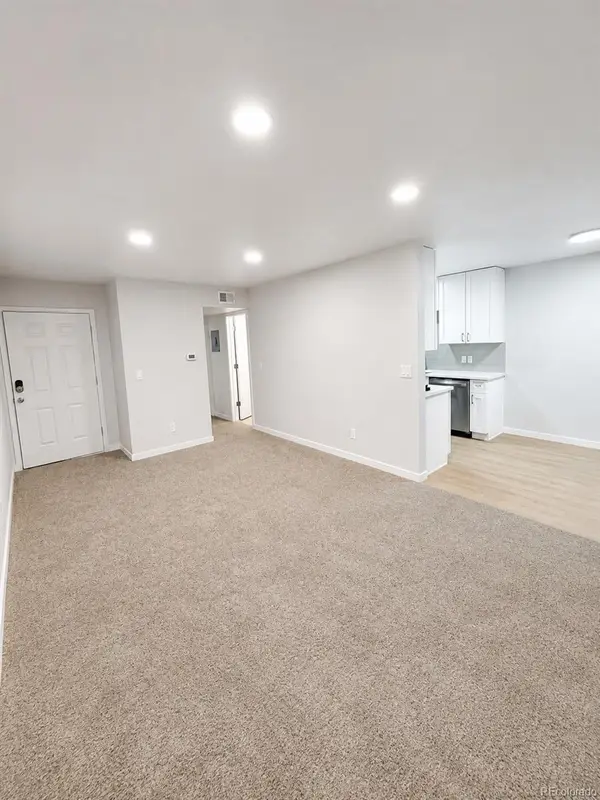 $115,000Coming Soon1 beds 1 baths581 sq. ft.
10702 E Exposition Avenue #105, Aurora, CO 80012
MLS# 8103465Listed by: REALTY ONE GROUP PLATINUM ELITE COLORADO


Protect your home and budget from life's surprises with an Assurant Home Warranty, backed by a partner that supports you through every step of homeownership. Explore Plans.
© 2023 - 2026 ERA Franchise Systems LLC. All rights reserved. ERA Franchise Systems LLC fully supports the principles of the Fair Housing Act and the Equal Opportunity Act. ERA, ERA Real Estate powered, and their respective logos are registered service marks of ERA Franchise Systems LLC. Each office is independently owned and operated.