
12495 E Amherst Circle, Aurora, CO 80014
Local realty services provided by:RONIN Real Estate Professionals ERA Powered
Listed by: bruce mcquiston
Office: coldwell banker realty 24
MLS#:5389328
Source:ML
Price summary
- Price:$560,000
- Price per sq. ft.:$231.02
- Monthly HOA dues:$140
About this home
LOCATION...LIFESTYLE...CONVENIENCE!
Imagine waking up to peaceful park views from your primary suite, enjoying coffee on the deck, then ending the day beside the fireplace in a home designed for the way you live today. Welcome to 12495 E. Amherst Circle.
Located in the award-winning Cherry Creek School District, this beautifully maintained home offers approximately 2,400 square feet of inviting living space in one of Aurora's most convenient neighborhoods. Here, you're not just buying a home—you're enjoying a lifestyle where parks, shopping, dining, recreation, and major commuter routes are all just minutes away.
Step inside and you'll immediately appreciate the warm, welcoming living room highlighted by a beautiful fireplace. The updated kitchen features granite countertops, newer appliances, abundant cabinetry, and generous workspace, flowing effortlessly into the main living areas for easy everyday living and entertaining.
Need flexibility? The room currently used as a gym easily becomes a private home office, fitness studio, playroom, or hobby room to fit your lifestyle.
Upstairs, both the spacious primary suite and media room overlook the neighborhood park, providing peaceful green-space views that are increasingly difficult to find. Step outside onto the expansive deck, perfect for summer barbecues, outdoor dining, or simply relaxing while enjoying the open park setting behind the home.
Commuters will appreciate quick access to I-225, Parker Road, the Nine Mile Light Rail Station, the Denver Tech Center, Downtown Denver, Denver International Airport, and the Anschutz Medical Campus. Shopping, restaurants, grocery stores, coffee shops, Cherry Creek State Park, and everyday conveniences are all nearby.
A home can be updated. A kitchen can be remodeled. But a location like this is something you simply can't build. With park views, an updated kitchen, flexible living spaces, award-winning schools, and an unbeatable location....
Contact an agent
Home facts
- Year built:1972
- Subdivision & Development:Dam East
- Listing ID #:5389328
Rooms and interior
- Bedrooms:4
- Total bathrooms:2
- Full bathrooms:1
- Flooring:Laminate
- Kitchen Description:Eat-in Kitchen, Kitchen Island
- Basement:Yes
- Basement Description:Partial, Unfinished
- Living area:2,424 sq. ft.
Heating and cooling
- Heating:Forced Air
Structure and exterior
- Roof:Composition
- Year built:1972
- Building area:2,424 sq. ft.
- Lot area:0.11 Acres
- Lot Features:Greenbelt, Landscaped, Level, Master Planned
- Architectural Style:Contemporary
- Construction Materials:Wood Siding
- Exterior Features:Balcony, Covered, Deck, Front Porch, Private Yard, Rain Gutters
- Levels:2 Story
Schools
- High school:Overland
- Middle school:Prairie
- Elementary school:Polton
Utilities
- Sewer:Public Sewer
Finances and disclosures
- Price:$560,000
- Price per sq. ft.:$231.02
- Tax amount:$2,820 (2025)
Features and amenities
- Amenities:Double Pane Windows
Parking
- Total parking spaces:2
- Garage:Yes
- Garage spaces:2
 Based on information submitted to the MLS GRID as of August 8, 2026 02:15 PM. All data is obtained from various sources and may not have been verified by broker or MLS GRID. Supplied Open House information is subject to change without notice. All information should be independently reviewed and verified for accuracy. Properties may or may not be listed by the office/agent presenting the information.
New listings near 12495 E Amherst Circle
- New
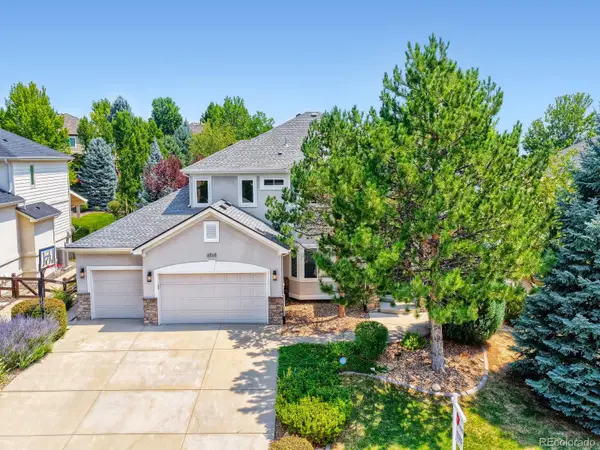 $1,095,000Active6 beds 5 baths5,214 sq. ft.
6568 S Telluride Street, Aurora, CO 80016
MLS# 9611378Listed by: HOMESMART REALTY - Open Sat, 11am to 1pmNew
 $289,900Active2 beds 2 baths1,554 sq. ft.
1228 S Idalia Street, Aurora, CO 80017
MLS# 3822929Listed by: BROKERS GUILD REAL ESTATE - New
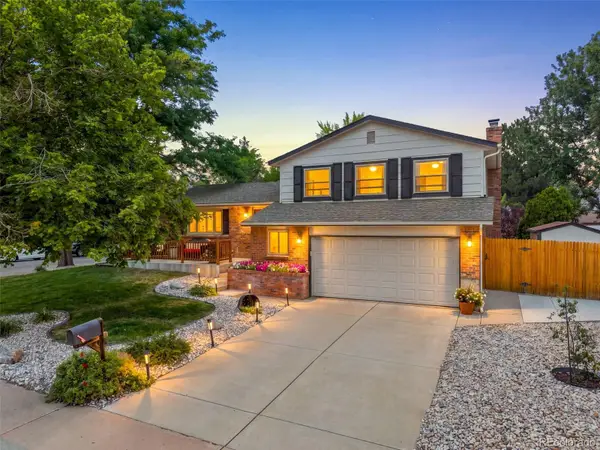 $535,000Active3 beds 3 baths1,662 sq. ft.
1514 S Fraser Way, Aurora, CO 80012
MLS# 6887449Listed by: MB THE BRIAN PETRELLI TEAM - Coming Soon
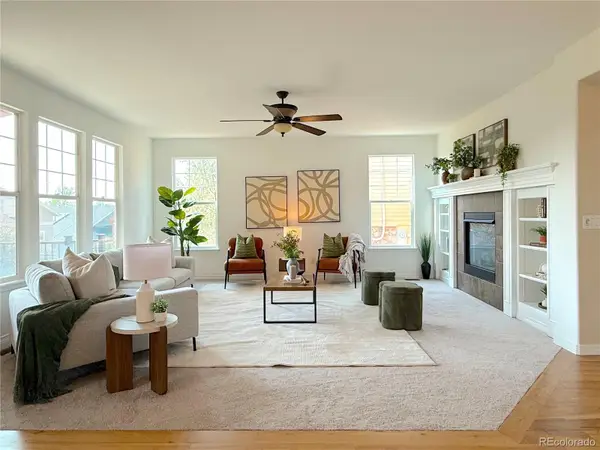 $749,900Coming Soon5 beds 4 baths
6483 S Irvington Way, Aurora, CO 80016
MLS# 3752237Listed by: HOMESMART REALTY - New
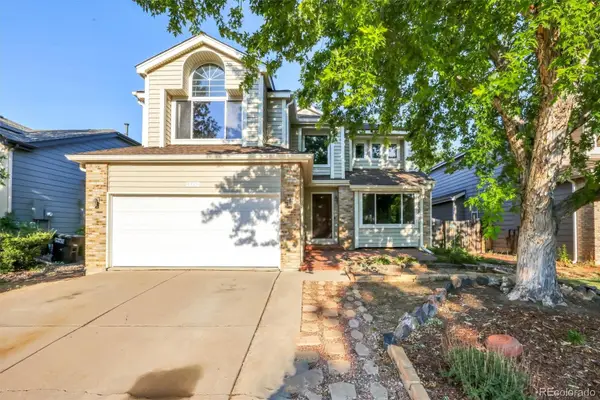 $517,500Active4 beds 4 baths2,783 sq. ft.
5339 S Jebel Street, Aurora, CO 80015
MLS# 5916759Listed by: FLOWERS POWER REALTY, LLC - Open Sat, 10am to 12pmNew
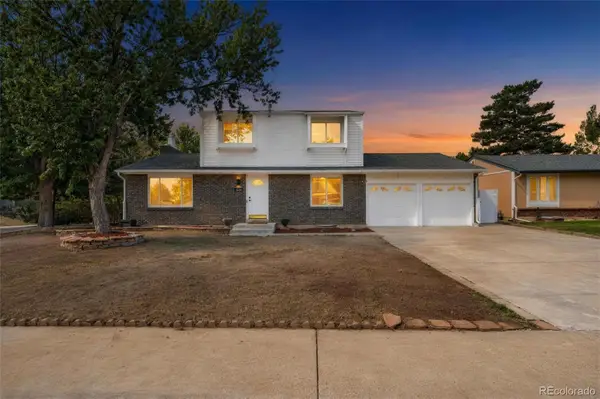 $500,000Active5 beds 4 baths2,652 sq. ft.
4541 S Joplin Street, Aurora, CO 80015
MLS# 3309273Listed by: BERKSHIRE HATHAWAY HOMESERVICES COLORADO REAL ESTATE, LLC - New
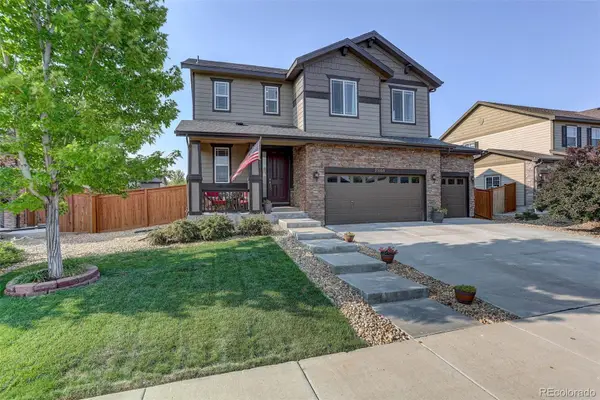 $570,000Active4 beds 3 baths2,616 sq. ft.
25168 E Ellsworth Place, Aurora, CO 80018
MLS# 8444893Listed by: COLDWELL BANKER REALTY 18 - New
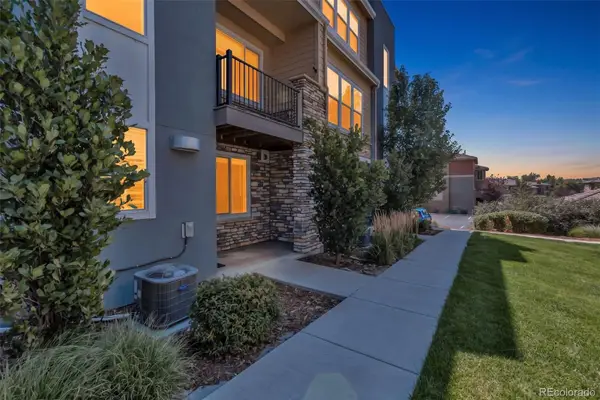 $544,900Active3 beds 4 baths1,911 sq. ft.
6741 S Tempe Court, Aurora, CO 80016
MLS# 2382661Listed by: FULL CIRCLE REALTY CO - New
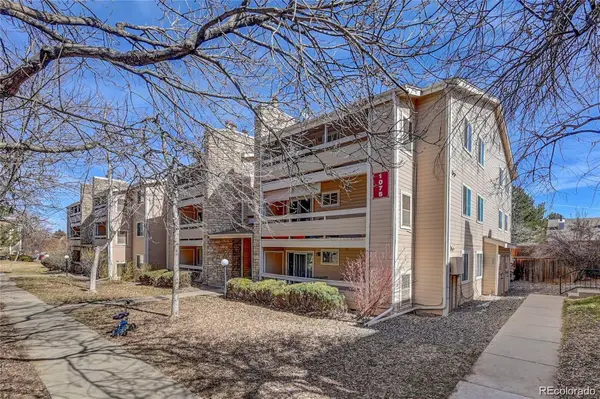 $190,000Active2 beds 2 baths816 sq. ft.
1075 S Elkhart Way #302, Aurora, CO 80012
MLS# 2413695Listed by: HOMESMART REALTY - Coming Soon
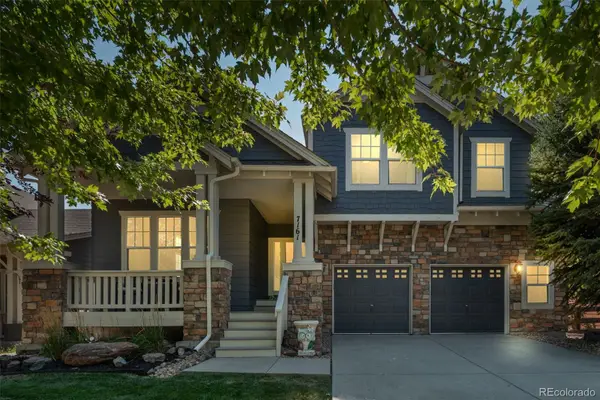 $775,000Coming Soon4 beds 3 baths
7161 S Langdale Court, Aurora, CO 80016
MLS# 3279298Listed by: 8Z REAL ESTATE


Protect your home and budget from life's surprises with an Assurant Home Warranty, backed by a partner that supports you through every step of homeownership. Explore Plans.
© 2023 - 2026 ERA Franchise Systems LLC. All rights reserved. ERA Franchise Systems LLC fully supports the principles of the Fair Housing Act and the Equal Opportunity Act. ERA, ERA Real Estate powered, and their respective logos are registered service marks of ERA Franchise Systems LLC. Each office is independently owned and operated.