
1259 Dearborn Street, Aurora, CO 80011
Local realty services provided by:ERA New Age
1259 Dearborn Street,Aurora, CO 80011
$315,000
- 2 Beds
- 2 Baths
- - sq. ft.
- Single family
- Sold
Listed by: toni thompson
Office: redfin corporation
MLS#:6127130
Source:ML
Sorry, we are unable to map this address
Price summary
- Price:$315,000
About this home
Investor Special! Calling all investors, flippers, and renovation enthusiasts! This 2,001 sq. ft. single-family home sits on a generous 8,146 sq. ft. lot and offers incredible potential to transform it into a brand new property. The home is in need of a full remodel, making it an excellent opportunity to customize, renovate, and add significant value. With a spacious layout and sizable lot, the possibilities are endless. Bring your vision and tools—this is your chance to unlock the property's full potential. Property is being sold as-is.
Contact an agent
Home facts
- Year built:1969
- Subdivision & Development:Chambers Heights
- Listing ID #:6127130
Rooms and interior
- Bedrooms:2
- Total bathrooms:2
- Full bathrooms:1
- Flooring:Linoleum, Wood
- Bathrooms Description:Five Piece Bath
- Kitchen Description:Dishwasher, Disposal, Eat-in Kitchen, Microwave, Oven, Range, Range Hood, Refrigerator
- Basement:Yes
- Basement Description:Finished, Partial
Heating and cooling
- Cooling:Central Air
- Heating:Electric, Forced Air, Hot Water, Natural Gas
- Central air:Yes
Structure and exterior
- Year built:1969
- Lot Features:Many Trees
- Architectural Style:Traditional
- Construction Materials:Brick, Metal Siding, Vinyl Siding
- Exterior Features:Covered, Deck, Private Yard
- Levels:Tri-Level
Schools
- High school:Hinkley
- Middle school:East
- Elementary school:Elkhart
Utilities
- Water:Public
- Sewer:Public Sewer
Finances and disclosures
- Price:$315,000
- Tax amount:$2,215 (2025)
Features and amenities
- Amenities:Gas Water Heater
Parking
- Total parking spaces:2
- Garage:Yes
- Garage spaces:1
 Based on information submitted to the MLS GRID as of August 8, 2026 08:24 AM. All data is obtained from various sources and may not have been verified by broker or MLS GRID. Supplied Open House information is subject to change without notice. All information should be independently reviewed and verified for accuracy. Properties may or may not be listed by the office/agent presenting the information.
New listings near 1259 Dearborn Street
- Coming Soon
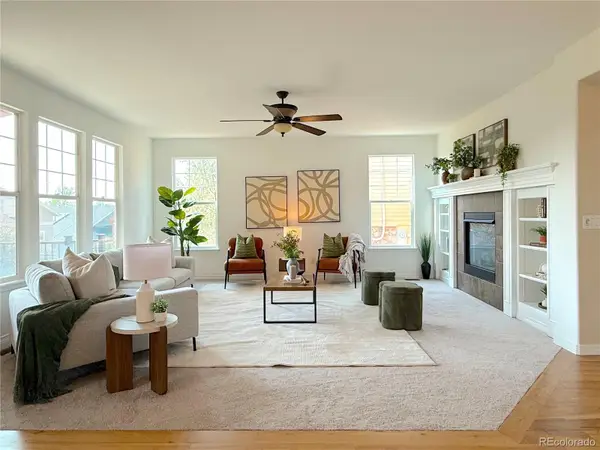 $749,900Coming Soon5 beds 4 baths
6483 S Irvington Way, Aurora, CO 80016
MLS# 3752237Listed by: HOMESMART REALTY - New
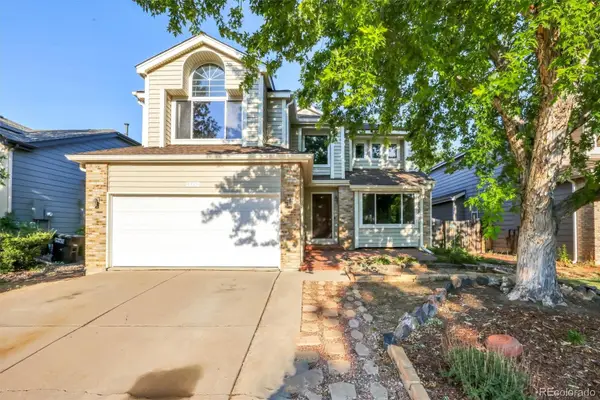 $517,500Active4 beds 4 baths2,783 sq. ft.
5339 S Jebel Street, Aurora, CO 80015
MLS# 5916759Listed by: FLOWERS POWER REALTY, LLC - Open Sat, 10am to 12pmNew
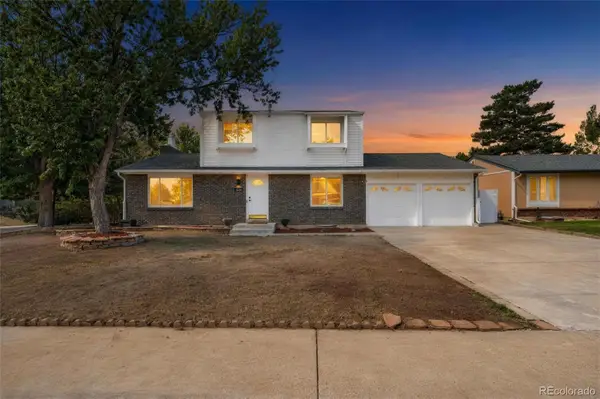 $500,000Active5 beds 4 baths2,652 sq. ft.
4541 S Joplin Street, Aurora, CO 80015
MLS# 3309273Listed by: BERKSHIRE HATHAWAY HOMESERVICES COLORADO REAL ESTATE, LLC - New
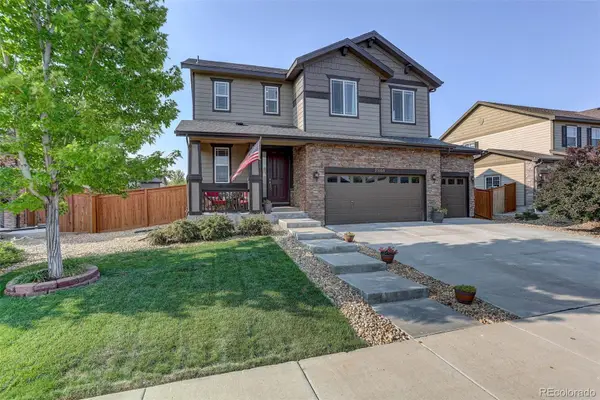 $570,000Active4 beds 3 baths2,616 sq. ft.
25168 E Ellsworth Place, Aurora, CO 80018
MLS# 8444893Listed by: COLDWELL BANKER REALTY 18 - New
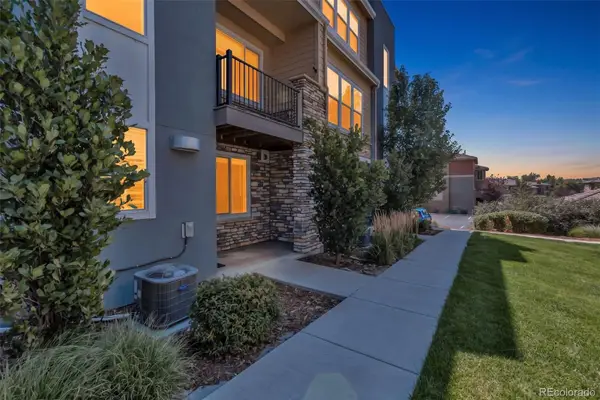 $544,900Active3 beds 4 baths1,911 sq. ft.
6741 S Tempe Court, Aurora, CO 80016
MLS# 2382661Listed by: FULL CIRCLE REALTY CO - New
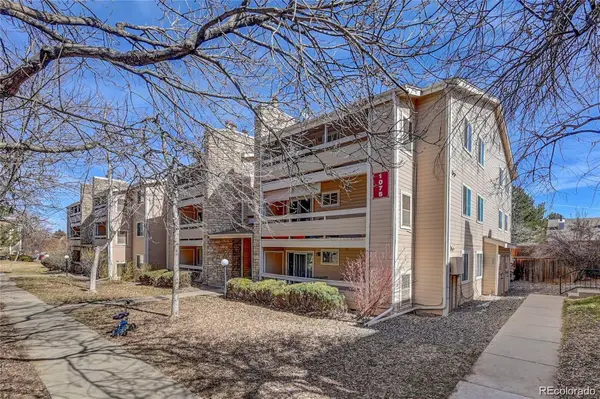 $190,000Active2 beds 2 baths816 sq. ft.
1075 S Elkhart Way #302, Aurora, CO 80012
MLS# 2413695Listed by: HOMESMART REALTY - Coming Soon
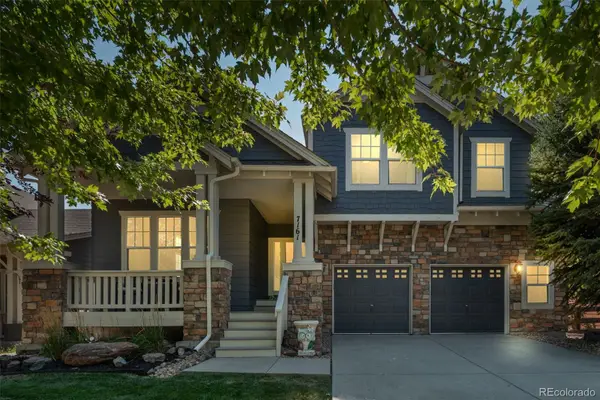 $775,000Coming Soon4 beds 3 baths
7161 S Langdale Court, Aurora, CO 80016
MLS# 3279298Listed by: 8Z REAL ESTATE - New
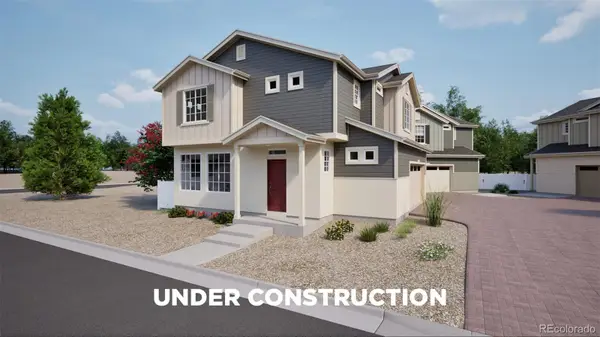 $432,990Active3 beds 3 baths1,464 sq. ft.
3914 N Rome Street, Aurora, CO 80019
MLS# 7165564Listed by: OAKWOOD HOMES REAL ESTATE LLC - New
 $494,990Active4 beds 4 baths1,896 sq. ft.
3924 N Rome Street, Aurora, CO 80019
MLS# 1684006Listed by: OAKWOOD HOMES REAL ESTATE LLC - New
 $190,000Active4 beds 2 baths1,920 sq. ft.
1615 Quintero Street, Aurora, CO 80011
MLS# 2125797Listed by: MEGASTAR REALTY


Protect your home and budget from life's surprises with an Assurant Home Warranty, backed by a partner that supports you through every step of homeownership. Explore Plans.
© 2023 - 2026 ERA Franchise Systems LLC. All rights reserved. ERA Franchise Systems LLC fully supports the principles of the Fair Housing Act and the Equal Opportunity Act. ERA, ERA Real Estate powered, and their respective logos are registered service marks of ERA Franchise Systems LLC. Each office is independently owned and operated.