
12702 E Alaska Place, Aurora, CO 80012
Local realty services provided by:ERA New Age
12702 E Alaska Place,Aurora, CO 80012
$454,900
- 6 Beds
- 3 Baths
- - sq. ft.
- Single family
- Sold
Listed by: stacye pratt, lloyd pratt
Office: lsp real estate llc.
MLS#:3157479
Source:ML
Sorry, we are unable to map this address
Price summary
- Price:$454,900
About this home
Welcome to this beautifully maintained, charming home, offering an expansive layout designed for comfortable living. The property boasts 6 spacious bedrooms (including 2 non-conforming) and 3 updated bathrooms. Flexible Dining: Enjoy both a casual kitchen eating space and a formal dining room perfect for hosting. Updated kitchen appliances, sleek laminate flooring, and updated bathrooms. Energy Efficient: Equipped with double-pane vinyl windows and a reliable sump pit/pump system. Includes a 1-car attached garage and a large concrete driveway for ample off-street parking. Nestled in a friendly neighborhood just minutes from shopping, parks, and public transportation.
Contact an agent
Home facts
- Year built:1968
- Listing ID #:3157479
Rooms and interior
- Bedrooms:6
- Total bathrooms:3
- Full bathrooms:1
- Flooring:Carpet, Tile, Vinyl, Wood
- Kitchen Description:Convection Oven, Cooktop, Dishwasher, Disposal, Eat-in Kitchen, Range, Refrigerator, Self Cleaning Oven
- Basement:Yes
- Basement Description:Crawl Space, Finished, Full, Sump Pump
Heating and cooling
- Cooling:Central Air
- Heating:Forced Air, Natural Gas
- Central air:Yes
Structure and exterior
- Roof:Composition
- Year built:1968
- Architectural Style:Traditional
- Construction Materials:Brick, Frame, Wood Siding
- Exterior Features:Front Porch, Patio, Private Yard, Rain Gutters
- Foundation Description:Concrete Perimeter
- Levels:1 Story
Schools
- High school:Gateway
- Middle school:Aurora Hills
- Elementary school:Virginia Court
Utilities
- Water:Public
- Sewer:Public Sewer
Finances and disclosures
- Price:$454,900
- Tax amount:$2,902 (2024)
Features and amenities
- Laundry features:Dryer, Washer
- Amenities:Radon Detector, Smoke Detector(s), Window Coverings
Parking
- Total parking spaces:1
- Parking description:Concrete Driveway
- Garage:Yes
- Garage spaces:1
 Based on information submitted to the MLS GRID as of July 10, 2026 09:04 AM. All data is obtained from various sources and may not have been verified by broker or MLS GRID. Supplied Open House information is subject to change without notice. All information should be independently reviewed and verified for accuracy. Properties may or may not be listed by the office/agent presenting the information.
New listings near 12702 E Alaska Place
- New
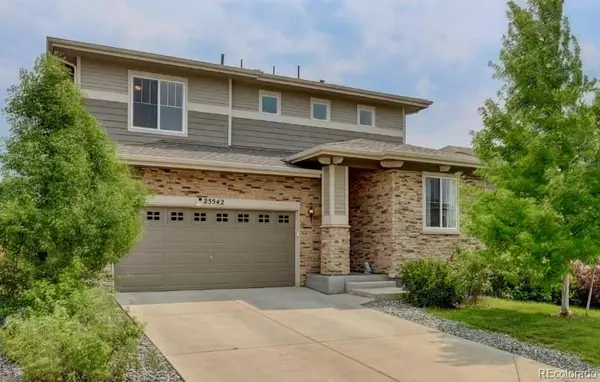 $510,000Active4 beds 3 baths1,975 sq. ft.
25542 E Bayaud Place, Aurora, CO 80018
MLS# 2678573Listed by: COLDWELL BANKER GLOBAL LUXURY DENVER - Coming Soon
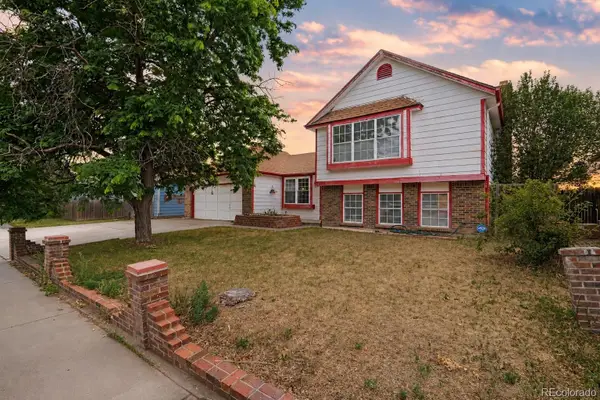 $385,000Coming Soon4 beds 2 baths
1781 S Ensenada Street, Aurora, CO 80017
MLS# 2969104Listed by: ORCHARD BROKERAGE LLC - New
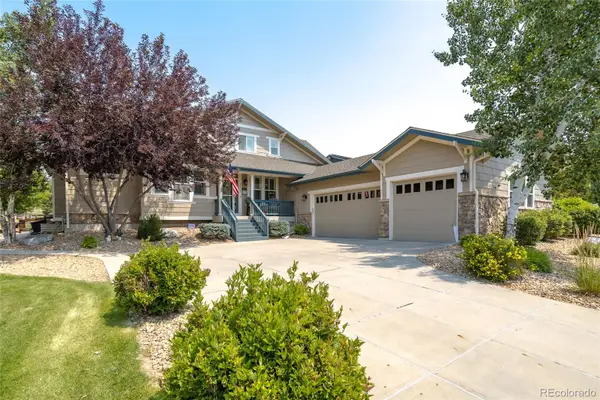 $1,345,000Active5 beds 5 baths5,122 sq. ft.
24967 E Geddes Circle, Aurora, CO 80016
MLS# 5479700Listed by: MB K WATSON PROP - New
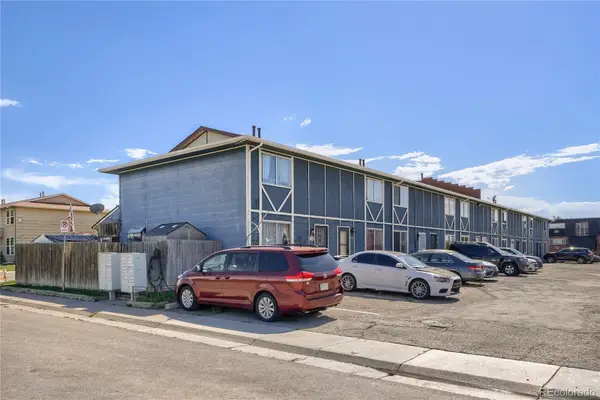 $275,000Active4 beds 3 baths1,650 sq. ft.
1435 Norfolk Street, Aurora, CO 80011
MLS# 5644183Listed by: RE/MAX LEADERS - New
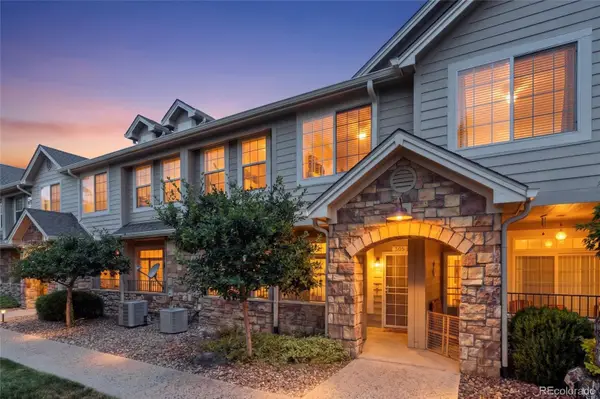 $320,000Active2 beds 2 baths1,265 sq. ft.
10050 E Gunnison Place #808, Aurora, CO 80247
MLS# 6074676Listed by: KELLER WILLIAMS PREFERRED REALTY - New
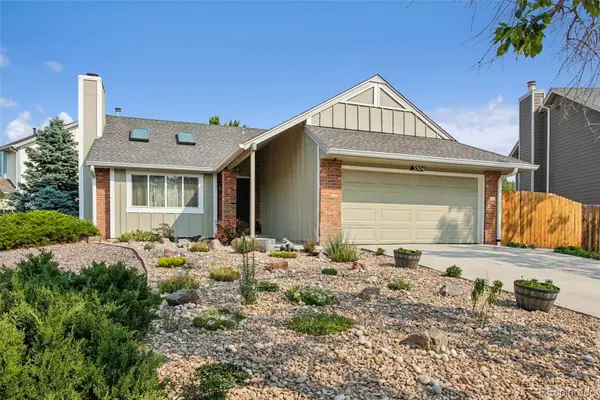 $485,000Active3 beds 2 baths1,564 sq. ft.
3504 S Halifax Way, Aurora, CO 80013
MLS# 7359596Listed by: RE/MAX ALLIANCE - New
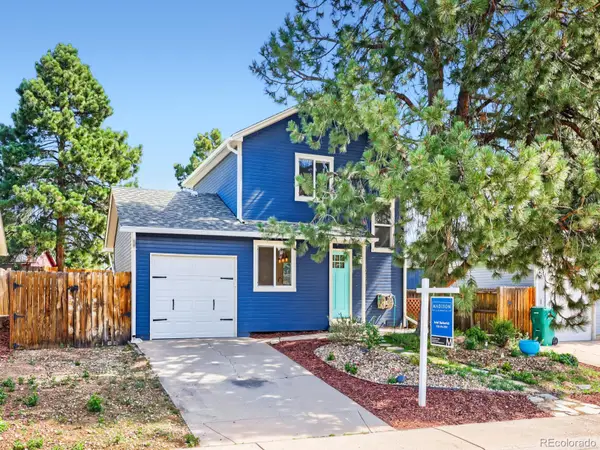 $410,000Active2 beds 2 baths916 sq. ft.
17541 E Whitaker Drive, Aurora, CO 80015
MLS# 8125493Listed by: MADISON & COMPANY PROPERTIES - New
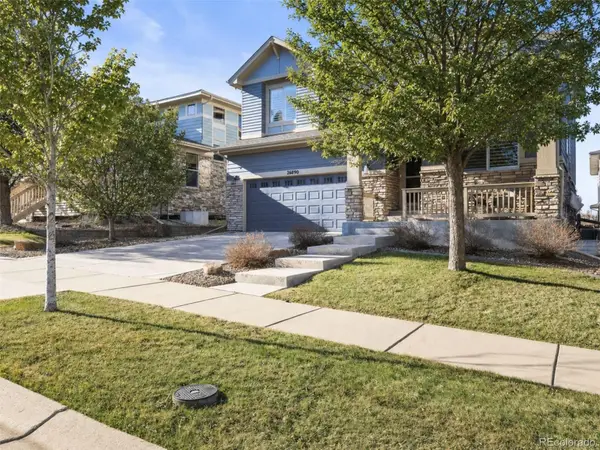 $699,900Active4 beds 4 baths2,619 sq. ft.
26890 E Roxbury Place, Aurora, CO 80016
MLS# 4040806Listed by: RE/MAX PROFESSIONALS - New
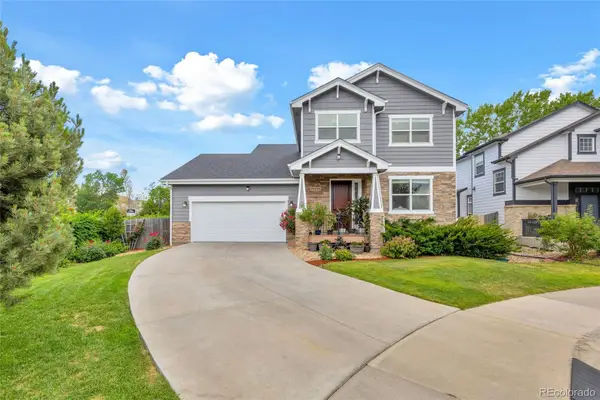 $645,000Active5 beds 4 baths3,129 sq. ft.
19290 E Evans Place, Aurora, CO 80013
MLS# 4703739Listed by: HOMESMART - New
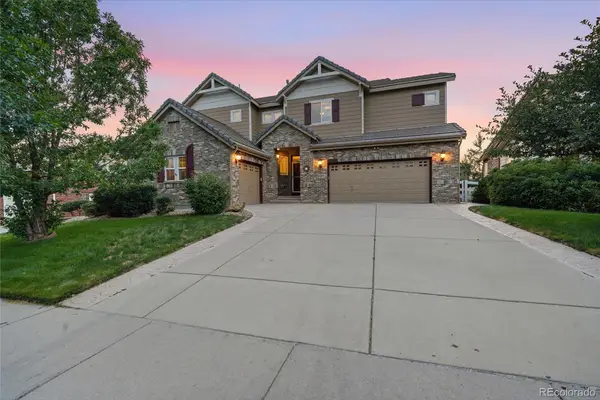 $745,000Active4 beds 4 baths4,722 sq. ft.
21267 E Eastman Drive, Aurora, CO 80013
MLS# 5769820Listed by: EXIT REALTY DTC, CHERRY CREEK, PIKES PEAK.


Protect your home and budget from life's surprises with an Assurant Home Warranty, backed by a partner that supports you through every step of homeownership. Explore Plans.
© 2023 - 2026 ERA Franchise Systems LLC. All rights reserved. ERA Franchise Systems LLC fully supports the principles of the Fair Housing Act and the Equal Opportunity Act. ERA, ERA Real Estate powered, and their respective logos are registered service marks of ERA Franchise Systems LLC. Each office is independently owned and operated.