
13241 E Asbury Drive #202, Aurora, CO 80014
Local realty services provided by:ERA Teamwork Realty
13241 E Asbury Drive #202,Aurora, CO 80014
$210,000
- 2 Beds
- 2 Baths
- 948 sq. ft.
- Condominium
- Active
Listed by: rex jarnagin
Office: coldwell banker realty 24
MLS#:6192992
Source:ML
Price summary
- Price:$210,000
- Price per sq. ft.:$221.52
- Monthly HOA dues:$424
About this home
Discover affordable living in the Cherry Creek School District with this beautifully maintained 2-bedroom, 2-bathroom condo in the desirable Brandychase Condominiums. Combining comfort, convenience, and value, this move-in-ready home is perfect for first-time homebuyers, downsizers, or investors seeking a low-maintenance property in a prime Aurora, Colorado location. Step inside to a bright, open-concept floor plan filled with natural light from energy-efficient double-pane windows. The spacious living room features a cozy fireplace, creating the perfect space to relax or entertain. The adjoining dining area flows seamlessly into the kitchen, making everyday living and hosting guests effortless. Step outside to your private covered balcony, an ideal spot to enjoy your morning coffee, unwind after work, or take in the peaceful surroundings. The generously sized primary suite offers a private en-suite bathroom, while the second bedroom provides flexibility for guests, a home office, or additional living space. An in-unit laundry area with the washer included adds everyday convenience, and a reserved parking space makes coming home easy. The professionally managed HOA covers water, sewer, trash, exterior maintenance, and grounds care, allowing you to enjoy truly low-maintenance living. Residents also have access to a community swimming pool, perfect for warm Colorado summers. Conveniently located near Cherry Creek State Park, Nine Mile Station, I-225, Parker Road, the Denver Tech Center (DTC), shopping, restaurants, parks, and public transportation, this home offers quick access to everything you need while still providing a quiet community setting. Whether you're searching for an affordable home in the Cherry Creek School District, a lock-and-leave lifestyle, or a smart investment property in Aurora, this Brandychase condo delivers exceptional value, an unbeatable location, and a place you'll love to call home....
Contact an agent
Home facts
- Year built:1980
- Subdivision & Development:Brandychase Condos
- Listing ID #:6192992
Rooms and interior
- Bedrooms:2
- Total bathrooms:2
- Full bathrooms:1
- Flooring:Carpet, Linoleum
- Kitchen Description:Dishwasher, Microwave, Oven, Range
- Living area:948 sq. ft.
Heating and cooling
- Cooling:Central Air
- Heating:Forced Air
- Central air:Yes
Structure and exterior
- Roof:Composition
- Year built:1980
- Building area:948 sq. ft.
- Construction Materials:Frame
- Exterior Features:Balcony, Covered
- Levels:1 Story
Schools
- High school:Overland
- Middle school:Prairie
- Elementary school:Eastridge
Utilities
- Water:Public
- Sewer:Public Sewer
Finances and disclosures
- Price:$210,000
- Price per sq. ft.:$221.52
- Tax amount:$1,471 (2025)
Features and amenities
- Laundry features:In Unit, Washer
- Amenities:Carbon Monoxide Detector(s), Double Pane Windows, Smoke Detector(s)
Parking
- Total parking spaces:1
 Based on information submitted to the MLS GRID as of August 16, 2026 02:16 PM. All data is obtained from various sources and may not have been verified by broker or MLS GRID. Supplied Open House information is subject to change without notice. All information should be independently reviewed and verified for accuracy. Properties may or may not be listed by the office/agent presenting the information.
New listings near 13241 E Asbury Drive #202
- Coming Soon
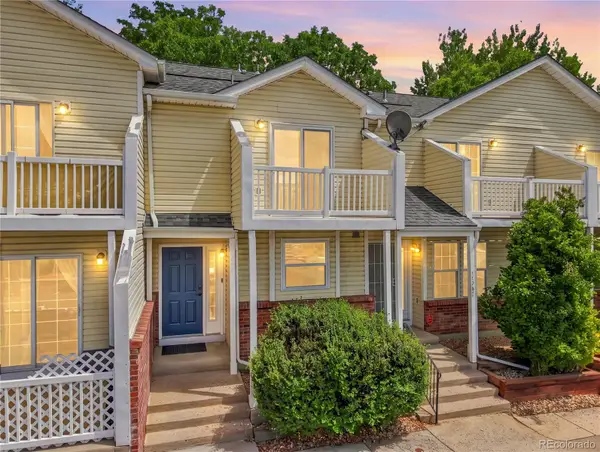 $249,000Coming Soon2 beds 2 baths
17285 E Ford Drive, Aurora, CO 80017
MLS# 3771593Listed by: HOMESMART - New
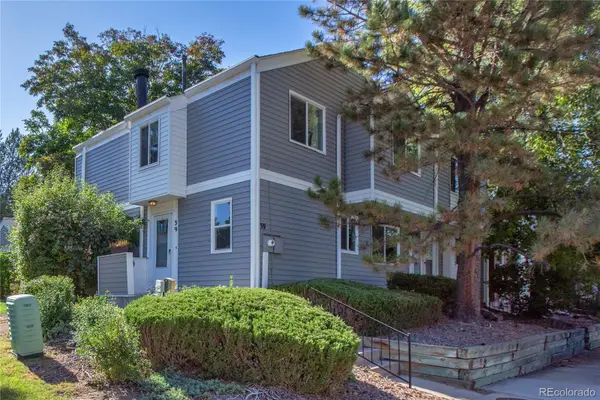 $398,000Active4 beds 4 baths2,116 sq. ft.
39 S Nome Street, Aurora, CO 80012
MLS# 8204541Listed by: MOSSY OAK PROPERTIES COLORADO MOUNTAIN REALTY - New
 $425,000Active4 beds 2 baths1,983 sq. ft.
1522 S Carson Street, Aurora, CO 80012
MLS# 2165340Listed by: ANTON HOSPITALITY BROKERS INC - New
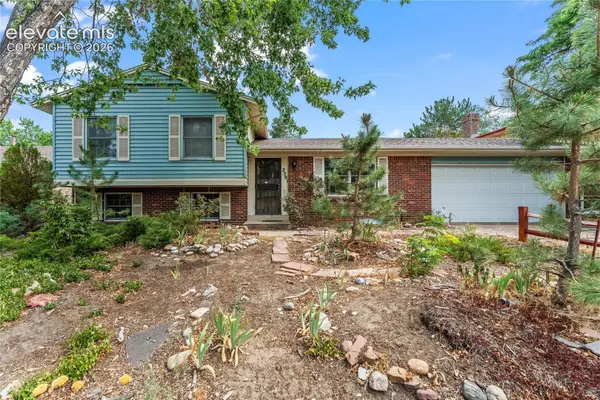 $465,000Active4 beds 2 baths2,149 sq. ft.
2591 S Eagle Circle, Aurora, CO 80014
MLS# 7400256Listed by: EXP REALTY LLC - New
 $750,000Active5 beds 5 baths4,711 sq. ft.
2057 S Ironton Court, Aurora, CO 80014
MLS# 8562063Listed by: NOVELLA REAL ESTATE - Coming Soon
 $245,000Coming Soon2 beds 2 baths
2150 S Vaughn Way #204D, Aurora, CO 80014
MLS# 9248014Listed by: REAL BROKER, LLC DBA REAL - New
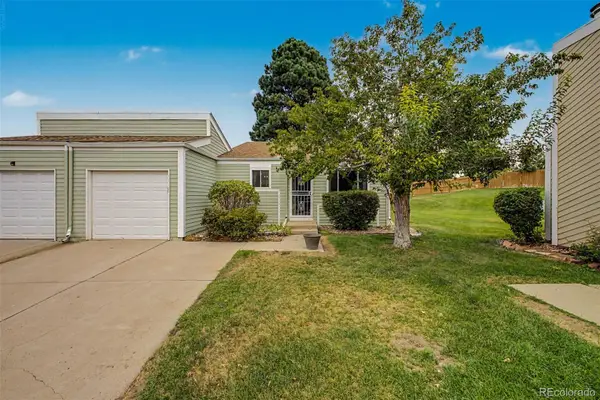 $295,000Active2 beds 1 baths900 sq. ft.
16425 E Radcliff Place #B, Aurora, CO 80015
MLS# 9295783Listed by: RE/MAX SYNERGY - New
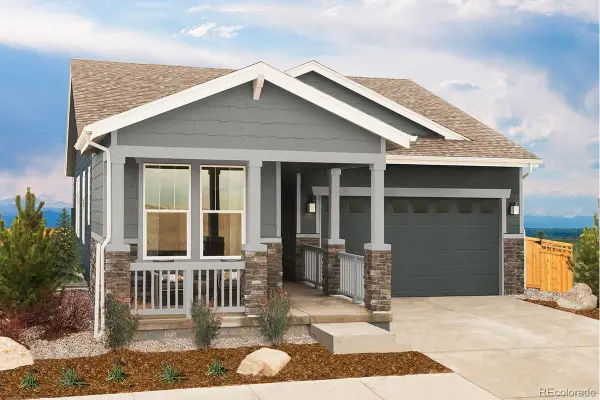 $650,000Active3 beds 3 baths2,764 sq. ft.
21568 E 61st Drive, Aurora, CO 80019
MLS# 4558015Listed by: MB TEAM LASSEN - New
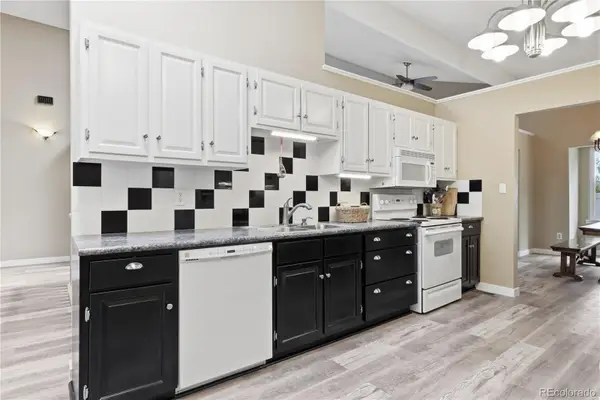 $389,000Active3 beds 2 baths3,030 sq. ft.
12054 E Maple Avenue, Aurora, CO 80012
MLS# 5141484Listed by: BLUE PEBBLE HOMES - New
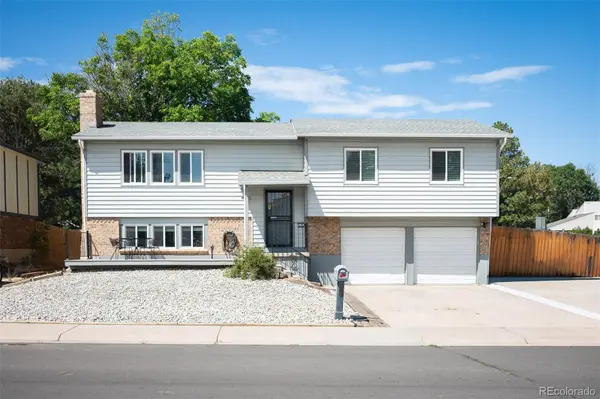 $485,000Active4 beds 3 baths1,834 sq. ft.
1501 S Dawson Street, Aurora, CO 80012
MLS# 6912152Listed by: BERKSHIRE HATHAWAY HOME SERVICES, ROCKY MOUNTAIN REALTORS


Protect your home and budget from life's surprises with an Assurant Home Warranty, backed by a partner that supports you through every step of homeownership. Explore Plans.
© 2023 - 2026 ERA Franchise Systems LLC. All rights reserved. ERA Franchise Systems LLC fully supports the principles of the Fair Housing Act and the Equal Opportunity Act. ERA, ERA Real Estate powered, and their respective logos are registered service marks of ERA Franchise Systems LLC. Each office is independently owned and operated.