
13883 E Lehigh Avenue #A, Aurora, CO 80014
Local realty services provided by:ERA Teamwork Realty
13883 E Lehigh Avenue #A,Aurora, CO 80014
$190,000
- 2 Beds
- 1 Baths
- - sq. ft.
- Condominium
- Sold
Listed by: bruce berger
Office: re/max alliance
MLS#:5456229
Source:ML
Sorry, we are unable to map this address
Price summary
- Price:$190,000
- Monthly HOA dues:$505
About this home
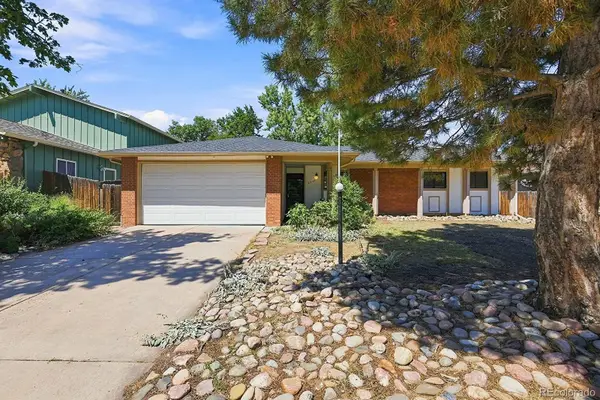
Welcome to this charming, ground-floor Meadow Hills condo! You will love the seamless flow of the one-level, open floor plan that features two bedrooms and one full bathroom. The spacious kitchen boasts ample cabinetry, a pantry, a breakfast bar, and an adjacent informal dining space. The sun-drenched second bedroom doubles perfectly as a home office and includes a unique loft for additional storage or creative space. You will also appreciate the convenience and security of an attached one-car garage with direct access into the home. Step outside to beautiful, park-like grounds complete with serene water features and a koi pond. Community amenities include a swimming pool, hot tub, and clubhouse. Perfectly situated next to the Meadow Hills Golf Course and just across from Cherry Creek State Park—offering endless trails, fishing, boating, and an enormous dog park. Located within the top-tier Cherry Creek School District and convenient to shopping, restaurants, light rail, the Denver Tech Center (DTC), and I-225!...
Contact an agent
Home facts
- Year built:1983
- Subdivision & Development:Meadow Hills
- Listing ID #:5456229
Rooms and interior
- Bedrooms:2
- Total bathrooms:1
- Full bathrooms:1
- Flooring:Carpet, Vinyl
- Kitchen Description:Dishwasher, Disposal, Microwave, Pantry, Range
Heating and cooling
- Cooling:Central Air
- Heating:Forced Air, Natural Gas
- Central air:Yes
Structure and exterior
- Roof:Composition
- Year built:1983
- Architectural Style:Contemporary
- Construction Materials:Brick, Wood Siding
- Exterior Features:Patio
- Foundation Description:Slab
- Levels:1 Story
Schools
- High school:Overland
- Middle school:Prairie
- Elementary school:Polton
Utilities
- Water:Public
- Sewer:Public Sewer
Finances and disclosures
- Price:$190,000
- Tax amount:$1,505 (2025)
Features and amenities
- Laundry features:Dryer, In Unit, Washer
- Amenities:Carbon Monoxide Detector(s), Smoke Detector(s), Window Coverings
Parking
- Total parking spaces:1
- Garage:Yes
- Garage spaces:1
 Based on information submitted to the MLS GRID as of August 30, 2026 07:15 AM. All data is obtained from various sources and may not have been verified by broker or MLS GRID. Supplied Open House information is subject to change without notice. All information should be independently reviewed and verified for accuracy. Properties may or may not be listed by the office/agent presenting the information.
New listings near 13883 E Lehigh Avenue #A
- Coming Soon
 $490,500Coming Soon3 beds 2 baths1,632 sq. ft.
3021 S Helena Street, Aurora, CO 80013
MLS# 4113958Listed by: KELLER WILLIAMS DTC - Coming Soon
 $625,000Coming Soon3 beds 3 baths3,272 sq. ft.
13960 E Chenango Drive, Aurora, CO 80015
MLS# 6075411Listed by: JADE REAL ESTATE - Coming Soon
 $510,000Coming Soon3 beds 3 baths2,169 sq. ft.
2511 S Genoa Street, Aurora, CO 80013
MLS# 6106725Listed by: HOMEWORKS REALTY & PROPERTY MANAGEMENT - Coming Soon
 $549,000Coming Soon3 beds 3 baths2,412 sq. ft.
16297 E Purdue Place, Aurora, CO 80013
MLS# 1798524Listed by: BROKERS GUILD HOMES - Coming Soon
 $440,000Coming Soon4 beds 2 baths1,730 sq. ft.
1736 S Olathe Street, Aurora, CO 80017
MLS# 4798062Listed by: COMPASS - DENVER - Coming Soon
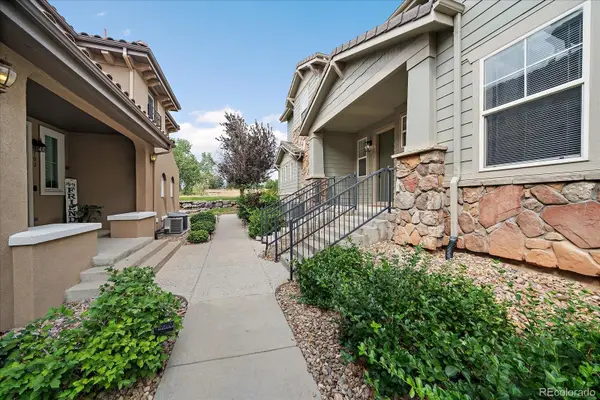 $425,000Coming Soon3 beds 2 baths1,643 sq. ft.
23043 E Ontario Drive #105, Aurora, CO 80016
MLS# 8242826Listed by: KENTWOOD REAL ESTATE DTC, LLC - Coming Soon
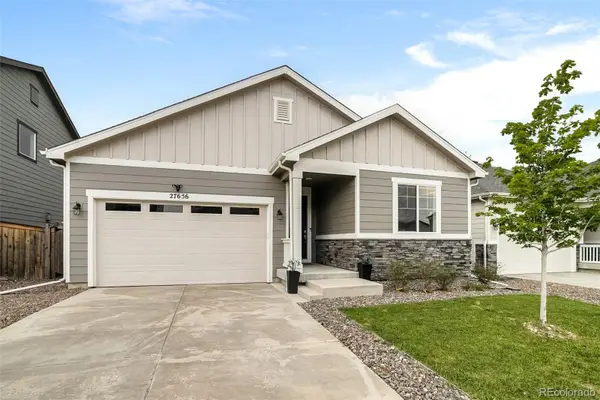 $485,000Coming Soon3 beds 2 baths1,579 sq. ft.
27656 E 10th Drive, Aurora, CO 80018
MLS# 3225393Listed by: RE/MAX ALLIANCE - Coming Soon
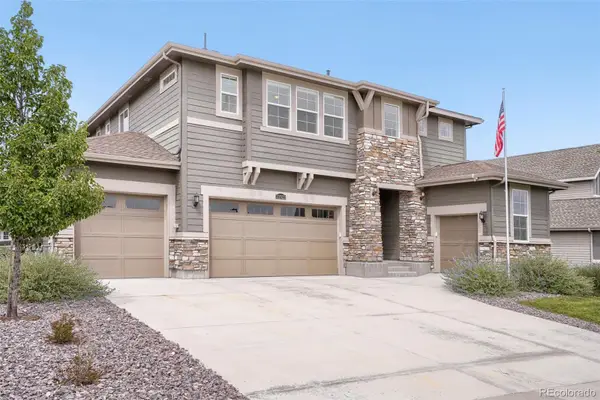 $874,900Coming Soon5 beds 5 baths4,112 sq. ft.
22523 E Piccolo Way, Aurora, CO 80016
MLS# 3956925Listed by: MOUNTAIN STANDARD REAL ESTATE COMPANY - Coming Soon
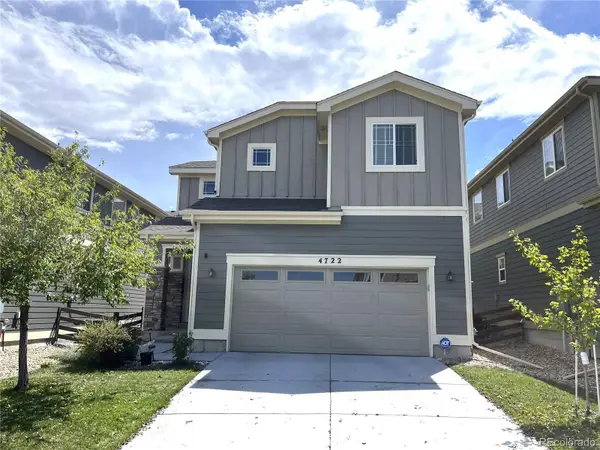 $519,000Coming Soon3 beds 3 baths2,417 sq. ft.
4722 S Picadilly Court, Aurora, CO 80015
MLS# 2916675Listed by: BROKERS GUILD HOMES - Coming Soon
 $442,000Coming Soon3 beds 3 baths2,017 sq. ft.
3748 S Mission Parkway, Aurora, CO 80013
MLS# 8914886Listed by: BROKERS GUILD REAL ESTATE


Protect your home and budget from life's surprises with an Assurant Home Warranty, backed by a partner that supports you through every step of homeownership. Explore Plans.
© 2023 - 2026 ERA Franchise Systems LLC. All rights reserved. ERA Franchise Systems LLC fully supports the principles of the Fair Housing Act and the Equal Opportunity Act. ERA, ERA Real Estate powered, and their respective logos are registered service marks of ERA Franchise Systems LLC. Each office is independently owned and operated.