
1414 S Haleyville Street, Aurora, CO 80018
Local realty services provided by:RONIN Real Estate Professionals ERA Powered
1414 S Haleyville Street,Aurora, CO 80018
$500,000
- 4 Beds
- 4 Baths
- - sq. ft.
- Single family
- Sold
Listed by: scott challis
Office: challis real estate company llc.
MLS#:5892682
Source:ML
Sorry, we are unable to map this address
Price summary
- Price:$500,000
- Monthly HOA dues:$30
About this home
Welcome to this exceptional two-story home in the highly sought-after Murphy Creek Golf Community, where timeless architecture, generous living spaces, and resort-style amenities come together. Offering almost 4,000 square feet, this 4-bedroom, 4-bath residence delivers the perfect balance of elegance, comfort, and functionality.
Step through the impressive turret-style entry into a dramatic foyer featuring soaring ceilings and a stunning two-story dining room filled with natural light. The spacious kitchen is appointed with granite countertops, maple cabinetry, and abundant workspace, opening seamlessly to the main living areas—ideal for both everyday living and entertaining.
Upstairs, you’ll find generously sized bedrooms along with the convenience of an upper-level laundry room. The finished basement is an entertainer’s dream, complete with a custom bar, unique circular wine nook, and a versatile bonus room that can easily serve as a home gym, office, or potential 5th bedroom with its adjacent ¾ bath.
Outside, enjoy a beautifully maintained lot in one of Aurora’s premier golf course communities. Residents of Murphy Creek enjoy outstanding neighborhood amenities including a championship golf course, clubhouse, swimming pool, tennis courts, parks, walking trails, community garden, and the popular Murphy Creek Tavern. Convenient access to E-470, DIA, Buckley Space Force Base, shopping, dining, and highly regarded neighborhood schools completes the package.
This is more than a home—it’s a lifestyle. Schedule your private showing today and discover everything Murphy Creek has to offer....
Contact an agent
Home facts
- Year built:2005
- Subdivision & Development:Murphy Creek
- Listing ID #:5892682
Rooms and interior
- Bedrooms:4
- Total bathrooms:4
- Full bathrooms:2
- Half bathrooms:1
- Flooring:Carpet, Tile, Vinyl
- Bathrooms Description:Five Piece Bath, Hot Tub
- Kitchen Description:Dishwasher, Disposal, Down Draft, Eat-in Kitchen, Kitchen Island, Microwave, Oven, Range, Range Hood, Refrigerator
- Basement:Yes
- Basement Description:Finished
Heating and cooling
- Cooling:Central Air
- Heating:Forced Air
- Central air:Yes
Structure and exterior
- Roof:Composition
- Year built:2005
- Lot Features:Level
- Construction Materials:Frame
- Levels:2 Story
Schools
- High school:Vista Peak
- Middle school:Murphy Creek K-8
- Elementary school:Murphy Creek K-8
Utilities
- Water:Public
- Sewer:Public Sewer
Finances and disclosures
- Price:$500,000
- Tax amount:$5,712 (2025)
Features and amenities
- Laundry features:Dryer, Washer
- Amenities:Gas Water Heater
Parking
- Total parking spaces:2
- Parking description:Concrete Driveway
- Garage:Yes
- Garage spaces:2
 Based on information submitted to the MLS GRID as of September 1, 2026 07:36 AM. All data is obtained from various sources and may not have been verified by broker or MLS GRID. Supplied Open House information is subject to change without notice. All information should be independently reviewed and verified for accuracy. Properties may or may not be listed by the office/agent presenting the information.
New listings near 1414 S Haleyville Street
- Coming Soon
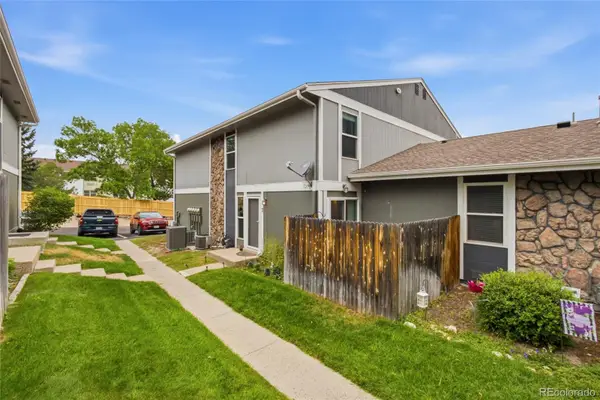 $260,000Coming Soon2 beds 2 baths968 sq. ft.
10001 E Evans Avenue #43B, Denver, CO 80247
MLS# 8624021Listed by: REMAX INMOTION - Coming Soon
 $490,500Coming Soon3 beds 2 baths1,632 sq. ft.
3021 S Helena Street, Aurora, CO 80013
MLS# 4113958Listed by: KELLER WILLIAMS DTC - Coming Soon
 $625,000Coming Soon3 beds 3 baths3,272 sq. ft.
13960 E Chenango Drive, Aurora, CO 80015
MLS# 6075411Listed by: JADE REAL ESTATE - Coming Soon
 $510,000Coming Soon3 beds 3 baths2,169 sq. ft.
2511 S Genoa Street, Aurora, CO 80013
MLS# 6106725Listed by: HOMEWORKS REALTY & PROPERTY MANAGEMENT - Coming Soon
 $549,000Coming Soon3 beds 3 baths2,412 sq. ft.
16297 E Purdue Place, Aurora, CO 80013
MLS# 1798524Listed by: BROKERS GUILD HOMES - Coming Soon
 $440,000Coming Soon4 beds 2 baths1,730 sq. ft.
1736 S Olathe Street, Aurora, CO 80017
MLS# 4798062Listed by: COMPASS - DENVER - Coming Soon
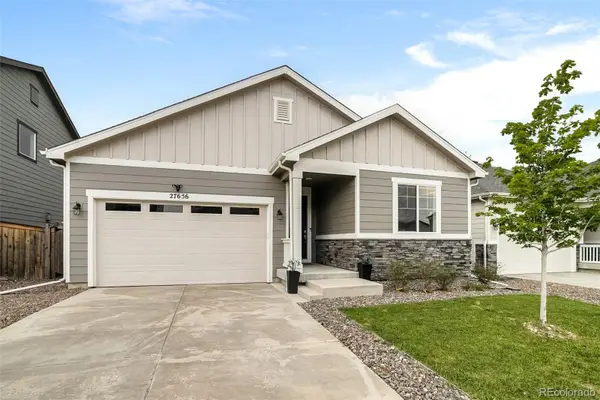 $485,000Coming Soon3 beds 2 baths1,579 sq. ft.
27656 E 10th Drive, Aurora, CO 80018
MLS# 3225393Listed by: RE/MAX ALLIANCE - Coming Soon
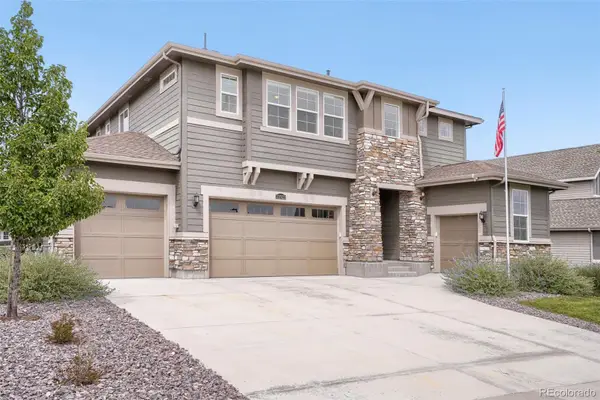 $874,900Coming Soon5 beds 5 baths4,112 sq. ft.
22523 E Piccolo Way, Aurora, CO 80016
MLS# 3956925Listed by: MOUNTAIN STANDARD REAL ESTATE COMPANY - Coming Soon
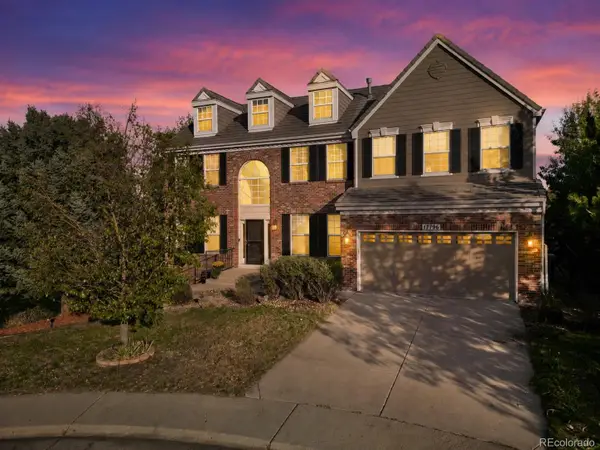 $689,000Coming Soon4 beds 3 baths3,538 sq. ft.
17796 E Aberdeen Place, Aurora, CO 80016
MLS# 8694686Listed by: COLDWELL BANKER REALTY 24 - Coming Soon
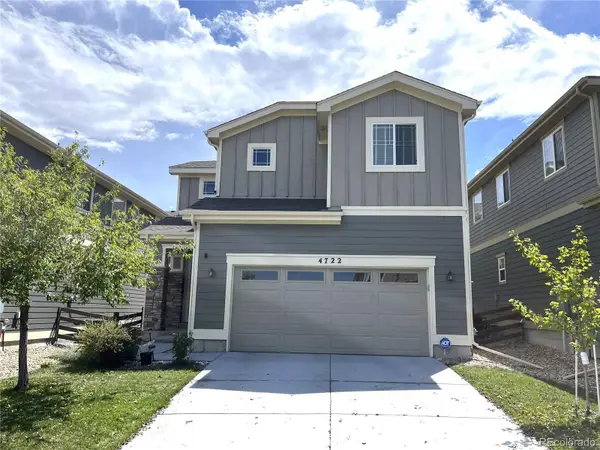 $519,000Coming Soon3 beds 3 baths2,417 sq. ft.
4722 S Picadilly Court, Aurora, CO 80015
MLS# 2916675Listed by: BROKERS GUILD HOMES


Protect your home and budget from life's surprises with an Assurant Home Warranty, backed by a partner that supports you through every step of homeownership. Explore Plans.
© 2023 - 2026 ERA Franchise Systems LLC. All rights reserved. ERA Franchise Systems LLC fully supports the principles of the Fair Housing Act and the Equal Opportunity Act. ERA, ERA Real Estate powered, and their respective logos are registered service marks of ERA Franchise Systems LLC. Each office is independently owned and operated.