
14599 E Evans Place, Aurora, CO 80014
Local realty services provided by:ERA New Age
14599 E Evans Place,Aurora, CO 80014
$440,000
- 5 Beds
- 4 Baths
- - sq. ft.
- Single family
- Sold
Listed by: adam king
Office: kings kastles, inc.
MLS#:2721641
Source:ML
Sorry, we are unable to map this address
Price summary
- Price:$440,000
About this home
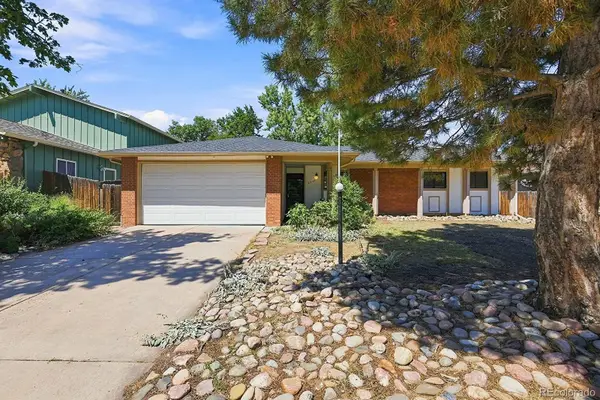
Looking for a true HGTV or Dream Home Makeover opportunity & still a fully functional home? Most homes that are not cosmetically updated are run down, but this home is fully functional and in very good condition. Just waiting for your personal updates to make this a perfect show home! Owned & cared for by original owners since purchased new in 1979, this one-owner home has been meticulously maintained the majority of the time since this home was new, it is fully functional & has great bones, w/ tons of possibilities to be a gorgeous home w/ just cosmetic updating. A rare find! Offering newer higher-end updated dual-pane windows. All brick & siding exterior looks very good & makes for minimal exterior maintenance. Driveway & garage concrete are still level, a rarity for a slightly older home. Open, flexible layout across multiple levels. Main floor offers spacious & open living room, formal dining, & kitchen breakfast nook w/ original cabinets & counters that still look good! This floorpan is often opened up even more w/ the removal of a middle wall providing huge opportunity for this home to have a very large great-room style main floor living space big kitchen & dining. Upstairs are 3 bedrooms, full bath, linen closet & primary bedroom w/ private bath & walk-in closet. Large family room w/ fireplace overlooks backyard & large patio w/ patio cover. Basement provides even more flexible space, including 2 non-conforming rooms (no egress windows so not true bedrooms), separate living area, walk-in storage closet, & 3/4 bath. The yard is flat & usable, in keeping with/ the neighborhood. A Great opportunity to find a home in great functional order, just waiting for its next owner to make the cosmetic changes that will make it their perfect show home w/ ample space!. Seller will provide no repairs or credits, & buyers are encouraged to complete their own inspections. Immaculate maintenance over the years until just the last few years when updating has been less....
Contact an agent
Home facts
- Year built:1979
- Subdivision & Development:Woodrim
- Listing ID #:2721641
Rooms and interior
- Bedrooms:5
- Total bathrooms:4
- Full bathrooms:1
- Half bathrooms:1
- Flooring:Carpet, Laminate, Linoleum, Vinyl
- Kitchen Description:Eat-in Kitchen, Oven, Range Hood, Refrigerator
- Basement:Yes
- Basement Description:Finished
Heating and cooling
- Heating:Baseboard
Structure and exterior
- Roof:Composition
- Year built:1979
- Lot Features:Irrigated, Landscaped, Near Public Transit, Sprinklers In Front, Sprinklers In Rear
- Architectural Style:Traditional
- Construction Materials:Brick, Frame, Vinyl Siding
- Exterior Features:Covered, Patio, Private Yard, Rain Gutters
- Levels:Tri-Level
Schools
- High school:Gateway
- Middle school:Aurora Hills
- Elementary school:Jewell
Utilities
- Water:Public
- Sewer:Public Sewer
Finances and disclosures
- Price:$440,000
- Tax amount:$2,574 (2025)
Features and amenities
- Laundry features:Dryer, Washer
- Amenities:Double Pane Windows, Electric Water Heater, Window Coverings, Window Treatments
Parking
- Total parking spaces:2
- Parking description:Concrete Driveway, Oversized
- Garage:Yes
- Garage spaces:2
 Based on information submitted to the MLS GRID as of August 31, 2026 07:26 AM. All data is obtained from various sources and may not have been verified by broker or MLS GRID. Supplied Open House information is subject to change without notice. All information should be independently reviewed and verified for accuracy. Properties may or may not be listed by the office/agent presenting the information.
New listings near 14599 E Evans Place
- Coming Soon
 $490,500Coming Soon3 beds 2 baths1,632 sq. ft.
3021 S Helena Street, Aurora, CO 80013
MLS# 4113958Listed by: KELLER WILLIAMS DTC - Coming Soon
 $625,000Coming Soon3 beds 3 baths3,272 sq. ft.
13960 E Chenango Drive, Aurora, CO 80015
MLS# 6075411Listed by: JADE REAL ESTATE - Coming Soon
 $510,000Coming Soon3 beds 3 baths2,169 sq. ft.
2511 S Genoa Street, Aurora, CO 80013
MLS# 6106725Listed by: HOMEWORKS REALTY & PROPERTY MANAGEMENT - Coming Soon
 $549,000Coming Soon3 beds 3 baths2,412 sq. ft.
16297 E Purdue Place, Aurora, CO 80013
MLS# 1798524Listed by: BROKERS GUILD HOMES - Coming Soon
 $440,000Coming Soon4 beds 2 baths1,730 sq. ft.
1736 S Olathe Street, Aurora, CO 80017
MLS# 4798062Listed by: COMPASS - DENVER - Coming Soon
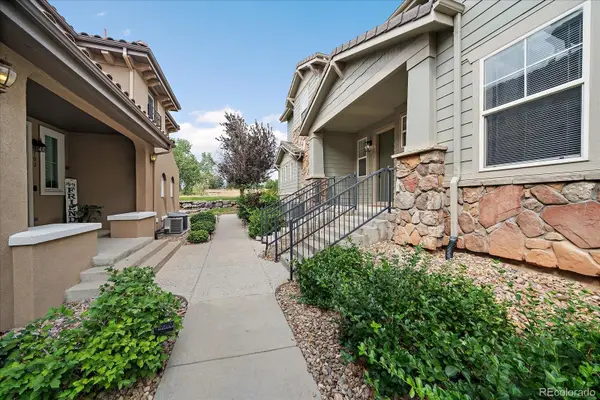 $425,000Coming Soon3 beds 2 baths1,643 sq. ft.
23043 E Ontario Drive #105, Aurora, CO 80016
MLS# 8242826Listed by: KENTWOOD REAL ESTATE DTC, LLC - Coming Soon
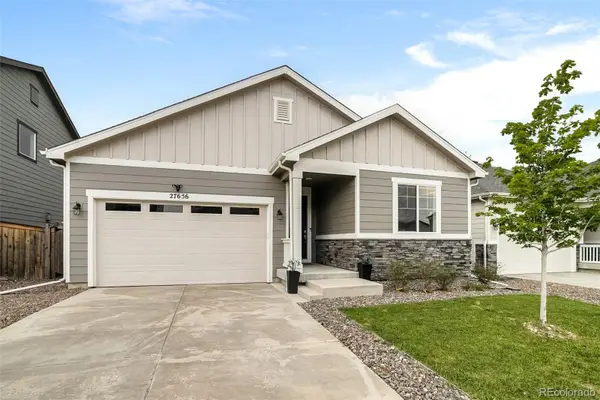 $485,000Coming Soon3 beds 2 baths1,579 sq. ft.
27656 E 10th Drive, Aurora, CO 80018
MLS# 3225393Listed by: RE/MAX ALLIANCE - Coming Soon
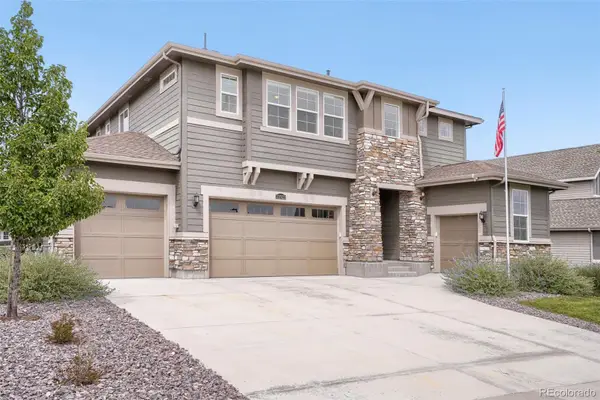 $874,900Coming Soon5 beds 5 baths4,112 sq. ft.
22523 E Piccolo Way, Aurora, CO 80016
MLS# 3956925Listed by: MOUNTAIN STANDARD REAL ESTATE COMPANY - Coming Soon
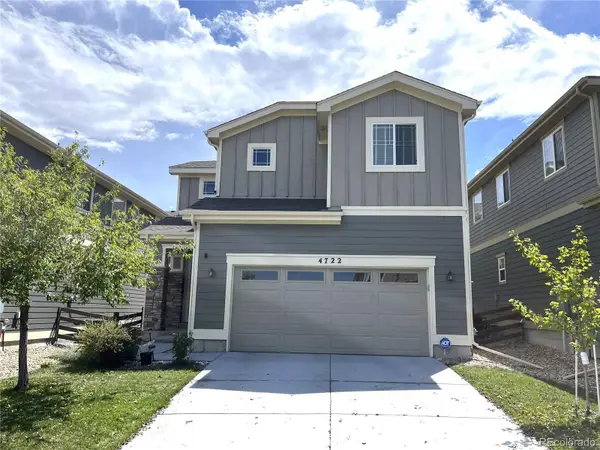 $519,000Coming Soon3 beds 3 baths2,417 sq. ft.
4722 S Picadilly Court, Aurora, CO 80015
MLS# 2916675Listed by: BROKERS GUILD HOMES - Coming Soon
 $442,000Coming Soon3 beds 3 baths2,017 sq. ft.
3748 S Mission Parkway, Aurora, CO 80013
MLS# 8914886Listed by: BROKERS GUILD REAL ESTATE


Protect your home and budget from life's surprises with an Assurant Home Warranty, backed by a partner that supports you through every step of homeownership. Explore Plans.
© 2023 - 2026 ERA Franchise Systems LLC. All rights reserved. ERA Franchise Systems LLC fully supports the principles of the Fair Housing Act and the Equal Opportunity Act. ERA, ERA Real Estate powered, and their respective logos are registered service marks of ERA Franchise Systems LLC. Each office is independently owned and operated.