
15003 E Idaho, Aurora, CO 80012
Local realty services provided by:ERA Shields Real Estate
Listed by: steven r. charlett
Office: re/max professionals
MLS#:6350481
Source:ML
Price summary
- Price:$564,000
- Price per sq. ft.:$275.53
About this home
Beautifully remodeled sprawling ranch tucked away on a quiet cul-de-sac in Aurora! This move-in-ready home offers 4 spacious bedrooms, 3 bathrooms, a finished basement and an exceptional .27-acre lot and a stunning park-like back yard!
Step inside to a wide-open living room with a cozy gas fireplace. The interior has been freshly painted in Sherwin-Williams “Accessible Beige” and features new carpet, new light fixtures, updated bathrooms and replacement windows.
The completely remodeled kitchen is the heart of the home, featuring brand new cabinetry, quartz countertops and all-new stainless-steel appliances. A large adjoining dining room provides plenty of space for everyday meals and entertaining.
The main level offers 2 generously sized bedrooms, including a spacious primary suite with private ensuite bath. The finished basement adds a large family room, 2 additional bedrooms (1 non-conforming), a 3/4 bath and a laundry/utility room with extra storage!
Outside, enjoy the privacy and space of a mature .27-acre lot. This south-facing home has gated access on both sides, including an oversized side gate with room to park a utility trailer. The large covered backyard patio w/extra storage space is perfect for grilling, entertaining and enjoying Colorado’s outdoor lifestyle.
Nearby Village Green Park offers 8+ acres of recreation with a playground, tennis courts, seasonal outdoor pool and community center. Shopping, dining and everyday conveniences are also nearby.
Best of all—NO HOA and NO HOA FEES! Enjoy the freedom of homeownership without additional HOA costs or restrictions. Freshly remodeled, spacious inside and out, and ready for immediate move-in!...
Contact an agent
Home facts
- Year built:1979
- Subdivision & Development:Nevin Village Green Sub 6th Flg
- Listing ID #:6350481
Rooms and interior
- Bedrooms:4
- Total bathrooms:3
- Full bathrooms:2
- Basement Description:Finished, Full
- Living area:2,047 sq. ft.
Heating and cooling
- Cooling:Central Air
- Heating:Forced Air
Structure and exterior
- Roof:Composition
- Year built:1979
- Building area:2,047 sq. ft.
- Lot Features:Cul-De-Sac, Level, Many Trees, Secluded, Sprinklers In Front, Sprinklers In Rear
- Architectural Style:Contemporary
- Construction Materials:Brick, Frame, Wood Siding
- Exterior Features:Covered, Front Porch, Patio, Private Yard, Rain Gutters
- Levels:1 Story
Schools
- High school:Gateway
- Middle school:Aurora Hills
- Elementary school:Jewell
Utilities
- Water:Public
- Sewer:Public Sewer
Finances and disclosures
- Price:$564,000
- Price per sq. ft.:$275.53
- Tax amount:$3,024
Parking
- Garage spaces:2
 Based on information submitted to the MLS GRID as of October 28, 2026 10:42 PM. All data is obtained from various sources and may not have been verified by broker or MLS GRID. Supplied Open House information is subject to change without notice. All information should be independently reviewed and verified for accuracy. Properties may or may not be listed by the office/agent presenting the information.
New listings near 15003 E Idaho
- Coming Soon
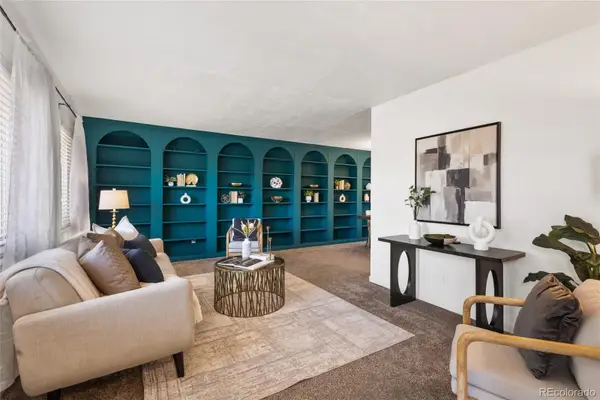 $585,000Coming Soon4 beds 3 baths2,851 sq. ft.
2503 S Pagosa, Aurora, CO 80013
MLS# 7808267Listed by: BRICK AND IVY LLC - Coming Soon
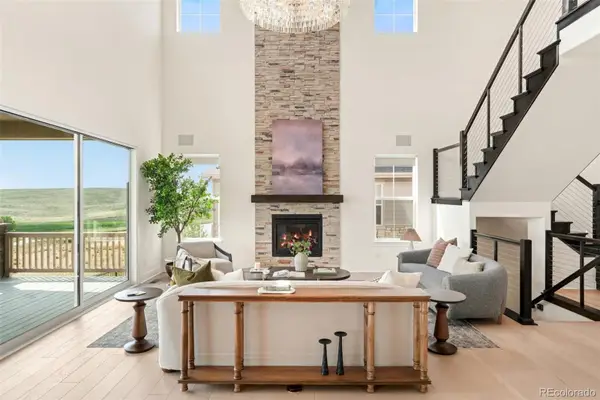 $1,250,000Coming Soon5 beds 6 baths3,934 sq. ft.
6638 S White Crow, Aurora, CO 80016
MLS# 8356340Listed by: MILEHIMODERN - Coming Soon
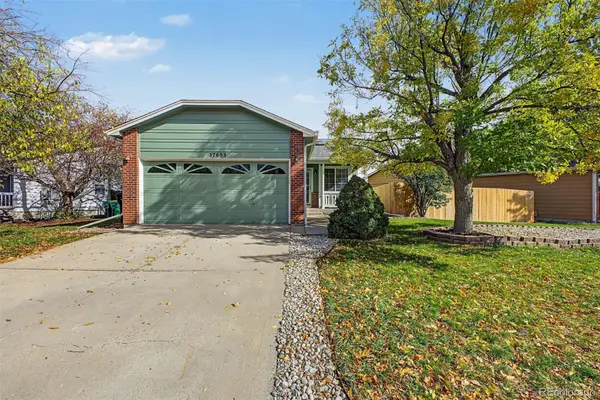 $449,500Coming Soon4 beds 2 baths1,481 sq. ft.
17693 E Brunswick, Aurora, CO 80013
MLS# 4875911Listed by: 8Z REAL ESTATE - Coming Soon
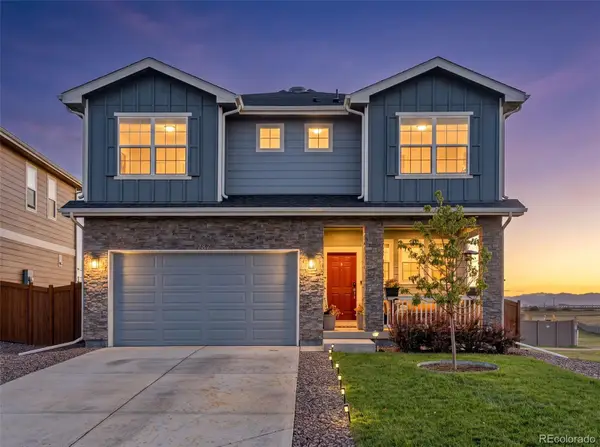 $535,000Coming Soon4 beds 4 baths2,081 sq. ft.
787 N Vandriver, Aurora, CO 80018
MLS# 5805343Listed by: CITY2SUMMIT REALTY - Coming Soon
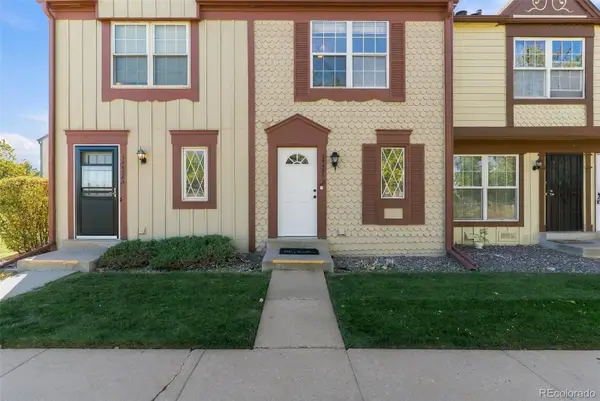 $274,000Coming Soon2 beds 3 baths1,008 sq. ft.
14486 E Hawaii #B, Aurora, CO 80012
MLS# 4135044Listed by: COMPASS - DENVER - Coming Soon
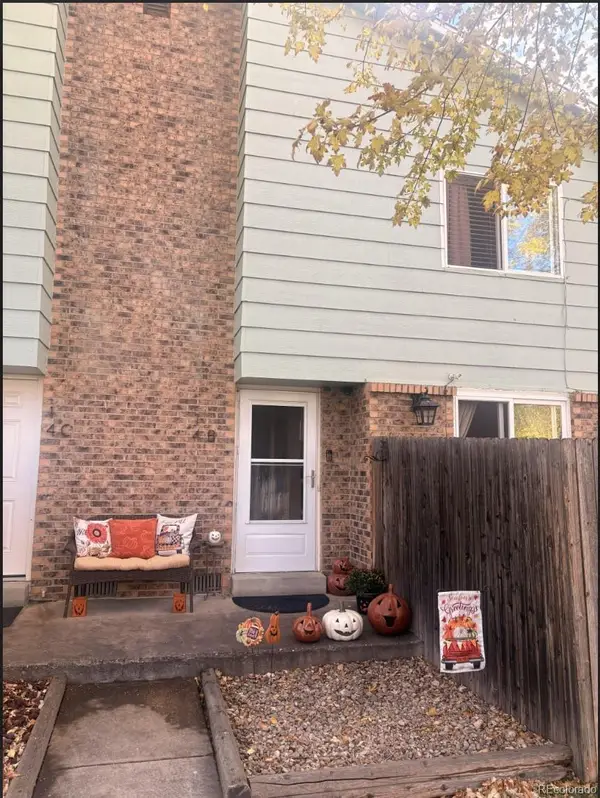 $235,000Coming Soon2 beds 2 baths1,002 sq. ft.
14 Nome #B, Aurora, CO 80012
MLS# 5630280Listed by: KELLER WILLIAMS DTC - Coming Soon
 $367,500Coming Soon4 beds 2 baths1,704 sq. ft.
932 Florence, Aurora, CO 80010
MLS# 7538237Listed by: SLIFER SMITH AND FRAMPTON REAL ESTATE - Coming Soon
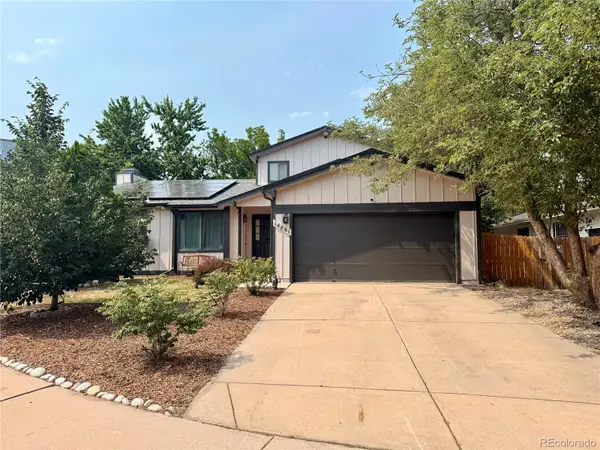 $530,000Coming Soon6 beds 3 baths3,185 sq. ft.
14861 E Adriatic Place, Aurora, CO 80014
MLS# 5601103Listed by: CONNETT REAL ESTATE - New
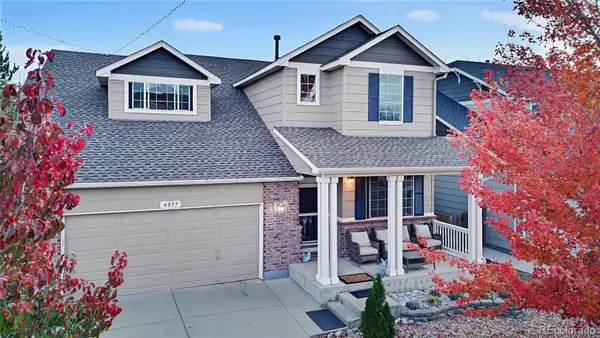 $669,900Active6 beds 4 baths2,337 sq. ft.
4037 S Odessa, Aurora, CO 80013
MLS# 6388938Listed by: BROKERS GUILD HOMES - New
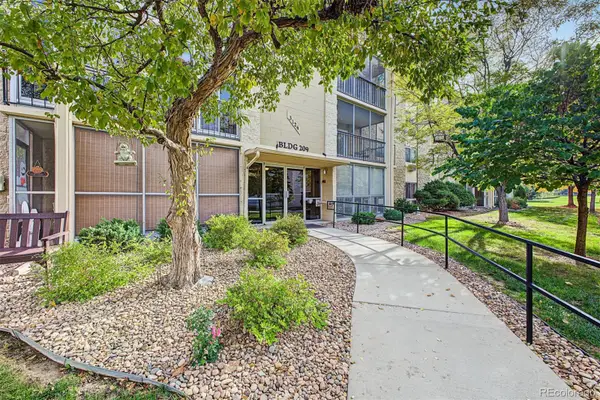 $155,000Active1 beds 1 baths870 sq. ft.
3124 S Wheeling #206, Aurora, CO 80014
MLS# 4397287Listed by: CENTURY 21 LUX


Protect your home and budget from life's surprises with an Assurant Home Warranty, backed by a partner that supports you through every step of homeownership. Explore Plans.
© 2023 - 2026 ERA Franchise Systems LLC. All rights reserved. ERA Franchise Systems LLC fully supports the principles of the Fair Housing Act and the Equal Opportunity Act. ERA, ERA Real Estate powered, and their respective logos are registered service marks of ERA Franchise Systems LLC. Each office is independently owned and operated.