
15865 E Custer Drive, Aurora, CO 80017
Local realty services provided by:ERA New Age
15865 E Custer Drive,Aurora, CO 80017
$499,000
- 4 Beds
- 4 Baths
- 2,442 sq. ft.
- Single family
- Active
Listed by: lisa hamburg
Office: villa realty
MLS#:9959978
Source:ML
Price summary
- Price:$499,000
- Price per sq. ft.:$204.34
- Monthly HOA dues:$37
About this home
Welcome to this beautifully updated 4-bedroom haven, perfectly situated on a generous lot with a private backyard. Step inside to discover a light-filled living and dining area highlighted by custom built-in shelving and newer Pergo laminate flooring that flows seamlessly throughout. The heart of the home features a stunning kitchen complete with butcher block countertops, farmer's sink, custom cabinetry, and a charming barn-door pantry. Unwind in the cozy family room, anchored by a remote-controlled Heat & Glo fireplace.
Upstairs, the sunny primary suite serves as a peaceful retreat, boasting a luxurious en-suite bath with a jetted tub. Two additional ample-sized bedrooms, a full bath, and convenient dedicated laundry complete the upper level. The finished basement expands your living space, offering a private fourth bedroom, a full bath, and an additional laundry hookup—ideal for guests or multi-generational living. Outside, the backyard showcases a newly poured, large semi-circle concrete patio. Premium upgrades include energy-efficient Champion windows, newer washer and dryer, a newer garage entry door and newer rain gutters for total peace of mind. Only 1 mile to City Center and light rail. Easy access to I-225, nearby Anschutz Medical Campus and Buckley Space Force Base. Less than 20 mins to DIA. Enjoy the outdoors with Tollgate Park just a short walk away. This is an incredible opportunity to own a well cared for home nestled within a vibrant, seasoned community that delivers effortless connectivity to the very best of the Denver metro area....
Contact an agent
Home facts
- Year built:1980
- Listing ID #:9959978
Rooms and interior
- Bedrooms:4
- Total bathrooms:4
- Full bathrooms:1
- Flooring:Laminate
- Bathrooms Description:Five Piece Bath, Jack & Jill Bathroom
- Kitchen Description:Butcher Counters, Cooktop, Dishwasher, Disposal, Eat-in Kitchen, Microwave, Oven, Pantry, Refrigerator, Self Cleaning Oven
- Basement:Yes
- Basement Description:Finished, Full
- Living area:2,442 sq. ft.
Heating and cooling
- Cooling:Central Air
- Heating:Forced Air
- Central air:Yes
Structure and exterior
- Roof:Composition
- Year built:1980
- Building area:2,442 sq. ft.
- Lot area:0.16 Acres
- Lot Features:Cul-De-Sac, Level, Near Public Transit
- Architectural Style:Contemporary
- Construction Materials:Brick, Wood Siding
- Exterior Features:Front Porch, Garden, Patio, Private Yard, Rain Gutters
- Levels:2 Story
Schools
- High school:Gateway
- Middle school:Mrachek
- Elementary school:Tollgate
Utilities
- Water:Public
- Sewer:Public Sewer
Finances and disclosures
- Price:$499,000
- Price per sq. ft.:$204.34
- Tax amount:$3,569 (2025)
Features and amenities
- Laundry features:Dryer, In Unit, Washer
- Amenities:Carbon Monoxide Detector(s), Radon Detector, Security System, Smoke Detector(s)
Parking
- Total parking spaces:2
- Garage:Yes
- Garage spaces:2
 Based on information submitted to the MLS GRID as of July 16, 2026 10:42 PM. All data is obtained from various sources and may not have been verified by broker or MLS GRID. Supplied Open House information is subject to change without notice. All information should be independently reviewed and verified for accuracy. Properties may or may not be listed by the office/agent presenting the information.
New listings near 15865 E Custer Drive
- New
 $45,000Active2 beds 1 baths728 sq. ft.
1540 Billings Street, Aurora, CO 80011
MLS# 4842902Listed by: REMAX INMOTION - New
 $640,000Active5 beds 4 baths3,451 sq. ft.
484 N Jamestown Way, Aurora, CO 80018
MLS# 6524326Listed by: ED PRATHER REAL ESTATE - New
 $219,973Active2 beds 1 baths745 sq. ft.
13744 E Lehigh Avenue #A, Aurora, CO 80014
MLS# 6744011Listed by: BUY-OUT COMPANY REALTY, LLC - Coming Soon
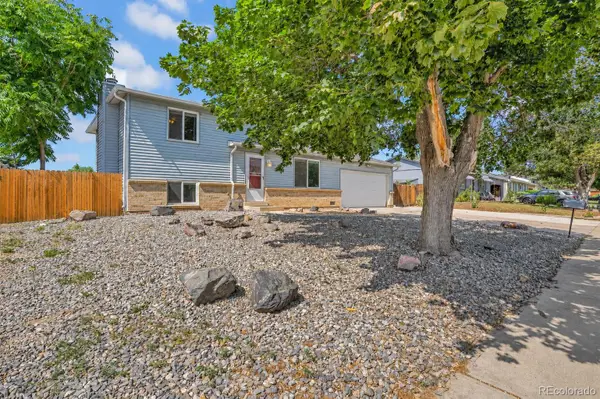 $437,000Coming Soon2 beds 2 baths
16219 E Linvale Avenue, Aurora, CO 80013
MLS# 8279389Listed by: LPT REALTY - New
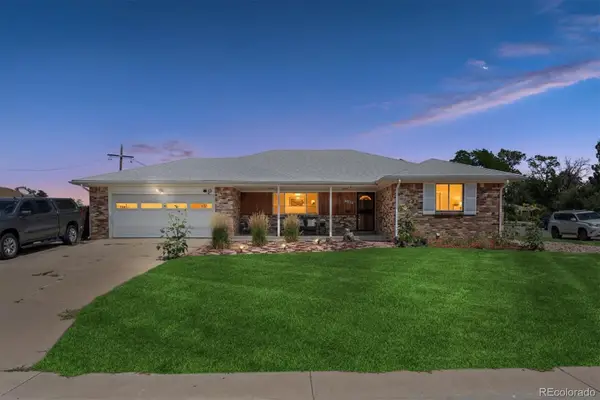 $549,000Active5 beds 3 baths2,494 sq. ft.
502 Tucson Street, Aurora, CO 80011
MLS# 1571965Listed by: KENTWOOD REAL ESTATE CHERRY CREEK - Coming Soon
 $224,900Coming Soon1 beds 1 baths
2618 S Xanadu Way #B, Aurora, CO 80014
MLS# 1793417Listed by: ED PRATHER REAL ESTATE - New
 $569,990Active4 beds 3 baths2,986 sq. ft.
22300 E 46th Avenue, Aurora, CO 80019
MLS# 1886221Listed by: OAKWOOD HOMES REAL ESTATE LLC - New
 $94,900Active1 beds 1 baths581 sq. ft.
10792 E Exposition Avenue #352, Aurora, CO 80012
MLS# 2347504Listed by: PARADISE REALTY - New
 $249,900Active2 beds 1 baths1,077 sq. ft.
13961 E Marina Drive #206, Aurora, CO 80014
MLS# 2356265Listed by: HEATHER GARDENS BROKERS - New
 $609,990Active5 beds 4 baths3,275 sq. ft.
4557 N Sicily Court, Aurora, CO 80019
MLS# 3418820Listed by: OAKWOOD HOMES REAL ESTATE LLC


Protect your home and budget from life's surprises with an Assurant Home Warranty, backed by a partner that supports you through every step of homeownership. Explore Plans.
© 2023 - 2026 ERA Franchise Systems LLC. All rights reserved. ERA Franchise Systems LLC fully supports the principles of the Fair Housing Act and the Equal Opportunity Act. ERA, ERA Real Estate powered, and their respective logos are registered service marks of ERA Franchise Systems LLC. Each office is independently owned and operated.