
1769 Hanover Street, Aurora, CO 80010
Local realty services provided by:ERA Teamwork Realty
1769 Hanover Street,Aurora, CO 80010
$399,000
- 3 Beds
- 1 Baths
- 1,187 sq. ft.
- Single family
- Active
Listed by: hadley anne ott
Office: discover realty group, llc.
MLS#:9091782
Source:ML
Price summary
- Price:$399,000
- Price per sq. ft.:$336.14
About this home
Welcome to this tastefully updated ranch with three beds, one bath, and an attached one-car garage in Aurora North. With many recent updates, this home is ready for you to move right in! Step inside to a light-filled entry and family room, highlighted by durable vinyl flooring and abundant natural light. The remodeled kitchen showcases black stainless steel appliances, white cabinetry, quartz countertops, and updated flooring. The full bathroom has been thoughtfully updated with a tile surround, tile flooring, and modern fixtures, and it is conveniently located near all three bedrooms. Fresh, neutral interior paint throughout enhances the home’s bright and inviting feel. Major updates completed in 2019 include the kitchen and bathroom remodels, water heater, double-pane windows, composition shingle roof, interior doors and trim, interior texturing, and air conditioning. In 2023, the electrical panel was upgraded, providing added peace of mind. The one car garage offers extra storage space and a driveway for parking, and conveniently enters the home into the laundry/mudroom, which has built-in storage. The backyard is partially fenced with space for tools and toys. This home is easily commutable to Downtown Denver, Lowry, and the Fitzsimons Campus, with easy access to I-70 & I-225, the Light Rail, DIA, and more....
Contact an agent
Home facts
- Year built:1951
- Listing ID #:9091782
Rooms and interior
- Bedrooms:3
- Total bathrooms:1
- Full bathrooms:1
- Flooring:Tile, Vinyl
- Kitchen Description:Dishwasher, Disposal, Microwave, Pantry, Range, Refrigerator
- Basement:Yes
- Basement Description:Crawl Space
- Living area:1,187 sq. ft.
Heating and cooling
- Cooling:Central Air
- Heating:Forced Air
- Central air:Yes
Structure and exterior
- Roof:Composition
- Year built:1951
- Building area:1,187 sq. ft.
- Lot area:0.15 Acres
- Architectural Style:Traditional
- Construction Materials:Frame, Stucco
- Exterior Features:Front Porch, Patio
- Levels:1 Story
Schools
- High school:Aurora Central
- Middle school:Aurora West
- Elementary school:Crawford
Utilities
- Water:Public
- Sewer:Public Sewer
Finances and disclosures
- Price:$399,000
- Price per sq. ft.:$336.14
- Tax amount:$2,732 (2025)
Features and amenities
- Laundry features:In Unit
- Amenities:Double Pane Windows, Window Coverings
Parking
- Total parking spaces:1
- Parking description:Concrete Driveway, Oversized
- Garage:Yes
- Garage spaces:1
 Based on information submitted to the MLS GRID as of July 11, 2026 03:48 AM. All data is obtained from various sources and may not have been verified by broker or MLS GRID. Supplied Open House information is subject to change without notice. All information should be independently reviewed and verified for accuracy. Properties may or may not be listed by the office/agent presenting the information.
New listings near 1769 Hanover Street
- New
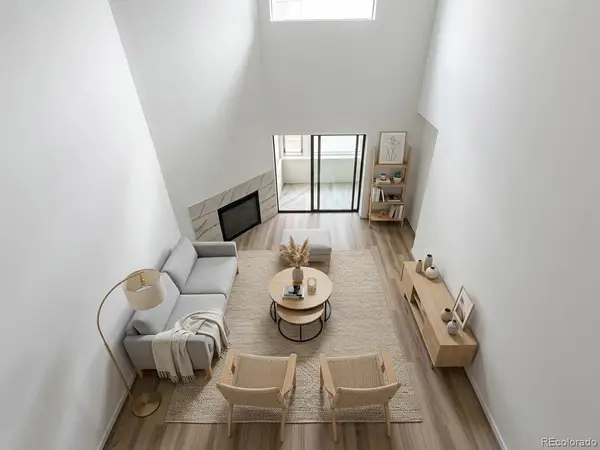 $289,000Active2 beds 2 baths1,352 sq. ft.
11115 E Alameda Avenue #202, Aurora, CO 80012
MLS# 3801222Listed by: FALKO REALTY - New
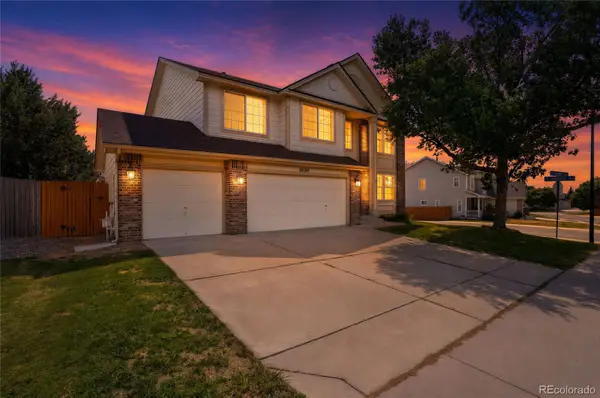 $640,000Active4 beds 3 baths3,334 sq. ft.
18820 E Progress Avenue, Aurora, CO 80015
MLS# 5903943Listed by: KELLER WILLIAMS DTC - Open Sun, 12 to 2pmNew
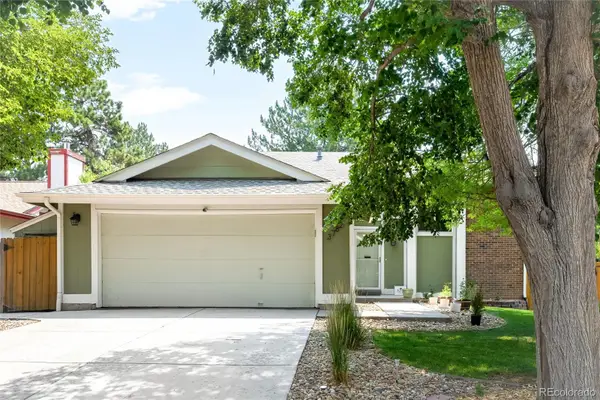 $510,000Active4 beds 2 baths1,788 sq. ft.
3782 S Ceylon Way, Aurora, CO 80013
MLS# 6072813Listed by: MILEHIMODERN - New
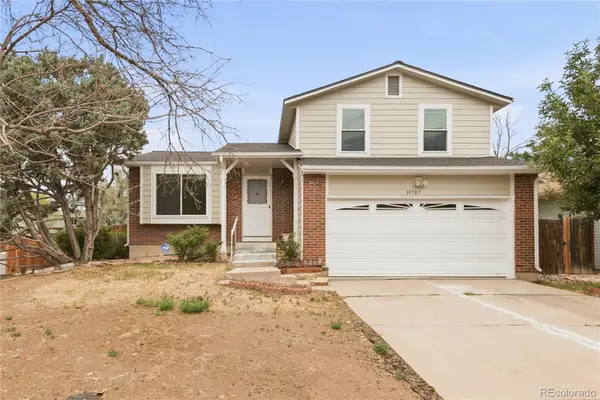 $350,000Active3 beds 1 baths1,230 sq. ft.
19707 E Princeton Place, Aurora, CO 80013
MLS# 6995895Listed by: ASTRA REAL ESTATE COLORADO LLC - New
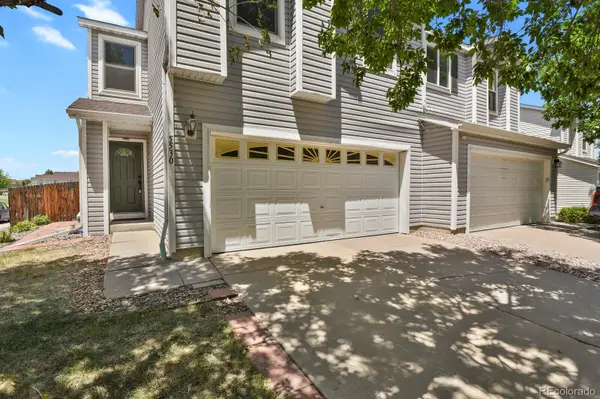 $415,000Active3 beds 3 baths1,640 sq. ft.
5530 S Quemoy Circle, Aurora, CO 80015
MLS# 8110192Listed by: HOMESMART - New
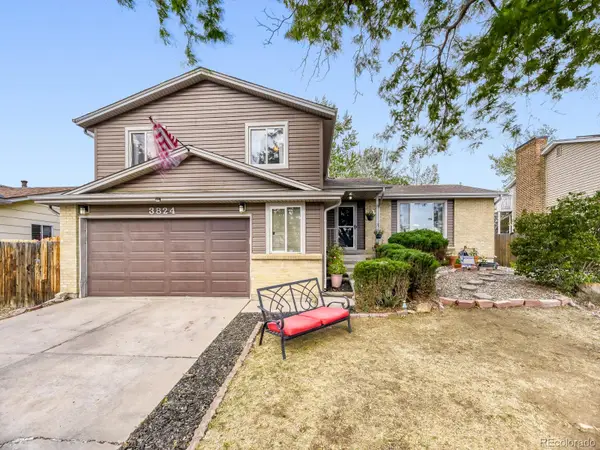 $550,000Active4 beds 3 baths2,678 sq. ft.
3824 S Argonne Street, Aurora, CO 80013
MLS# 8344663Listed by: REALTY ONE GROUP PREMIER - Coming Soon
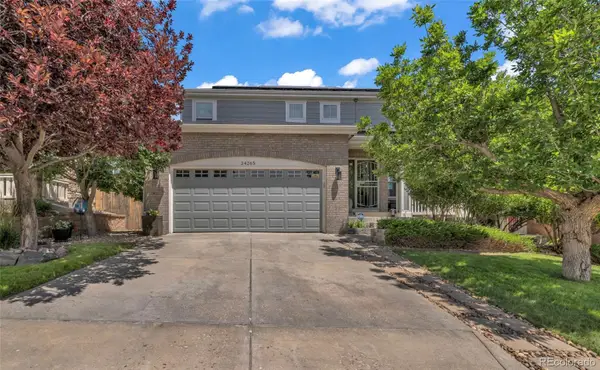 $559,000Coming Soon4 beds 3 baths
24265 E Wagon Trail Avenue, Aurora, CO 80016
MLS# 8748096Listed by: PAK HOME REALTY - New
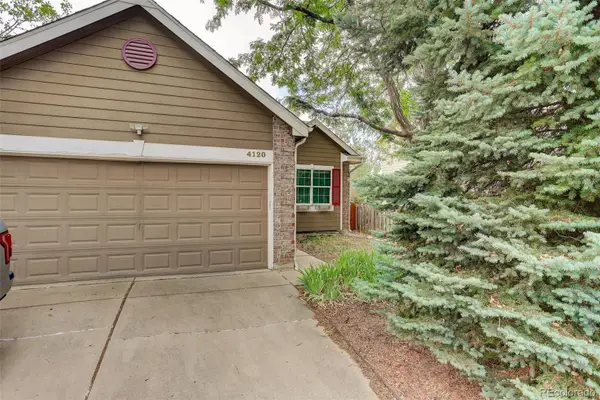 $464,999Active3 beds 2 baths1,279 sq. ft.
4120 S Ireland Court, Aurora, CO 80013
MLS# 3061395Listed by: COLDWELL BANKER REALTY 28 - New
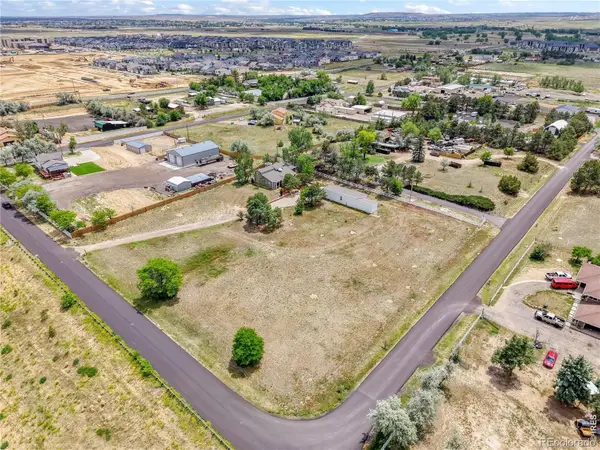 $825,000Active3 beds 2 baths1,924 sq. ft.
21400 E 11th Avenue, Aurora, CO 80018
MLS# IR1063977Listed by: BROKERS GUILD HOMES - New
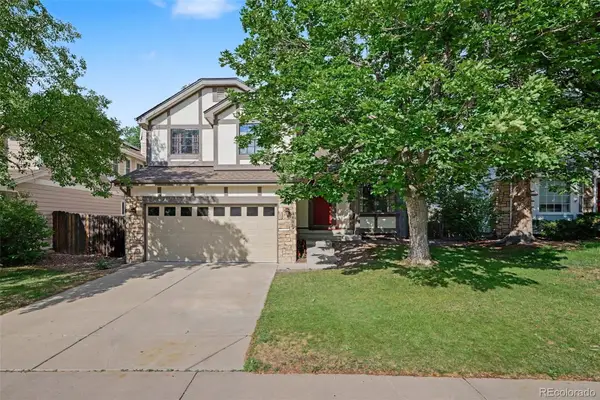 $550,000Active4 beds 4 baths2,092 sq. ft.
4886 S Argonne Street, Aurora, CO 80015
MLS# 8444258Listed by: ORCHARD BROKERAGE LLC


Protect your home and budget from life's surprises with an Assurant Home Warranty, backed by a partner that supports you through every step of homeownership. Explore Plans.
© 2023 - 2026 ERA Franchise Systems LLC. All rights reserved. ERA Franchise Systems LLC fully supports the principles of the Fair Housing Act and the Equal Opportunity Act. ERA, ERA Real Estate powered, and their respective logos are registered service marks of ERA Franchise Systems LLC. Each office is independently owned and operated.