
179 Del Mar, Aurora, CO 80011
Local realty services provided by:RONIN Real Estate Professionals ERA Powered
179 Del Mar,Aurora, CO 80011
$590,000
- 5 Beds
- 4 Baths
- 3,151 sq. ft.
- Single family
- Active
Listed by: jennifer walker
Office: homesmart
MLS#:4252205
Source:ML
Price summary
- Price:$590,000
- Price per sq. ft.:$187.24
About this home
NEW PRICE ADJUSTMENT AND SELLER CONCESSIONS AVAILABLE! Welcome Home! Perfectly positioned across Del Mar Park, this beautifully updated home offers stunning views, generous living spaces, and thoughtful upgrades throughout. With over 3000 finished square feet, this home is one of the biggest on the market in the subdivision. The inviting living room, framed by a large bay window that floods the home with natural light is just the start. Included is a wood-burning fireplace that creates a warm and inviting focal point, ideal for our Colorado winter evenings. A cozy family room and expanded dining area that open to a sunroom and backyard, creating the perfect indoor-outdoor living experience. Get ready for those summer BBQs! The main level is complete with luxury vinyl plank flooring, laundry area, and a main floor bedroom. The heart of the home is the open, updated kitchen. Featuring elegant dolomite countertops and premium stainless steel appliances. Enjoy the convenience of a high-performance induction cooktop, a smart refrigerator, and a classic farmhouse sink-seamlessly blending style and technology. The natural lighting throughout the home is unmatchable! Upstairs, the inviting primary bedroom includes a full bath. There are two additional bedrooms that share a spacious full bathroom. The finished basement expands your living options with a massive entertainment room, electric fireplace, bedroom with a bathroom- making it ideal for multi-generational living, guests, or added flexibility. No HOA! Garage is equipped for Tesla charging. Location truly sets this home apart. Steps away from Del Mar-sports park, aquatic activities, playground and summer farmer's markets. Enjoy easy access to I-225, University Hospital, Children's Hospital, Aurora Hills Golf Course, Highline Canal Trail, shopping and fun restaurants. Set a showing today and make this your home!...
Contact an agent
Home facts
- Year built:1962
- Subdivision & Development:Park View Estates
- Listing ID #:4252205
Rooms and interior
- Bedrooms:5
- Total bathrooms:4
- Full bathrooms:2
- Half bathrooms:1
- Flooring:Carpet, Laminate
- Kitchen Description:Cooktop, Dishwasher, Microwave, Oven, Refrigerator, Smart Appliances, Water Softener
- Basement Description:Finished, Full
- Living area:3,151 sq. ft.
Heating and cooling
- Cooling:Central Air
- Heating:Forced Air
Structure and exterior
- Roof:Shingle
- Year built:1962
- Building area:3,151 sq. ft.
- Construction Materials:Brick
- Exterior Features:Garden, Patio, Private Yard
- Levels:2 Story
Schools
- High school:Aurora Central
- Middle school:South
- Elementary school:Lyn Knoll
Utilities
- Water:Public
- Sewer:Community Sewer
Finances and disclosures
- Price:$590,000
- Price per sq. ft.:$187.24
- Tax amount:$3,831
Features and amenities
- Laundry features:Dryer, Washer
- Amenities:Bay Window(s), Humidifier, Smart Appliances, Water Softener
Parking
- Garage spaces:2
 Based on information submitted to the MLS GRID as of October 27, 2026 01:42 AM. All data is obtained from various sources and may not have been verified by broker or MLS GRID. Supplied Open House information is subject to change without notice. All information should be independently reviewed and verified for accuracy. Properties may or may not be listed by the office/agent presenting the information.
New listings near 179 Del Mar
- Coming Soon
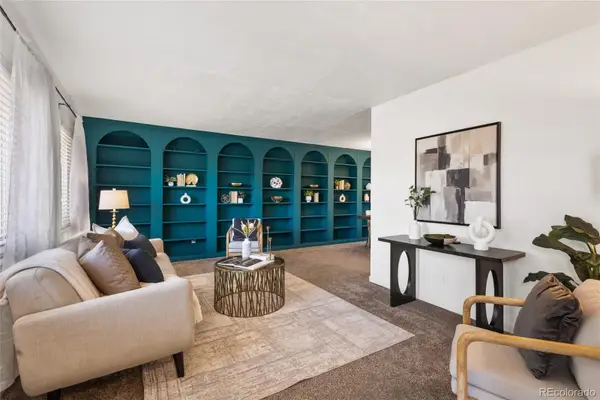 $585,000Coming Soon4 beds 3 baths2,851 sq. ft.
2503 S Pagosa, Aurora, CO 80013
MLS# 7808267Listed by: BRICK AND IVY LLC - Coming Soon
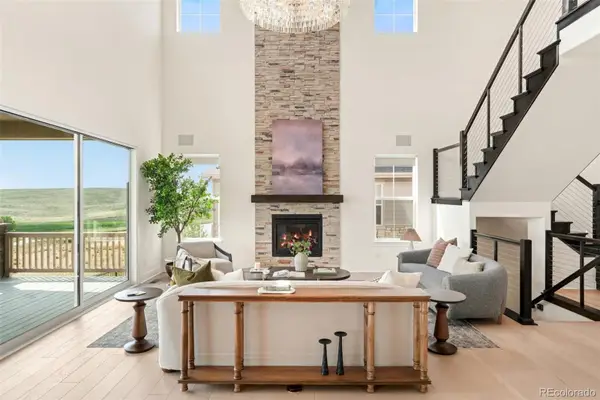 $1,250,000Coming Soon5 beds 6 baths3,934 sq. ft.
6638 S White Crow, Aurora, CO 80016
MLS# 8356340Listed by: MILEHIMODERN - Coming Soon
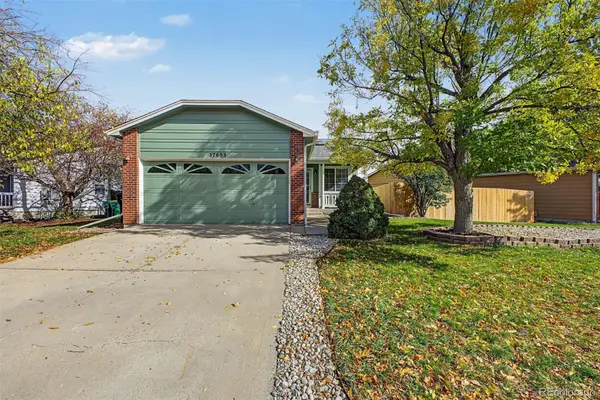 $449,500Coming Soon4 beds 2 baths1,481 sq. ft.
17693 E Brunswick, Aurora, CO 80013
MLS# 4875911Listed by: 8Z REAL ESTATE - Coming Soon
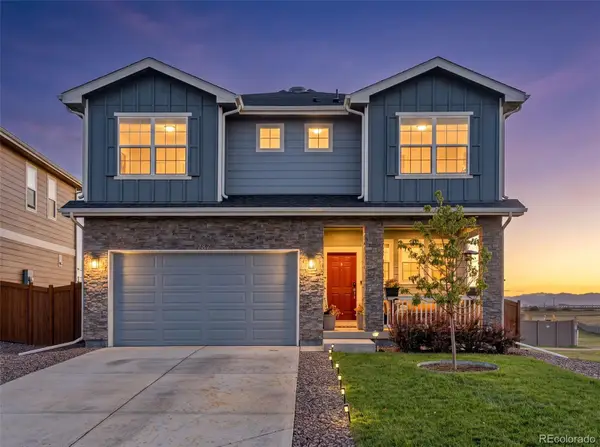 $535,000Coming Soon4 beds 4 baths2,081 sq. ft.
787 N Vandriver, Aurora, CO 80018
MLS# 5805343Listed by: CITY2SUMMIT REALTY - Coming Soon
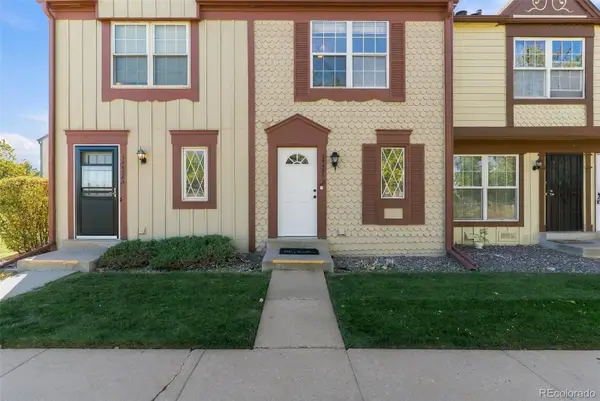 $274,000Coming Soon2 beds 3 baths1,008 sq. ft.
14486 E Hawaii #B, Aurora, CO 80012
MLS# 4135044Listed by: COMPASS - DENVER - Coming Soon
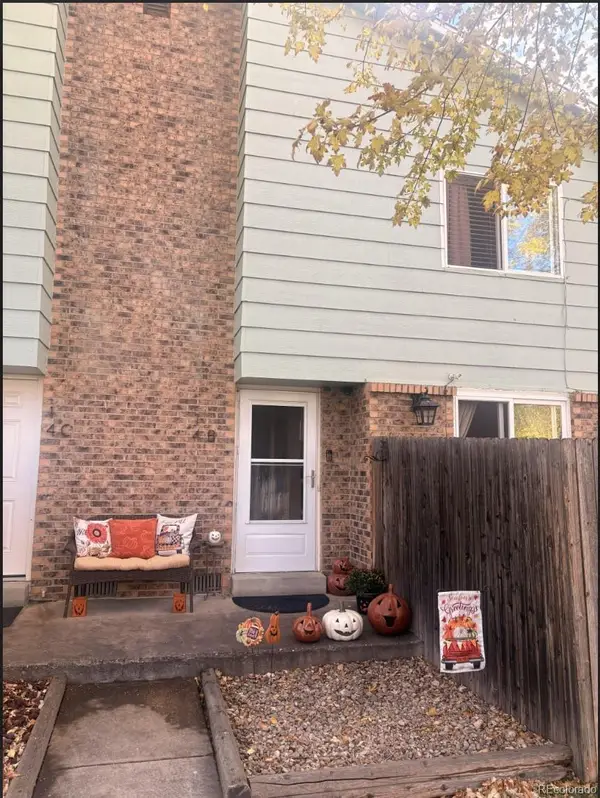 $235,000Coming Soon2 beds 2 baths1,002 sq. ft.
14 Nome #B, Aurora, CO 80012
MLS# 5630280Listed by: KELLER WILLIAMS DTC - Coming Soon
 $367,500Coming Soon4 beds 2 baths1,704 sq. ft.
932 Florence, Aurora, CO 80010
MLS# 7538237Listed by: SLIFER SMITH AND FRAMPTON REAL ESTATE - Coming Soon
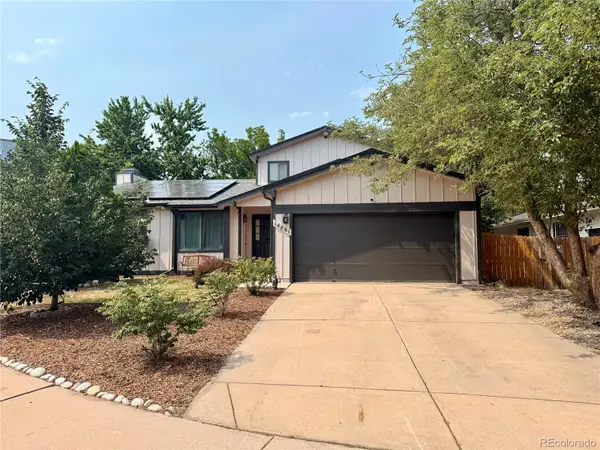 $530,000Coming Soon6 beds 3 baths3,185 sq. ft.
14861 E Adriatic Place, Aurora, CO 80014
MLS# 5601103Listed by: CONNETT REAL ESTATE - New
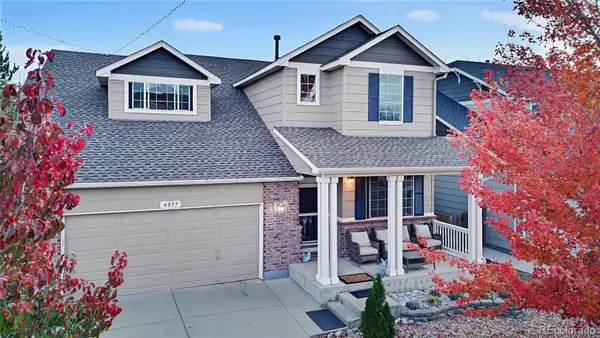 $669,900Active6 beds 4 baths2,337 sq. ft.
4037 S Odessa, Aurora, CO 80013
MLS# 6388938Listed by: BROKERS GUILD HOMES - New
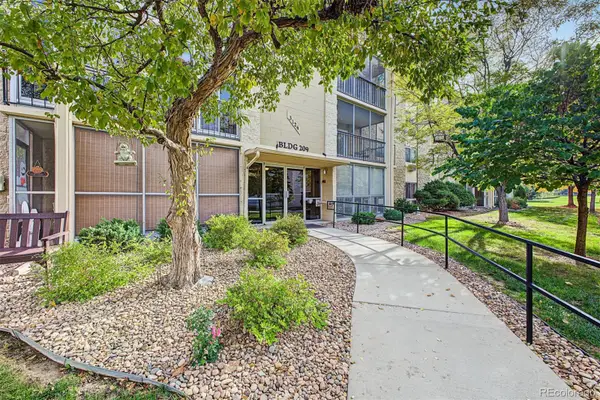 $155,000Active1 beds 1 baths870 sq. ft.
3124 S Wheeling #206, Aurora, CO 80014
MLS# 4397287Listed by: CENTURY 21 LUX


Protect your home and budget from life's surprises with an Assurant Home Warranty, backed by a partner that supports you through every step of homeownership. Explore Plans.
© 2023 - 2026 ERA Franchise Systems LLC. All rights reserved. ERA Franchise Systems LLC fully supports the principles of the Fair Housing Act and the Equal Opportunity Act. ERA, ERA Real Estate powered, and their respective logos are registered service marks of ERA Franchise Systems LLC. Each office is independently owned and operated.