
18102 E Bethany Place, Aurora, CO 80013
Local realty services provided by:RONIN Real Estate Professionals ERA Powered
18102 E Bethany Place,Aurora, CO 80013
$429,500
- 3 Beds
- 4 Baths
- 2,296 sq. ft.
- Townhouse
- Active
Listed by: taewon yoon
Office: 1st realty associates
MLS#:4028114
Source:ML
Price summary
- Price:$429,500
- Price per sq. ft.:$187.06
- Monthly HOA dues:$480
About this home
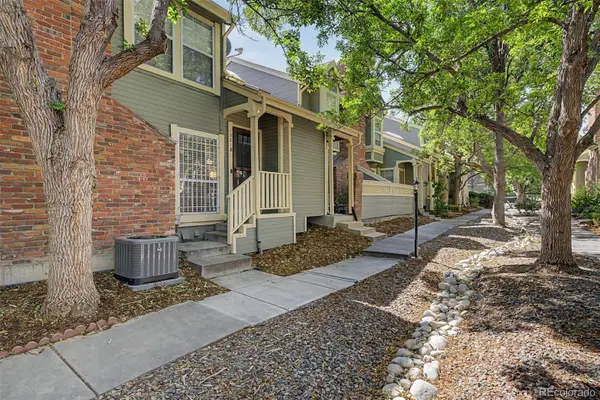
Welcome to this beautifully maintained move-in ready home, where thoughtful updates, modern conveniences, and everyday comfort come together. From the moment you arrive, you’ll appreciate the care and pride of ownership reflected throughout. The bright, open floor plan offers comfortable living spaces filled with natural light, creating a warm, inviting atmosphere that’s perfect for both relaxing and entertaining. The kitchen features a complete suite of brand new LG appliances including refrigerator, range, microwave, and dishwasher. All complemented by a brand new washer and dryer, providing peace of mind and convenience from day one. Extensive recent improvements add tremendous value, including new furnace, central A/C, water heater, living room, and basement bedroom windows, front porch deck and stairway, new patio concrete, and approximately 90% fresh interior paint. The finished basement adds flexible living space ideal for a home office, media room, or guest retreat. Conveniently situated near neighborhood parks, shopping, dining, and commuter routes, this home blends comfort, convenience, and lifestyle. Whether you’re looking for your first home, your next home, or simply a place where the big-ticket items have already been taken care of, this one is a standout opportunity. Schedule your private showing today and experience everything this exceptional home has to offer....
Contact an agent
Home facts
- Year built:2000
- Subdivision & Development:Tower Ridge
- Listing ID #:4028114
Rooms and interior
- Bedrooms:3
- Total bathrooms:4
- Full bathrooms:1
- Half bathrooms:1
- Kitchen Description:Dishwasher, Disposal, Microwave, Oven, Range, Refrigerator
- Basement:Yes
- Basement Description:Finished, Full
- Living area:2,296 sq. ft.
Heating and cooling
- Cooling:Central Air
- Heating:Forced Air
- Central air:Yes
Structure and exterior
- Roof:Shingle
- Year built:2000
- Building area:2,296 sq. ft.
- Lot area:0.05 Acres
- Construction Materials:Concrete, Wood Siding
- Exterior Features:Patio
- Foundation Description:Concrete Perimeter
- Levels:2 Story
Schools
- High school:Rangeview
- Middle school:Columbia
- Elementary school:Dalton
Utilities
- Water:Public
- Sewer:Public Sewer
Finances and disclosures
- Price:$429,500
- Price per sq. ft.:$187.06
- Tax amount:$3,056 (2025)
Features and amenities
- Laundry features:Dryer, In Unit, Washer
- Amenities:Carbon Monoxide Detector(s), Smoke Detector(s)
Parking
- Total parking spaces:2
- Parking description:Concrete Driveway
- Garage:Yes
- Garage spaces:2
 Based on information submitted to the MLS GRID as of August 3, 2026 02:23 PM. All data is obtained from various sources and may not have been verified by broker or MLS GRID. Supplied Open House information is subject to change without notice. All information should be independently reviewed and verified for accuracy. Properties may or may not be listed by the office/agent presenting the information.
New listings near 18102 E Bethany Place
- Coming Soon
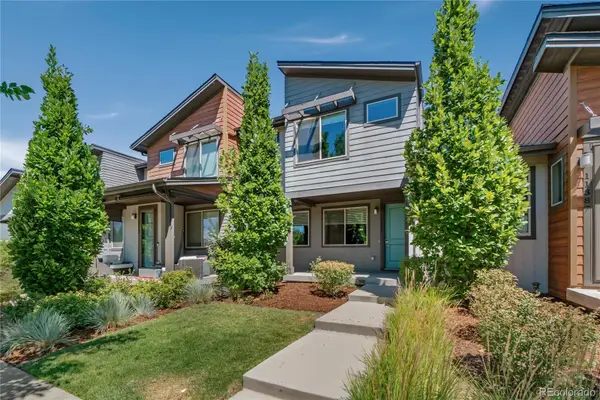 $489,000Coming Soon3 beds 3 baths
11377 E 25th Avenue, Aurora, CO 80010
MLS# 7162068Listed by: LIV SOTHEBY'S INTERNATIONAL REALTY - New
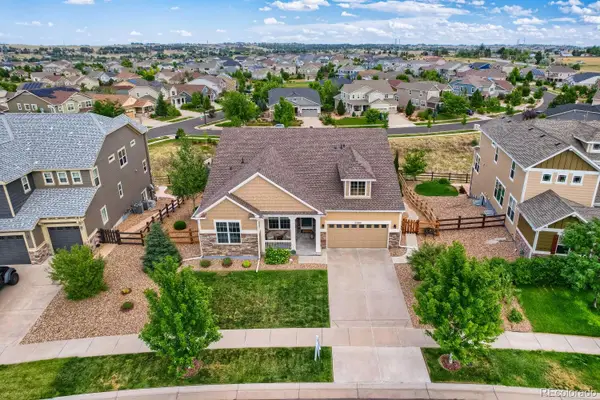 $975,000Active3 beds 4 baths4,663 sq. ft.
23366 E Piccolo Drive, Aurora, CO 80016
MLS# 7286518Listed by: MHC REALTY GROUP LLC - New
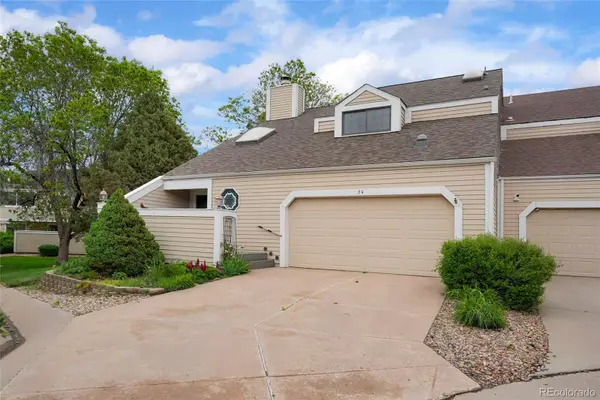 $379,000Active3 beds 3 baths2,294 sq. ft.
54 S Evanston Way, Aurora, CO 80012
MLS# 6565153Listed by: HOMESMART REALTY - New
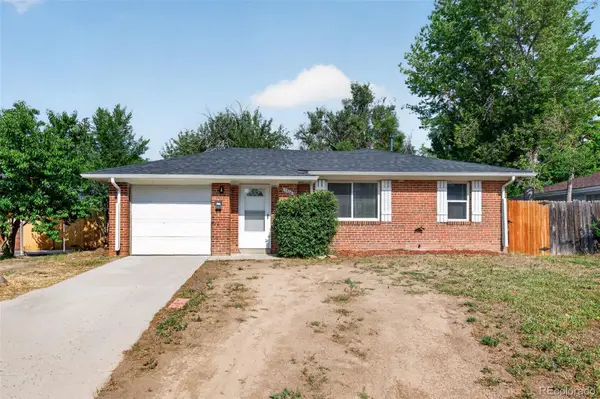 $346,500Active2 beds 1 baths764 sq. ft.
1316 Fulton Street, Aurora, CO 80010
MLS# 8739209Listed by: KELLER WILLIAMS DTC - Coming Soon
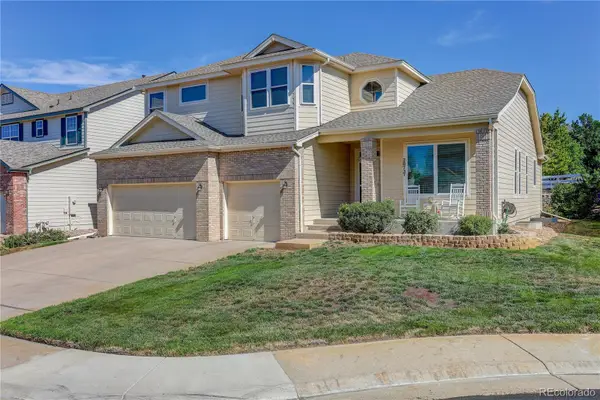 $745,000Coming Soon3 beds 3 baths
20737 E Fair Lane, Aurora, CO 80016
MLS# 7143991Listed by: COLDWELL BANKER REALTY 24 - Coming Soon
 $450,000Coming Soon4 beds 1 baths
1151 Revere Street, Aurora, CO 80011
MLS# 6729992Listed by: COMPASS - DENVER - New
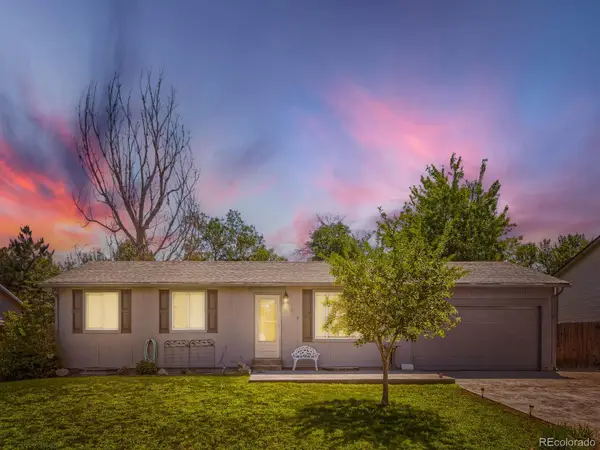 $465,000Active5 beds 2 baths2,025 sq. ft.
3176 S Idalia Street, Aurora, CO 80013
MLS# 7075889Listed by: ICONIC COLORADO PROPERTIES, LLC - Coming Soon
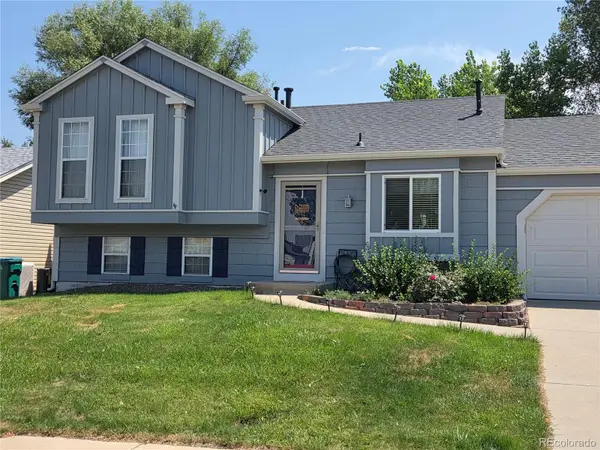 $465,000Coming Soon3 beds 2 baths
21288 E Powers Place, Aurora, CO 80015
MLS# 7942436Listed by: YOUR CASTLE REAL ESTATE INC - New
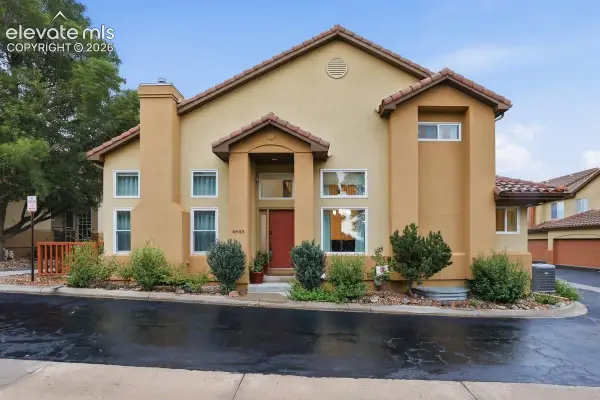 $635,000Active3 beds 4 baths2,584 sq. ft.
4643 S Abilene Circle, Aurora, CO 80015
MLS# 7154062Listed by: PINK REALTY INC - New
 $349,900Active3 beds 2 baths1,894 sq. ft.
1981 S Hannibal Court #B, Aurora, CO 80013
MLS# 6598036Listed by: ENGEL & VOLKERS DENVER


Protect your home and budget from life's surprises with an Assurant Home Warranty, backed by a partner that supports you through every step of homeownership. Explore Plans.
© 2023 - 2026 ERA Franchise Systems LLC. All rights reserved. ERA Franchise Systems LLC fully supports the principles of the Fair Housing Act and the Equal Opportunity Act. ERA, ERA Real Estate powered, and their respective logos are registered service marks of ERA Franchise Systems LLC. Each office is independently owned and operated.