
18956 E Mercer Drive, Aurora, CO 80013
Local realty services provided by:LUX Real Estate Company ERA Powered
18956 E Mercer Drive,Aurora, CO 80013
$465,000
- 3 Beds
- 3 Baths
- 2,132 sq. ft.
- Single family
- Active
Listed by: mark hunter
Office: brokers guild homes
MLS#:7885469
Source:ML
Price summary
- Price:$465,000
- Price per sq. ft.:$218.11
About this home
Welcome to your turnkey dream home in Aurora! This beautifully updated property offers the ultimate peace of mind with extensive improvements completed over the last year. Every major system and aesthetic detail has been meticulously addressed, making this home truly move-in ready.Step inside to experience a completely refreshed interior, featuring brand-new carpet and modern tile flooring throughout the home (June 2026). The space boasts a crisp, clean look with fresh interior paint (June 2026) that perfectly complements any decor style. In the bathroom, you will find gorgeous new shower tile and a professionally resurfaced tub (July 2026), creating a spa-like retreat.The upgrades extend seamlessly to the exterior and mechanical systems. Enjoy worry-free living with a brand-new roof (Spring 2026) and a newly installed HVAC system (Summer 2025) to keep you comfortable year-round. The property also features fresh exterior paint (June 2026) for maximum curb appeal. Out back, the refinished deck and patio (May 2026) provide the perfect setting for outdoor relaxation and entertainment. Additionally, vital preventative maintenance has been taken care of with a complete sewage pipe flush to clear out tree roots (Spring 2026), ensuring flawless underlying functionality.Located in a desirable Aurora neighborhood, this home combines the comfort of an established community with the luxury of brand-new finishes. Do not miss the opportunity to own a home where all the hard work has already been done for you!...
Contact an agent
Home facts
- Year built:1982
- Listing ID #:7885469
Rooms and interior
- Bedrooms:3
- Total bathrooms:3
- Full bathrooms:1
- Half bathrooms:1
- Kitchen Description:Dishwasher, Oven, Range, Refrigerator
- Basement:Yes
- Basement Description:Finished, Full, Walk-Out Access
- Living area:2,132 sq. ft.
Heating and cooling
- Cooling:Central Air
- Heating:Forced Air
- Central air:Yes
Structure and exterior
- Roof:Shingle
- Year built:1982
- Building area:2,132 sq. ft.
- Lot area:0.12 Acres
- Lot Features:Level
- Construction Materials:Frame
- Exterior Features:Deck
- Levels:1 Story
Schools
- High school:Eaglecrest
- Middle school:Horizon
- Elementary school:Sunrise
Utilities
- Water:Public
- Sewer:Public Sewer
Finances and disclosures
- Price:$465,000
- Price per sq. ft.:$218.11
- Tax amount:$2,698 (2025)
Features and amenities
- Laundry features:Dryer, Washer
- Amenities:Carbon Monoxide Detector(s), Smoke Detector(s)
Parking
- Total parking spaces:2
- Parking description:Concrete Driveway
- Garage:Yes
- Garage spaces:2
 Based on information submitted to the MLS GRID as of July 16, 2026 10:42 PM. All data is obtained from various sources and may not have been verified by broker or MLS GRID. Supplied Open House information is subject to change without notice. All information should be independently reviewed and verified for accuracy. Properties may or may not be listed by the office/agent presenting the information.
New listings near 18956 E Mercer Drive
- New
 $45,000Active2 beds 1 baths728 sq. ft.
1540 Billings Street, Aurora, CO 80011
MLS# 4842902Listed by: REMAX INMOTION - New
 $640,000Active5 beds 4 baths3,451 sq. ft.
484 N Jamestown Way, Aurora, CO 80018
MLS# 6524326Listed by: ED PRATHER REAL ESTATE - New
 $219,973Active2 beds 1 baths745 sq. ft.
13744 E Lehigh Avenue #A, Aurora, CO 80014
MLS# 6744011Listed by: BUY-OUT COMPANY REALTY, LLC - Coming Soon
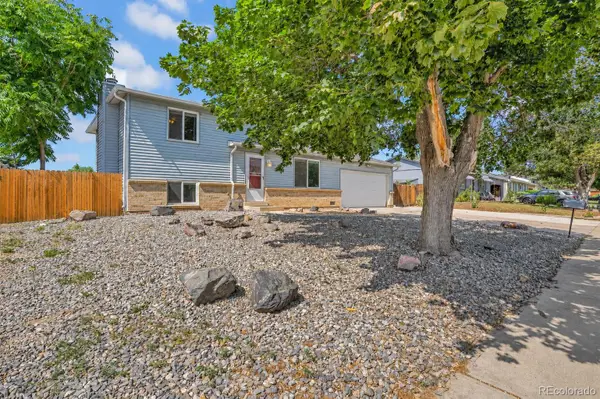 $437,000Coming Soon2 beds 2 baths
16219 E Linvale Avenue, Aurora, CO 80013
MLS# 8279389Listed by: LPT REALTY - New
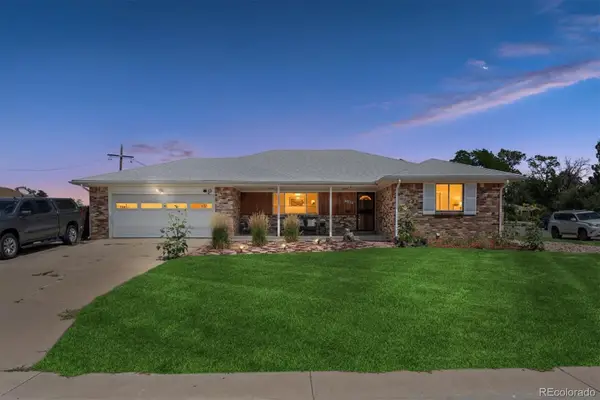 $549,000Active5 beds 3 baths2,494 sq. ft.
502 Tucson Street, Aurora, CO 80011
MLS# 1571965Listed by: KENTWOOD REAL ESTATE CHERRY CREEK - Coming Soon
 $224,900Coming Soon1 beds 1 baths
2618 S Xanadu Way #B, Aurora, CO 80014
MLS# 1793417Listed by: ED PRATHER REAL ESTATE - New
 $569,990Active4 beds 3 baths2,986 sq. ft.
22300 E 46th Avenue, Aurora, CO 80019
MLS# 1886221Listed by: OAKWOOD HOMES REAL ESTATE LLC - New
 $94,900Active1 beds 1 baths581 sq. ft.
10792 E Exposition Avenue #352, Aurora, CO 80012
MLS# 2347504Listed by: PARADISE REALTY - New
 $249,900Active2 beds 1 baths1,077 sq. ft.
13961 E Marina Drive #206, Aurora, CO 80014
MLS# 2356265Listed by: HEATHER GARDENS BROKERS - New
 $609,990Active5 beds 4 baths3,275 sq. ft.
4557 N Sicily Court, Aurora, CO 80019
MLS# 3418820Listed by: OAKWOOD HOMES REAL ESTATE LLC


Protect your home and budget from life's surprises with an Assurant Home Warranty, backed by a partner that supports you through every step of homeownership. Explore Plans.
© 2023 - 2026 ERA Franchise Systems LLC. All rights reserved. ERA Franchise Systems LLC fully supports the principles of the Fair Housing Act and the Equal Opportunity Act. ERA, ERA Real Estate powered, and their respective logos are registered service marks of ERA Franchise Systems LLC. Each office is independently owned and operated.