
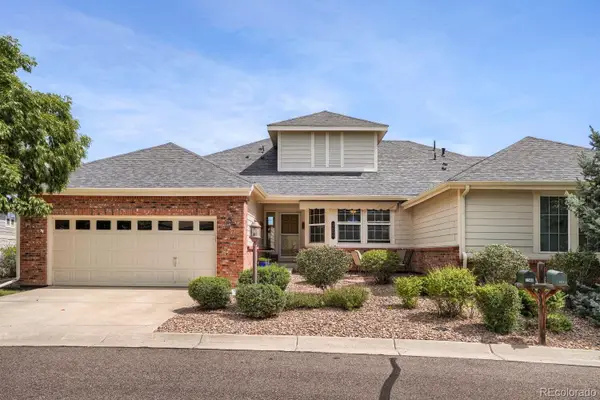
19695 E Hamilton Place, Aurora, CO 80013
Local realty services provided by:LUX Real Estate Company ERA Powered
19695 E Hamilton Place,Aurora, CO 80013
$479,000
- 5 Beds
- 3 Baths
- 2,266 sq. ft.
- Single family
- Active
Listed by: david lasota
Office: re/max mountain brokers
MLS#:IR1063426
Source:ML
Price summary
- Price:$479,000
- Price per sq. ft.:$211.39
About this home
Price improved! Welcome to 19695 E Hamilton Place, a spacious 5-bedroom home in Aurora's established Seven Hills neighborhood. With approximately 2,110 finished square feet, this home offers a flexible floor plan with multiple living areas and room to spread out. The finished basement provides additional space for a recreation room, home office, workout area, hobbies, or guest space. An attached 2-car garage adds everyday convenience and valuable storage. With its generous layout, usable finished space, and convenient Aurora location, this home is a great opportunity for buyers looking for more room at a newly improved price.
Contact an agent
Home facts
- Year built:1983
- Subdivision & Development:Seven Hills Sub 4th Flg
- Listing ID #:IR1063426
Rooms and interior
- Bedrooms:5
- Total bathrooms:3
- Full bathrooms:3
- Flooring:Laminate
- Bathrooms Description:Jack & Jill Bathroom
- Kitchen Description:Eat-in Kitchen
- Basement:Yes
- Basement Description:Full
- Living area:2,266 sq. ft.
Heating and cooling
- Cooling:Ceiling Fan(s)
- Heating:Forced Air
Structure and exterior
- Roof:Composition
- Year built:1983
- Building area:2,266 sq. ft.
- Lot area:0.13 Acres
- Lot Features:Cul-De-Sac
- Construction Materials:Frame
- Exterior Features:Deck, Patio
- Levels:Tri-Level
Schools
- High school:Smoky Hill
- Middle school:Horizon
- Elementary school:Arrowhead
Utilities
- Water:Public
- Sewer:Public Sewer
Finances and disclosures
- Price:$479,000
- Price per sq. ft.:$211.39
- Tax amount:$2,733 (2025)
Features and amenities
- Laundry features:In Unit
- Amenities:Window Coverings
Parking
- Total parking spaces:2
- Garage:Yes
- Garage spaces:2
 Based on information submitted to the MLS GRID as of August 20, 2026 02:21 PM. All data is obtained from various sources and may not have been verified by broker or MLS GRID. Supplied Open House information is subject to change without notice. All information should be independently reviewed and verified for accuracy. Properties may or may not be listed by the office/agent presenting the information.
New listings near 19695 E Hamilton Place
- Coming Soon
 $450,000Coming Soon3 beds 3 baths
3954 S Bahama Street, Aurora, CO 80013
MLS# 7139567Listed by: LPT REALTY - Coming Soon
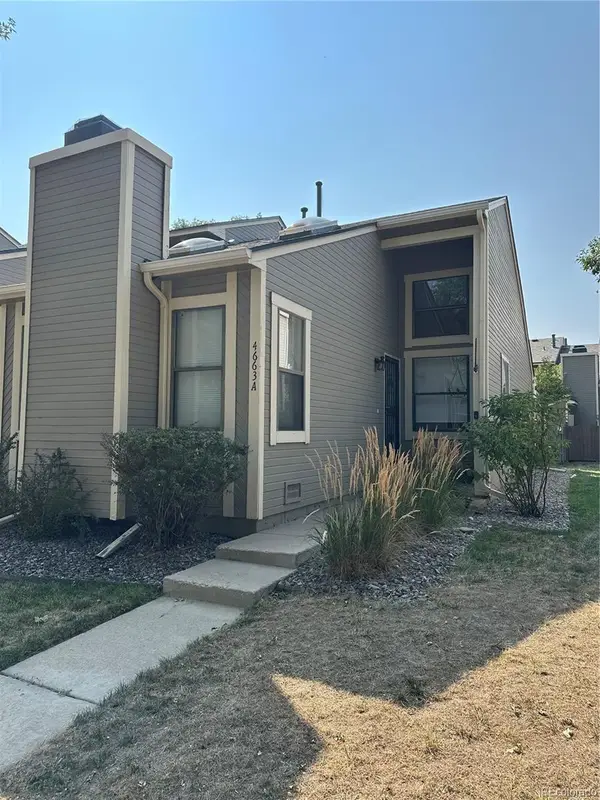 $300,000Coming Soon1 beds 1 baths
4663 S Fraser Court #A, Aurora, CO 80015
MLS# 8292972Listed by: KENTWOOD REAL ESTATE DTC, LLC - Coming Soon
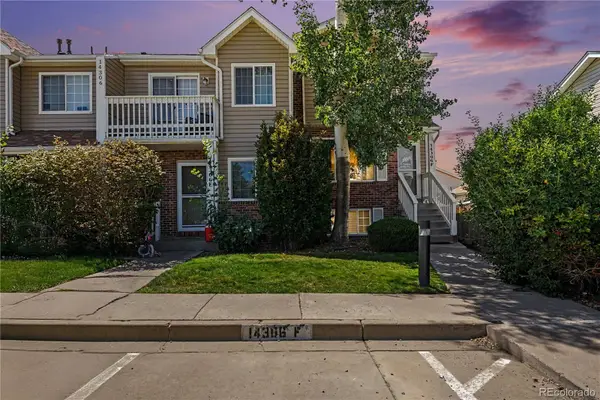 Listed by ERA$299,900Coming Soon3 beds 3 baths
14306 E Temple Place #F, Aurora, CO 80015
MLS# 3200429Listed by: ERA NEW AGE - Coming Soon
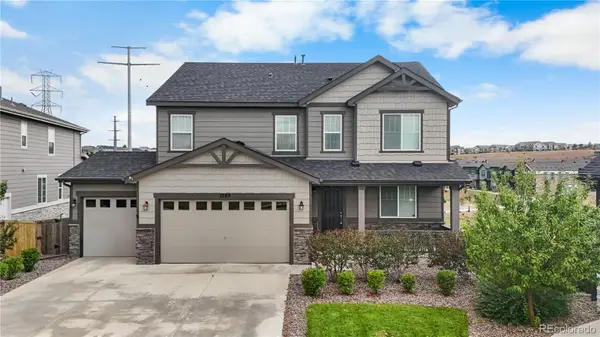 $860,000Coming Soon5 beds 4 baths
5789 S Haleyville Street, Aurora, CO 80016
MLS# 6047456Listed by: LIFESTYLE INTERNATIONAL REALTY - Coming Soon
 $195,000Coming Soon2 beds 1 baths
13626 E Bates Avenue #302, Aurora, CO 80014
MLS# 7777197Listed by: HEATHER GARDENS BROKERS - Coming Soon
 $245,000Coming Soon2 beds 2 baths
2150 S Vaughn Way #204D, Aurora, CO 80014
MLS# 9248014Listed by: REAL BROKER, LLC DBA REAL - Coming Soon
 $850,000Coming Soon3 beds 3 baths
7996 S Shawnee Street, Aurora, CO 80016
MLS# 5249487Listed by: KELLER WILLIAMS DTC - Coming Soon
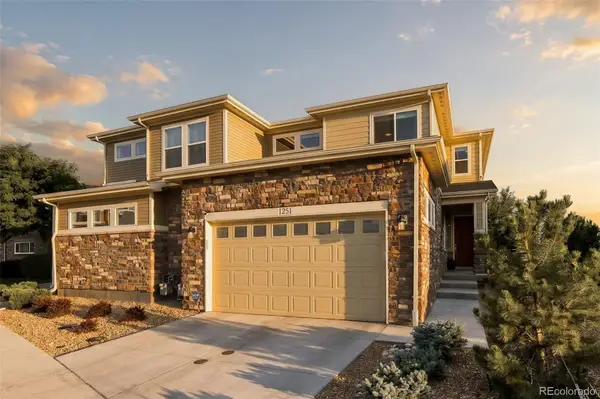 $615,000Coming Soon3 beds 3 baths
1251 S Kingston Court, Aurora, CO 80012
MLS# 1772631Listed by: MILEHIMODERN - Coming Soon
 $530,000Coming Soon6 beds 3 baths
14861 E Adriatic Place, Aurora, CO 80014
MLS# 5601103Listed by: CONNETT REAL ESTATE - New
 $565,000Active3 beds 3 baths2,948 sq. ft.
7560 S Biloxi Court, Aurora, CO 80016
MLS# 2081447Listed by: COMPASS - DENVER


Protect your home and budget from life's surprises with an Assurant Home Warranty, backed by a partner that supports you through every step of homeownership. Explore Plans.
© 2023 - 2026 ERA Franchise Systems LLC. All rights reserved. ERA Franchise Systems LLC fully supports the principles of the Fair Housing Act and the Equal Opportunity Act. ERA, ERA Real Estate powered, and their respective logos are registered service marks of ERA Franchise Systems LLC. Each office is independently owned and operated.