
2111 S Kittredge Way, Aurora, CO 80013
Local realty services provided by:LUX Real Estate Company ERA Powered
2111 S Kittredge Way,Aurora, CO 80013
$500,000
- 3 Beds
- 3 Baths
- - sq. ft.
- Single family
- Sold
Listed by: dan bloomquist
Office: re/max alliance
MLS#:5988407
Source:ML
Sorry, we are unable to map this address
Price summary
- Price:$500,000
About this home
A Quality Built "Bill Wall" Brick Ranch***Approximately 2,350 Finished Square Feet***Newer Kitchen with Slab Granite Countertops & Stainless-Steel Appliances***Newer Vinyl Flooring, New Carpet July 2026, Six Panel Doors***A Wood Burning Masonry Fireplace***New Exterior Paint June 2025***Finished Basement with Game Room, an Office/Study or Hobby Room, 3/4 Bath and Laundry Room w/Cabinets and Folding Counter***New Sewer Line July 2026***New Furnace July 2026***New Water Heater February 2026***A Shady Secluded Prime Location, A Quiet Interior Site Backing Horseshoe Park and Tollgate Creek*** A peaceful, Private Location, the Sunny Southern Exposure Warms Away the Snow***A Beautiful, Quality Built Home in the Best of Locations.
Contact an agent
Home facts
- Year built:1976
- Subdivision & Development:Kingsborough
- Listing ID #:5988407
Rooms and interior
- Bedrooms:3
- Total bathrooms:3
- Full bathrooms:1
- Flooring:Carpet, Vinyl
- Kitchen Description:Dishwasher, Kitchen Island, Oven, Range, Refrigerator
- Basement:Yes
- Basement Description:Finished, Partial
Heating and cooling
- Cooling:Evaporative Cooling
- Heating:Forced Air
Structure and exterior
- Roof:Composition
- Year built:1976
- Lot Features:Open Space
- Architectural Style:Traditional
- Construction Materials:Brick
- Exterior Features:Covered, Patio
- Levels:1 Story
Schools
- High school:Rangeview
- Middle school:Columbia
- Elementary school:Yale
Utilities
- Water:Public
- Sewer:Public Sewer
Finances and disclosures
- Price:$500,000
- Tax amount:$3,007 (2025)
Features and amenities
- Laundry features:Dryer, Washer
- Amenities:Double Pane Windows, Window Coverings
Parking
- Total parking spaces:2
- Parking description:Concrete Driveway
- Garage:Yes
- Garage spaces:2
 Based on information submitted to the MLS GRID as of September 2, 2026 07:46 AM. All data is obtained from various sources and may not have been verified by broker or MLS GRID. Supplied Open House information is subject to change without notice. All information should be independently reviewed and verified for accuracy. Properties may or may not be listed by the office/agent presenting the information.
New listings near 2111 S Kittredge Way
- Coming Soon
 $999,000Coming Soon6 beds 5 baths4,582 sq. ft.
8664 S Zante Court, Aurora, CO 80016
MLS# 1786243Listed by: COMPASS - DENVER - Coming Soon
 $850,000Coming Soon4 beds 4 baths3,375 sq. ft.
20984 E 62nd Avenue, Aurora, CO 80019
MLS# 6908790Listed by: SERHANT COLORADO LLC - Coming Soon
 $490,500Coming Soon3 beds 2 baths1,632 sq. ft.
3021 S Helena Street, Aurora, CO 80013
MLS# 4113958Listed by: KELLER WILLIAMS DTC - Coming Soon
 $625,000Coming Soon3 beds 3 baths3,272 sq. ft.
13960 E Chenango Drive, Aurora, CO 80015
MLS# 6075411Listed by: JADE REAL ESTATE - Coming Soon
 $510,000Coming Soon3 beds 3 baths2,169 sq. ft.
2511 S Genoa Street, Aurora, CO 80013
MLS# 6106725Listed by: HOMEWORKS REALTY & PROPERTY MANAGEMENT - Coming Soon
 $549,000Coming Soon3 beds 3 baths2,412 sq. ft.
16297 E Purdue Place, Aurora, CO 80013
MLS# 1798524Listed by: BROKERS GUILD HOMES - Coming SoonOpen Sat, 11am to 2pm
 $440,000Coming Soon4 beds 2 baths1,730 sq. ft.
1736 S Olathe Street, Aurora, CO 80017
MLS# 4798062Listed by: COMPASS - DENVER - Coming Soon
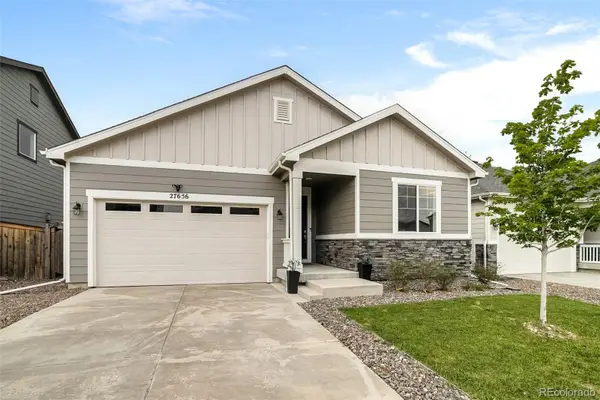 $485,000Coming Soon3 beds 2 baths1,579 sq. ft.
27656 E 10th Drive, Aurora, CO 80018
MLS# 3225393Listed by: RE/MAX ALLIANCE - Coming Soon
 $530,000Coming Soon6 beds 3 baths3,185 sq. ft.
14861 E Adriatic Place, Aurora, CO 80014
MLS# 5601103Listed by: CONNETT REAL ESTATE - New
 $509,000Active4 beds 3 baths2,141 sq. ft.
24603 E Louisiana Circle, Aurora, CO 80018
MLS# 8483238Listed by: HOMESMART


Protect your home and budget from life's surprises with an Assurant Home Warranty, backed by a partner that supports you through every step of homeownership. Explore Plans.
© 2023 - 2026 ERA Franchise Systems LLC. All rights reserved. ERA Franchise Systems LLC fully supports the principles of the Fair Housing Act and the Equal Opportunity Act. ERA, ERA Real Estate powered, and their respective logos are registered service marks of ERA Franchise Systems LLC. Each office is independently owned and operated.