
212 S Uriah Street, Aurora, CO 80018
Local realty services provided by:LUX Real Estate Company ERA Powered
212 S Uriah Street,Aurora, CO 80018
$549,900
- 5 Beds
- 3 Baths
- 2,389 sq. ft.
- Single family
- Active
Listed by: fernanda haro, brooke vanhavermaat
Office: guide real estate
MLS#:7396701
Source:ML
Price summary
- Price:$549,900
- Price per sq. ft.:$230.18
- Monthly HOA dues:$120.67
About this home
**Seller is offering up to $13,938 in lender incentives when using the preferred lender this can be applied toward a permanent rate buy down, closing costs, or monthly payment reduction
Welcome to 212 S Uriah St a move in ready 5 bedroom, 3 bath home in the Harmony community offering 2,389 finished soft and the convenience of newer construction without the added expense of completing everything after closing. Landscaping and window coverings are already installed saving the next owner time and thousands in upfront costs. Inside the bright open concept main level connects the living, dining, and kitchen areas, creating an inviting space for everyday living and entertaining. The flexible five bedroom layout provides plenty of room for bedrooms, a home office, guests, or additional living space.
Outside enjoy a fully landscaped yard and a desirable location alongside a community walking path providing additional separation from the neighboring home on one side. Harmony residents enjoy access to a clubhouse, fitness center, pool, parks, trails, community events, trash, recycling, and snow removal. This home is ready for its next owner. Schedule your showing today!...
Contact an agent
Home facts
- Year built:2024
- Subdivision & Development:Harmony
- Listing ID #:7396701
Rooms and interior
- Bedrooms:5
- Total bathrooms:3
- Full bathrooms:3
- Flooring:Carpet, Laminate, Vinyl
- Bathrooms Description:Jack & Jill Bathroom
- Kitchen Description:Dishwasher, Disposal, Kitchen Island, Microwave, Oven, Pantry, Range, Refrigerator
- Basement:Yes
- Basement Description:Crawl Space
- Living area:2,389 sq. ft.
Heating and cooling
- Cooling:Central Air
- Heating:Forced Air
- Central air:Yes
Structure and exterior
- Roof:Shingle
- Year built:2024
- Building area:2,389 sq. ft.
- Lot area:0.13 Acres
- Lot Features:Landscaped, Sprinklers In Front
- Architectural Style:Traditional
- Construction Materials:Concrete, Wood Siding
- Exterior Features:Deck, Front Porch, Private Yard
- Levels:2 Story
Schools
- High school:Vista Peak
- Middle school:Vista Peak
- Elementary school:Vista Peak
Utilities
- Water:Public
- Sewer:Public Sewer
Finances and disclosures
- Price:$549,900
- Price per sq. ft.:$230.18
- Tax amount:$6,669 (2025)
Features and amenities
- Laundry features:Dryer, In Unit, Washer
- Amenities:Carbon Monoxide Detector(s), Double Pane Windows, Smoke Detector(s), Tankless Water Heater, Video Doorbell
Parking
- Total parking spaces:4
- Parking description:Concrete Driveway
- Garage:Yes
- Garage spaces:2
 Based on information submitted to the MLS GRID as of August 16, 2026 02:39 PM. All data is obtained from various sources and may not have been verified by broker or MLS GRID. Supplied Open House information is subject to change without notice. All information should be independently reviewed and verified for accuracy. Properties may or may not be listed by the office/agent presenting the information.
New listings near 212 S Uriah Street
- Coming Soon
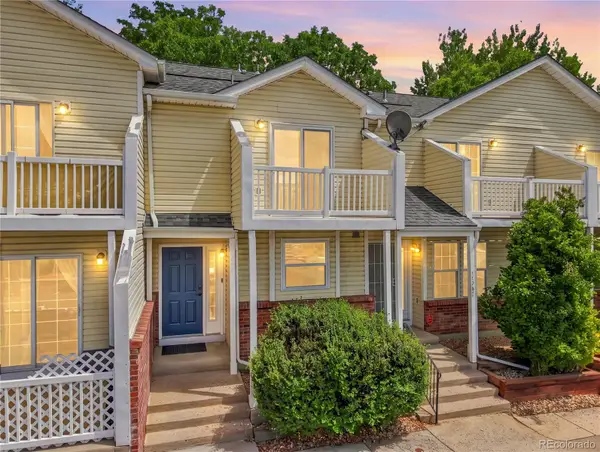 $249,000Coming Soon2 beds 2 baths
17285 E Ford Drive, Aurora, CO 80017
MLS# 3771593Listed by: HOMESMART - New
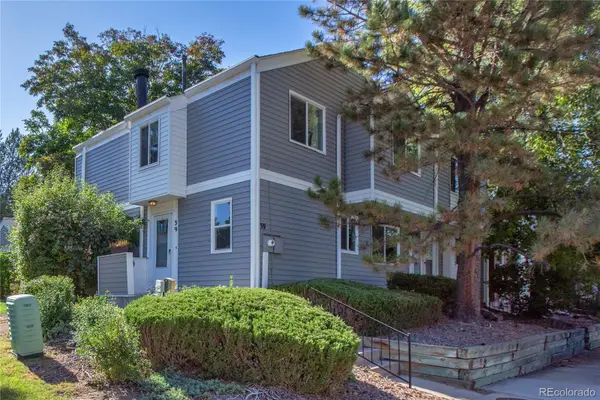 $398,000Active4 beds 4 baths2,116 sq. ft.
39 S Nome Street, Aurora, CO 80012
MLS# 8204541Listed by: MOSSY OAK PROPERTIES COLORADO MOUNTAIN REALTY - New
 $425,000Active4 beds 2 baths1,983 sq. ft.
1522 S Carson Street, Aurora, CO 80012
MLS# 2165340Listed by: ANTON HOSPITALITY BROKERS INC - New
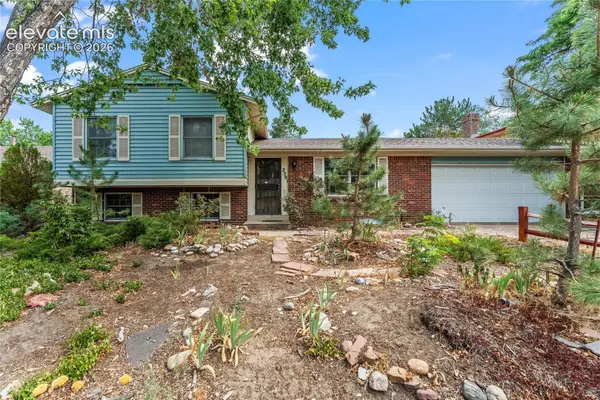 $465,000Active4 beds 2 baths2,149 sq. ft.
2591 S Eagle Circle, Aurora, CO 80014
MLS# 7400256Listed by: EXP REALTY LLC - New
 $750,000Active5 beds 5 baths4,711 sq. ft.
2057 S Ironton Court, Aurora, CO 80014
MLS# 8562063Listed by: NOVELLA REAL ESTATE - Coming Soon
 $245,000Coming Soon2 beds 2 baths
2150 S Vaughn Way #204D, Aurora, CO 80014
MLS# 9248014Listed by: REAL BROKER, LLC DBA REAL - New
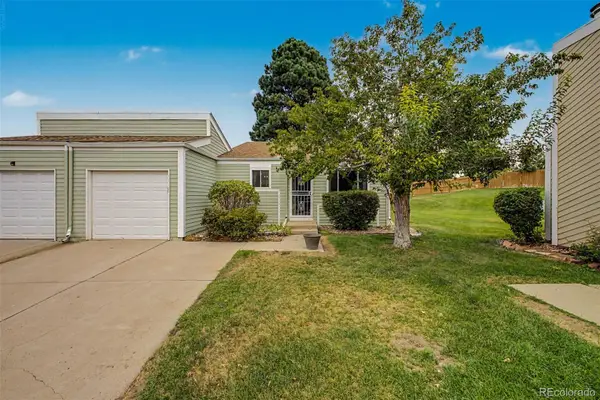 $295,000Active2 beds 1 baths900 sq. ft.
16425 E Radcliff Place #B, Aurora, CO 80015
MLS# 9295783Listed by: RE/MAX SYNERGY - New
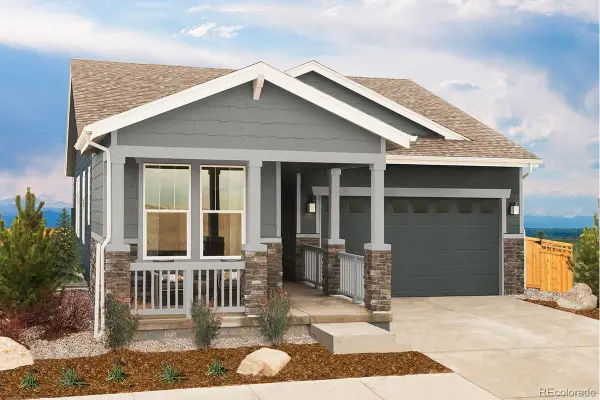 $650,000Active3 beds 3 baths2,764 sq. ft.
21568 E 61st Drive, Aurora, CO 80019
MLS# 4558015Listed by: MB TEAM LASSEN - New
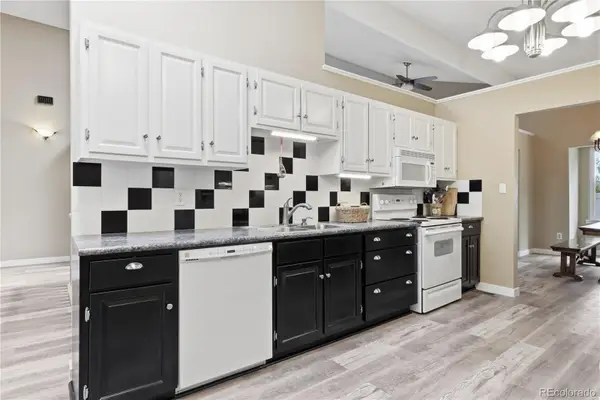 $389,000Active3 beds 2 baths3,030 sq. ft.
12054 E Maple Avenue, Aurora, CO 80012
MLS# 5141484Listed by: BLUE PEBBLE HOMES - New
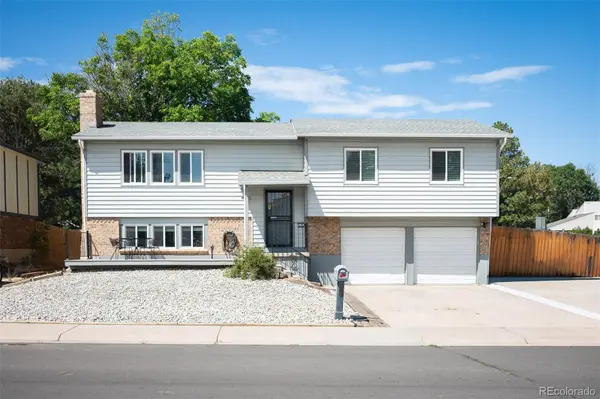 $485,000Active4 beds 3 baths1,834 sq. ft.
1501 S Dawson Street, Aurora, CO 80012
MLS# 6912152Listed by: BERKSHIRE HATHAWAY HOME SERVICES, ROCKY MOUNTAIN REALTORS


Protect your home and budget from life's surprises with an Assurant Home Warranty, backed by a partner that supports you through every step of homeownership. Explore Plans.
© 2023 - 2026 ERA Franchise Systems LLC. All rights reserved. ERA Franchise Systems LLC fully supports the principles of the Fair Housing Act and the Equal Opportunity Act. ERA, ERA Real Estate powered, and their respective logos are registered service marks of ERA Franchise Systems LLC. Each office is independently owned and operated.