
2137 S Nucla Way, Aurora, CO 80013
Local realty services provided by:ERA Shields Real Estate
2137 S Nucla Way,Aurora, CO 80013
$415,000
- 4 Beds
- 3 Baths
- - sq. ft.
- Single family
- Sold
Listed by: stacy buchheit
Office: real broker, llc. dba real
MLS#:4831104
Source:ML
Sorry, we are unable to map this address
Price summary
- Price:$415,000
About this home
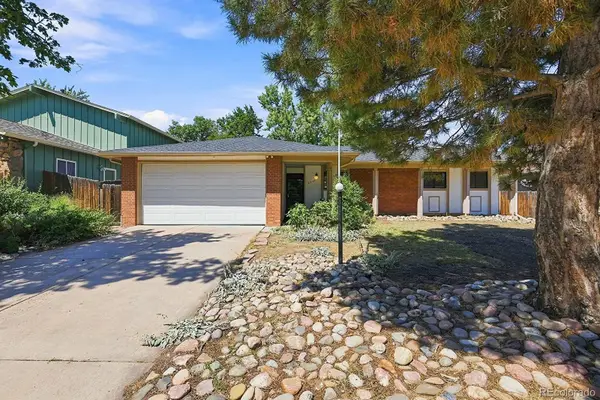
Welcome to this spacious Aurora home! This 4-bedroom, 3-bathroom residence offers a functional floor plan with plenty of space for everyday living, entertaining, and creating memories. Enjoy charming curb appeal with a covered front porch and a welcoming entry that leads into a comfortable and inviting home.
The main level features a spacious living room, a cozy family room with a fireplace, and a well-appointed kitchen with tile flooring, newer-style cabinetry, attractive countertops, and select appliances. The main floor also includes three bedrooms and two bathrooms, providing convenience and flexibility for family and guests. Bring your imagination and personal touches to make this home truly your own!
Downstairs, the finished basement offers additional living space with a versatile bonus room, utility room, a fourth bedroom, and a full bathroom—perfect for guests, a home office, recreation area, or multi-generational living.
Step outside to enjoy the lovely rear yard featuring a covered patio area and partial views, creating the perfect setting for outdoor gatherings, entertaining, or relaxing in your own private space.
Additional features include an attached two-car garage and driveway parking. Conveniently located near schools, shopping, dining, parks, and commuter routes, this Aurora home offers the perfect combination of space, comfort, and potential. Don’t miss the opportunity to bring your vision to life and make this home your own!...
Contact an agent
Home facts
- Year built:1974
- Subdivision & Development:Kingsborough
- Listing ID #:4831104
Rooms and interior
- Bedrooms:4
- Total bathrooms:3
- Full bathrooms:3
- Basement:Yes
- Basement Description:Unfinished
Heating and cooling
- Cooling:Central Air
- Heating:Forced Air
- Central air:Yes
Structure and exterior
- Roof:Composition
- Year built:1974
- Lot Features:Level
- Construction Materials:Brick
- Levels:1 Story
Schools
- High school:Rangeview
- Middle school:Mrachek
- Elementary school:Yale
Utilities
- Sewer:Public Sewer
Finances and disclosures
- Price:$415,000
- Tax amount:$3,085 (2025)
Parking
- Total parking spaces:2
- Garage:Yes
- Garage spaces:2
 Based on information submitted to the MLS GRID as of August 30, 2026 07:15 AM. All data is obtained from various sources and may not have been verified by broker or MLS GRID. Supplied Open House information is subject to change without notice. All information should be independently reviewed and verified for accuracy. Properties may or may not be listed by the office/agent presenting the information.
New listings near 2137 S Nucla Way
- Coming Soon
 $490,500Coming Soon3 beds 2 baths1,632 sq. ft.
3021 S Helena Street, Aurora, CO 80013
MLS# 4113958Listed by: KELLER WILLIAMS DTC - Coming Soon
 $625,000Coming Soon3 beds 3 baths3,272 sq. ft.
13960 E Chenango Drive, Aurora, CO 80015
MLS# 6075411Listed by: JADE REAL ESTATE - Coming Soon
 $510,000Coming Soon3 beds 3 baths2,169 sq. ft.
2511 S Genoa Street, Aurora, CO 80013
MLS# 6106725Listed by: HOMEWORKS REALTY & PROPERTY MANAGEMENT - Coming Soon
 $549,000Coming Soon3 beds 3 baths2,412 sq. ft.
16297 E Purdue Place, Aurora, CO 80013
MLS# 1798524Listed by: BROKERS GUILD HOMES - Coming Soon
 $440,000Coming Soon4 beds 2 baths1,730 sq. ft.
1736 S Olathe Street, Aurora, CO 80017
MLS# 4798062Listed by: COMPASS - DENVER - Coming Soon
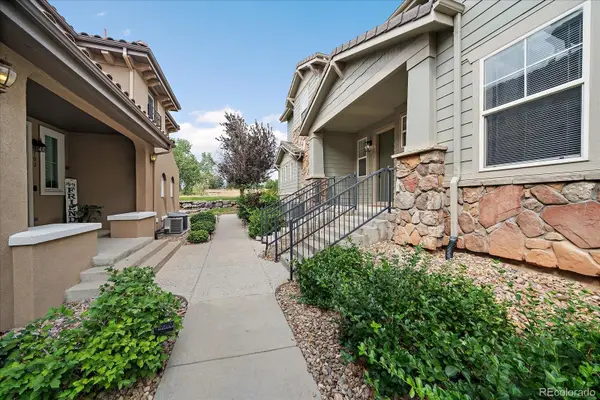 $425,000Coming Soon3 beds 2 baths1,643 sq. ft.
23043 E Ontario Drive #105, Aurora, CO 80016
MLS# 8242826Listed by: KENTWOOD REAL ESTATE DTC, LLC - Coming Soon
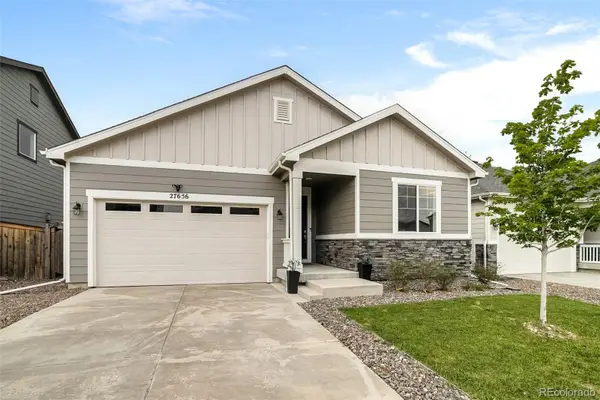 $485,000Coming Soon3 beds 2 baths1,579 sq. ft.
27656 E 10th Drive, Aurora, CO 80018
MLS# 3225393Listed by: RE/MAX ALLIANCE - Coming Soon
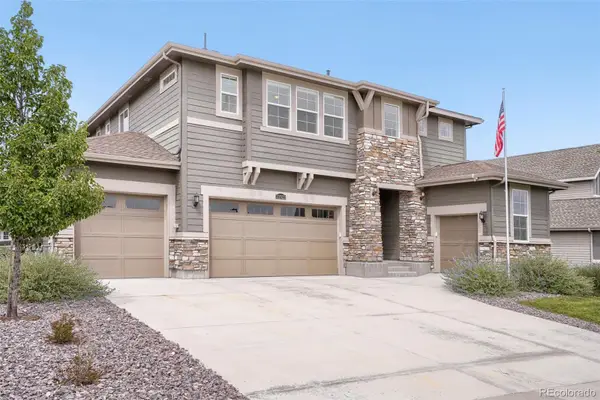 $874,900Coming Soon5 beds 5 baths4,112 sq. ft.
22523 E Piccolo Way, Aurora, CO 80016
MLS# 3956925Listed by: MOUNTAIN STANDARD REAL ESTATE COMPANY - Coming Soon
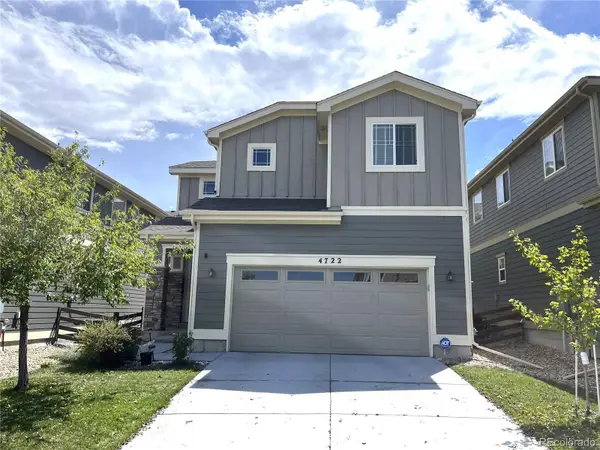 $519,000Coming Soon3 beds 3 baths2,417 sq. ft.
4722 S Picadilly Court, Aurora, CO 80015
MLS# 2916675Listed by: BROKERS GUILD HOMES - Coming Soon
 $442,000Coming Soon3 beds 3 baths2,017 sq. ft.
3748 S Mission Parkway, Aurora, CO 80013
MLS# 8914886Listed by: BROKERS GUILD REAL ESTATE


Protect your home and budget from life's surprises with an Assurant Home Warranty, backed by a partner that supports you through every step of homeownership. Explore Plans.
© 2023 - 2026 ERA Franchise Systems LLC. All rights reserved. ERA Franchise Systems LLC fully supports the principles of the Fair Housing Act and the Equal Opportunity Act. ERA, ERA Real Estate powered, and their respective logos are registered service marks of ERA Franchise Systems LLC. Each office is independently owned and operated.