
21878 E Powers Drive, Aurora, CO 80015
Local realty services provided by:ERA Teamwork Realty
21878 E Powers Drive,Aurora, CO 80015
$589,000
- 4 Beds
- 3 Baths
- - sq. ft.
- Single family
- Coming Soon
Listed by: timothy habib
Office: resident realty south metro
MLS#:5931173
Source:ML
Price summary
- Price:$589,000
- Monthly HOA dues:$42
About this home
Remodeled Trail Ridge Home Backing to Open Space & Pioneer Park Trail
Tucked into Trail Ridge with Pioneer Park's trail system right out your back gate, this 4-bed, 3-bath home backs to open space, so no rear neighbors, just trees, trail access, and west-facing sunset views from your own deck.
Step inside to vaulted ceilings and an open floorplan that flows from a fully remodeled kitchen (quartz counters, under-cabinet lighting, big island) straight into the family room and its gas fireplace. New LVP flooring runs throughout, main-floor laundry keeps daily life simple, and every bedroom comes with a ceiling fan already installed. The primary suite is its own retreat, vaulted ceilings, ensuite bath, and a soaking tub built for long days that end right.
Out back, a large Trex deck steps down to a patio below, perfect for entertaining or just watching the sky change color. Xeriscaped landscaping (hello, low maintenance) is anchored by a mature spruce and a few young aspens. Downstairs, a full unfinished basement with walkout access to the patio is ready for you to build out however you like. And the 3-car garage? Room for the cars, the gear, and a real workshop.
Location works just as hard as the home does: easy access to E-470 for quick commutes across the metro, plus Southlands' shops, restaurants, and entertainment just minutes away. Kids are set with Antelope Ridge Elementary, Thunder Ridge Middle, and Eaglecrest High.
Homes backing to open space with trail access, updates already done, and this location? That combination doesn't come around often, this one's worth a look....
Contact an agent
Home facts
- Year built:1997
- Listing ID #:5931173
Rooms and interior
- Bedrooms:4
- Total bathrooms:3
- Full bathrooms:2
- Half bathrooms:1
- Flooring:Vinyl
- Kitchen Description:Dishwasher, Disposal, Eat-in Kitchen, Microwave, Range, Refrigerator
- Basement:Yes
- Basement Description:Exterior Entry, Full
Heating and cooling
- Heating:Forced Air
Structure and exterior
- Roof:Composition
- Year built:1997
- Lot Features:Greenbelt, Open Space, Sprinklers In Front, Sprinklers In Rear
- Architectural Style:Contemporary
- Construction Materials:Brick
- Exterior Features:Balcony, Deck, Lighting, Patio
- Foundation Description:Concrete Perimeter
- Levels:2 Story
Schools
- High school:Eaglecrest
- Middle school:Thunder Ridge
- Elementary school:Antelope Ridge
Utilities
- Water:Public
- Sewer:Public Sewer
Finances and disclosures
- Price:$589,000
- Tax amount:$4,300 (2025)
Features and amenities
- Laundry features:Dryer, Laundry Closet, Washer
- Amenities:Carbon Monoxide Detector(s), Double Pane Windows, Gas Water Heater, Smoke Detector(s)
Parking
- Total parking spaces:3
- Parking description:Concrete Driveway, Dry Walled, Lighted
- Garage:Yes
- Garage spaces:3
 Based on information submitted to the MLS GRID as of July 16, 2026 10:42 PM. All data is obtained from various sources and may not have been verified by broker or MLS GRID. Supplied Open House information is subject to change without notice. All information should be independently reviewed and verified for accuracy. Properties may or may not be listed by the office/agent presenting the information.
New listings near 21878 E Powers Drive
- New
 $45,000Active2 beds 1 baths728 sq. ft.
1540 Billings Street, Aurora, CO 80011
MLS# 4842902Listed by: REMAX INMOTION - New
 $640,000Active5 beds 4 baths3,451 sq. ft.
484 N Jamestown Way, Aurora, CO 80018
MLS# 6524326Listed by: ED PRATHER REAL ESTATE - New
 $219,973Active2 beds 1 baths745 sq. ft.
13744 E Lehigh Avenue #A, Aurora, CO 80014
MLS# 6744011Listed by: BUY-OUT COMPANY REALTY, LLC - Coming Soon
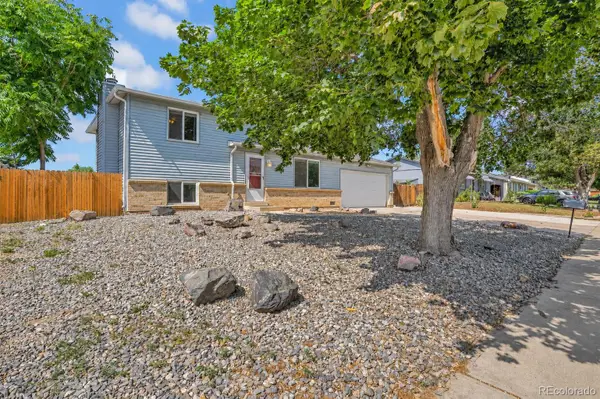 $437,000Coming Soon2 beds 2 baths
16219 E Linvale Avenue, Aurora, CO 80013
MLS# 8279389Listed by: LPT REALTY - New
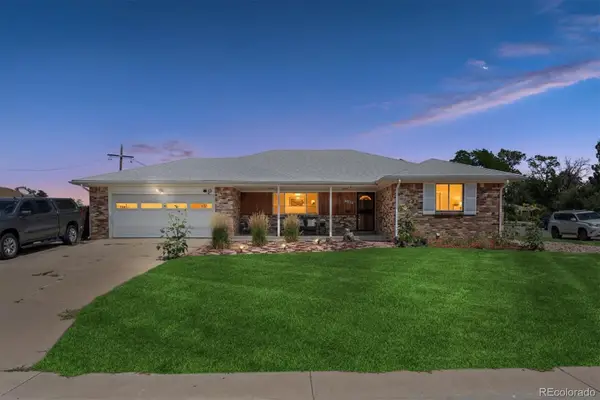 $549,000Active5 beds 3 baths2,494 sq. ft.
502 Tucson Street, Aurora, CO 80011
MLS# 1571965Listed by: KENTWOOD REAL ESTATE CHERRY CREEK - Coming Soon
 $224,900Coming Soon1 beds 1 baths
2618 S Xanadu Way #B, Aurora, CO 80014
MLS# 1793417Listed by: ED PRATHER REAL ESTATE - New
 $569,990Active4 beds 3 baths2,986 sq. ft.
22300 E 46th Avenue, Aurora, CO 80019
MLS# 1886221Listed by: OAKWOOD HOMES REAL ESTATE LLC - New
 $94,900Active1 beds 1 baths581 sq. ft.
10792 E Exposition Avenue #352, Aurora, CO 80012
MLS# 2347504Listed by: PARADISE REALTY - New
 $249,900Active2 beds 1 baths1,077 sq. ft.
13961 E Marina Drive #206, Aurora, CO 80014
MLS# 2356265Listed by: HEATHER GARDENS BROKERS - New
 $609,990Active5 beds 4 baths3,275 sq. ft.
4557 N Sicily Court, Aurora, CO 80019
MLS# 3418820Listed by: OAKWOOD HOMES REAL ESTATE LLC


Protect your home and budget from life's surprises with an Assurant Home Warranty, backed by a partner that supports you through every step of homeownership. Explore Plans.
© 2023 - 2026 ERA Franchise Systems LLC. All rights reserved. ERA Franchise Systems LLC fully supports the principles of the Fair Housing Act and the Equal Opportunity Act. ERA, ERA Real Estate powered, and their respective logos are registered service marks of ERA Franchise Systems LLC. Each office is independently owned and operated.