
2265 S Kenton Street, Aurora, CO 80014
Local realty services provided by:LUX Real Estate Company ERA Powered
Listed by: julie woodle
Office: compass - denver
MLS#:1539121
Source:ML
Price summary
- Price:$469,000
- Price per sq. ft.:$167.62
- Monthly HOA dues:$140
About this home
Welcome to this charming, low-maintenance ranch home located in the highly desirable Fountain Side community. Known for its peaceful atmosphere and easy access to local amenities, this welcoming neighborhood provides the perfect backdrop for easy Colorado living.
Built in 1993, the home features an efficient 1,416-square-foot layout with 2 bedrooms, 2 bathrooms, and an attached 2-car garage. Step inside to a seamless open floor plan that flows beautifully into the dining and living room areas, making the home ideal for everyday living and entertaining. The main living space boasts soaring vaulted ceilings and a cozy gas fireplace, creating an inviting spot to relax during cooler evenings. The bright kitchen features a brand-new refrigerator and a comfortable eat-in area. Retreat to the primary suite, which has a 5-piece bath/vanity and a large walk-in closet. The versatile second bedroom is ideal as a guest suite, dedicated home office, or creative space.
The unfinished basement offers excellent storage or the perfect blank canvas for your custom finishing touches. Best of all, the low-fee HOA covers front yard maintenance, trash, and snow removal, giving you true peace of mind. Conveniently located just a short distance from local parks, shopping, and major transit routes, this turnkey home is ready for its next chapter....
Contact an agent
Home facts
- Year built:1993
- Subdivision & Development:Fountain Side Sub 1st Flg
- Listing ID #:1539121
Rooms and interior
- Bedrooms:2
- Total bathrooms:2
- Full bathrooms:2
- Flooring:Carpet
- Bathrooms Description:Five Piece Bath
- Kitchen Description:Dishwasher, Oven, Refrigerator
- Basement:Yes
- Basement Description:Unfinished
- Living area:2,798 sq. ft.
Heating and cooling
- Cooling:Central Air
- Heating:Forced Air
- Central air:Yes
Structure and exterior
- Roof:Composition
- Year built:1993
- Building area:2,798 sq. ft.
- Lot area:0.1 Acres
- Lot Features:Level
- Architectural Style:Traditional
- Construction Materials:Concrete, Wood Siding
- Exterior Features:Patio, Private Yard
- Levels:1 Story
Schools
- High school:Overland
- Middle school:Prairie
- Elementary school:Ponderosa
Utilities
- Sewer:Public Sewer
Finances and disclosures
- Price:$469,000
- Price per sq. ft.:$167.62
- Tax amount:$2,623 (2025)
Features and amenities
- Laundry features:Dryer, Washer
Parking
- Total parking spaces:2
- Garage:Yes
- Garage spaces:2
 Based on information submitted to the MLS GRID as of September 16, 2026 05:09 PM. All data is obtained from various sources and may not have been verified by broker or MLS GRID. Supplied Open House information is subject to change without notice. All information should be independently reviewed and verified for accuracy. Properties may or may not be listed by the office/agent presenting the information.
New listings near 2265 S Kenton Street
- Coming SoonOpen Sat, 11am to 12:30pm
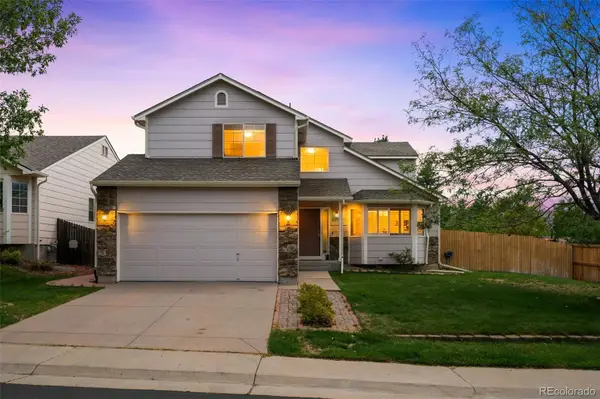 $574,999Coming Soon4 beds 4 baths2,506 sq. ft.
22750 E Progress Avenue, Aurora, CO 80015
MLS# 8660319Listed by: KELLER WILLIAMS PREFERRED REALTY - Coming SoonOpen Sat, 10am to 1pm
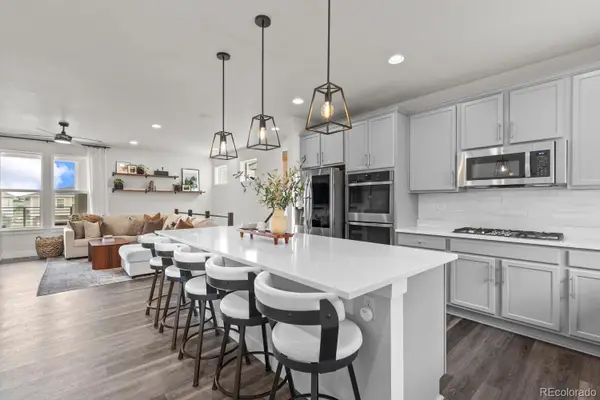 $600,000Coming Soon3 beds 3 baths1,856 sq. ft.
20919 E Quincy Drive, Aurora, CO 80015
MLS# 6369089Listed by: EXP REALTY, LLC - Coming Soon
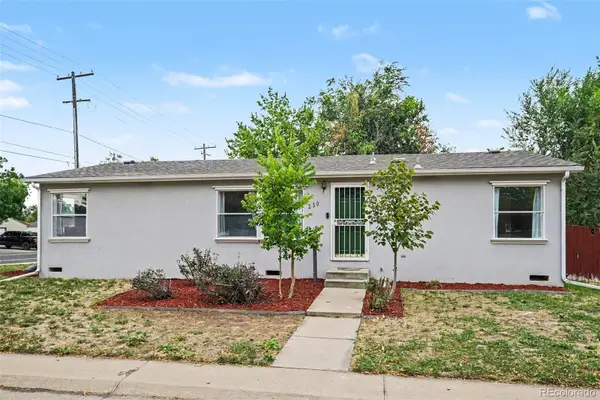 $435,000Coming Soon4 beds 2 baths1,248 sq. ft.
2301 Florence Street, Aurora, CO 80010
MLS# 3797863Listed by: YOUR CASTLE REAL ESTATE INC - Coming Soon
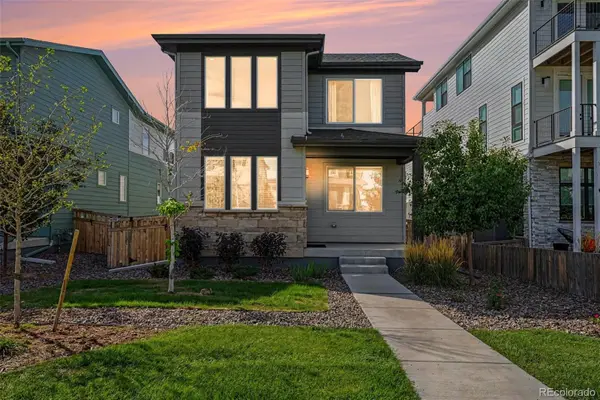 $579,950Coming Soon4 beds 3 baths2,774 sq. ft.
6026 N Orleans Street, Aurora, CO 80019
MLS# 1964214Listed by: RE/MAX PROFESSIONALS - Coming Soon
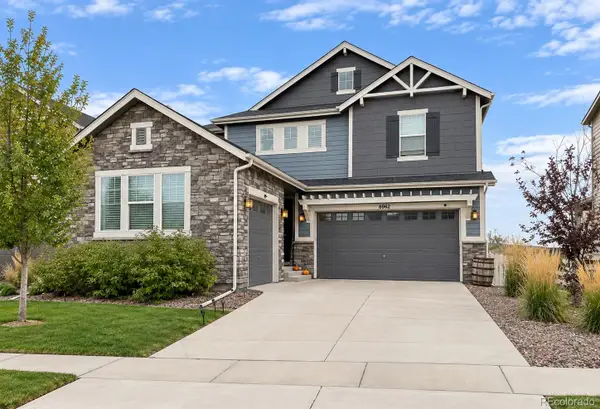 $725,000Coming Soon4 beds 3 baths3,199 sq. ft.
6962 S Undergrove Way, Aurora, CO 80016
MLS# 2190513Listed by: RE/MAX PROFESSIONALS - Coming Soon
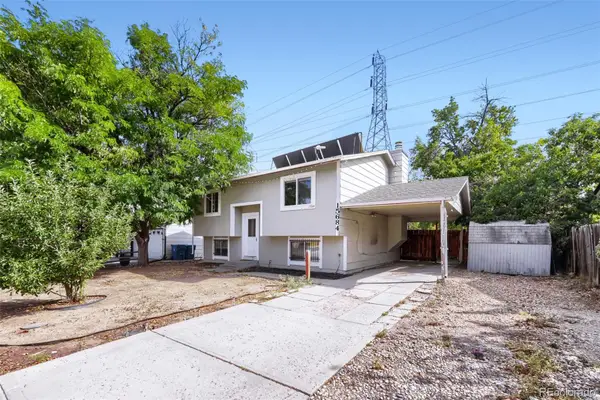 $385,000Coming Soon4 beds 2 baths1,522 sq. ft.
15684 E Bails Drive, Aurora, CO 80017
MLS# 8263960Listed by: KELLER WILLIAMS REALTY DOWNTOWN LLC - Coming Soon
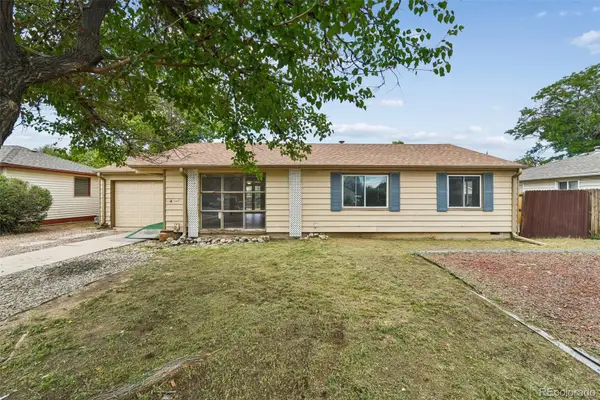 $320,000Coming Soon3 beds 1 baths1,185 sq. ft.
729 Havana Street, Aurora, CO 80010
MLS# 6857712Listed by: WISDOM REAL ESTATE - Coming Soon
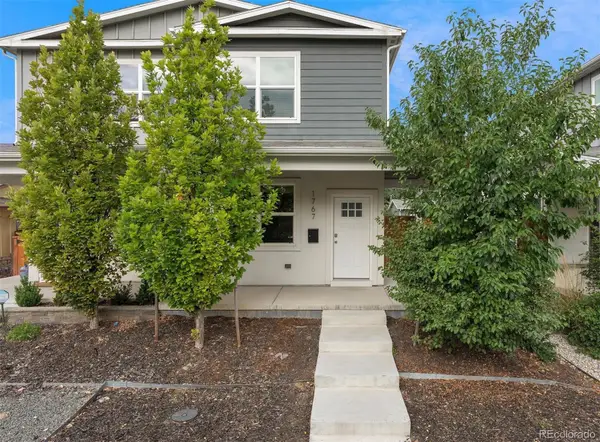 $529,000Coming Soon3 beds 3 baths1,800 sq. ft.
1767 Alton Street, Aurora, CO 80010
MLS# 3218597Listed by: BROKERS GUILD REAL ESTATE - Coming Soon
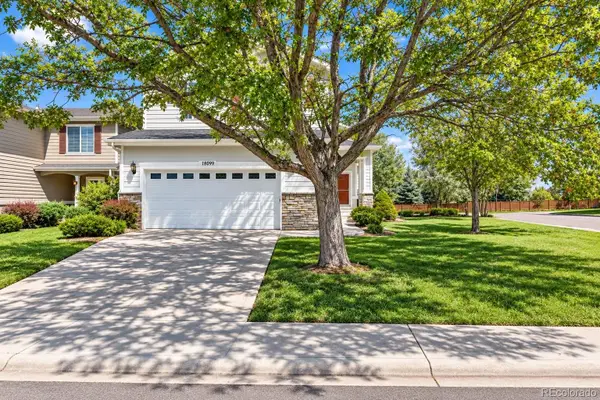 $589,900Coming Soon3 beds 3 baths2,012 sq. ft.
18099 E Orchard Place, Aurora, CO 80016
MLS# 4153095Listed by: NAV REAL ESTATE


Protect your home and budget from life's surprises with an Assurant Home Warranty, backed by a partner that supports you through every step of homeownership. Explore Plans.
© 2023 - 2026 ERA Franchise Systems LLC. All rights reserved. ERA Franchise Systems LLC fully supports the principles of the Fair Housing Act and the Equal Opportunity Act. ERA, ERA Real Estate powered, and their respective logos are registered service marks of ERA Franchise Systems LLC. Each office is independently owned and operated.