
23782 E Kettle, Aurora, CO 80016
Local realty services provided by:ERA Teamwork Realty
Listed by: melissa nguyen
Office: brokers guild real estate
MLS#:4700587
Source:ML
Price summary
- Price:$499,995
- Price per sq. ft.:$325.73
- Monthly HOA dues:$370
About this home
Welcome to Heritage Eagle Bend, a rare opportunity in an exclusive, vibrant 45+ gated, golf community! Perfectly positioned at the end of the cul-de-sac, this beautiful, paired home backs to a picturesque open space, offering scenic views & access to Piney Creek Trail. The west facing home offers an exceptional blend of function, comfort, & convenience. With 2 bedrooms/2 baths, 2-car garage & 1,535 sf of finished living space, this home is move-in ready. Upon entering, you'll be greeted w/vaulted ceilings, plush, new carpet & abundant natural light streaming through elegant windows w/gorgeous views. The expansive Dining & Living area seamlessly flows into the bright breakfast nook & kitchen w/NEW SS appliances, Quartz countertops & backsplash, lighting, ceiling fans & fresh paint throughout. The thoughtful one level, open floor concept offers a welcoming space for easy living. The primary suite w/vaulted ceilings & large windows provide serene views of the open space & is a true retreat w/an updated ensuite bath w/dual sinks & a generous walk-in closet. A large secondary bedroom w/a full bathroom & a laundry room w/washer & dryer are included for your convenience. New water heater (2025), high efficiency furnace (2019), circuit breakers (2014/17) for your peace of mind. The beautifully landscaped front/backyard managed by the HOA & extended patio provide a private oasis for relaxation & gathering w/family & friends. With a premium location backing up to open space, this home is a rare find in a sought-after community. The vibrant neighborhood offers an exceptional lifestyle w/resort-style amenities including premier golf, dining, indoor & outdoor pools, sauna, hot tub, tennis, pickleball & bocce courts, a fitness center, & much more. With year-round social activities & minutes to Dining & Shopping, Cherry Creek State Park, Southlands Mall, Aurora & Quincy Reservoirs and easy access to the Tech Center, E470 and DIA, this is the ONE. Welcome Home!...
Contact an agent
Home facts
- Year built:2000
- Subdivision & Development:Heritage Eagle Bend
- Listing ID #:4700587
Rooms and interior
- Bedrooms:2
- Total bathrooms:2
- Full bathrooms:1
- Flooring:Carpet, Tile, Vinyl
- Bathrooms Description:Five Piece Bath
- Kitchen Description:Cooktop, Dishwasher, Disposal, Eat-in Kitchen, Microwave, Oven, Range, Refrigerator, Self Cleaning Oven
- Living area:1,535 sq. ft.
Heating and cooling
- Cooling:Central Air
- Heating:Forced Air, Natural Gas
Structure and exterior
- Roof:Composition
- Year built:2000
- Building area:1,535 sq. ft.
- Lot Features:Corner, Cul-De-Sac, Greenbelt, Landscaped, Master Planned, Meadow, Near Public Transit, Sprinklers In Front, Sprinklers In Rear
- Architectural Style:Contemporary
- Construction Materials:Stone, Wood Siding
- Exterior Features:Front Porch, Garden, Patio, Rain Gutters, Spa/Hot Tub, Tennis Court(s)
- Levels:1 Story
Schools
- High school:Cherokee Trail
- Middle school:Fox Ridge
- Elementary school:Coyote Hills
Utilities
- Water:Public
- Sewer:Public Sewer
Finances and disclosures
- Price:$499,995
- Price per sq. ft.:$325.73
- Tax amount:$3,458
Features and amenities
- Laundry features:Dryer, In Unit
- Amenities:Double Pane Windows, Gas Water Heater, Window Coverings
- Pool features:Indoor, Outdoor Pool
Parking
- Garage spaces:2
 Based on information submitted to the MLS GRID as of November 3, 2026 06:46 PM. All data is obtained from various sources and may not have been verified by broker or MLS GRID. Supplied Open House information is subject to change without notice. All information should be independently reviewed and verified for accuracy. Properties may or may not be listed by the office/agent presenting the information. ML Member Broker: Carson Om
New listings near 23782 E Kettle
- Coming Soon
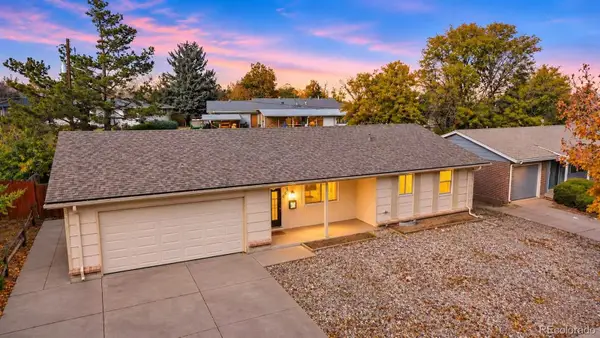 $420,000Coming Soon3 beds 2 baths1,265 sq. ft.
655 S Potomac, Aurora, CO 80012
MLS# 6399881Listed by: HOMESMART REALTY - Coming Soon
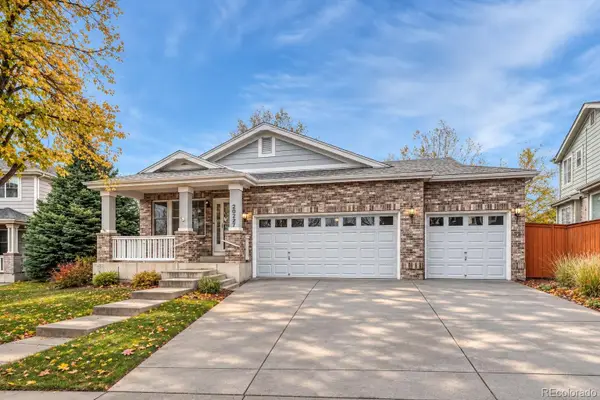 $550,000Coming Soon3 beds 2 baths1,575 sq. ft.
20227 E Dartmouth, Aurora, CO 80013
MLS# 1756765Listed by: EXIT REALTY DTC, CHERRY CREEK, PIKES PEAK. - Coming Soon
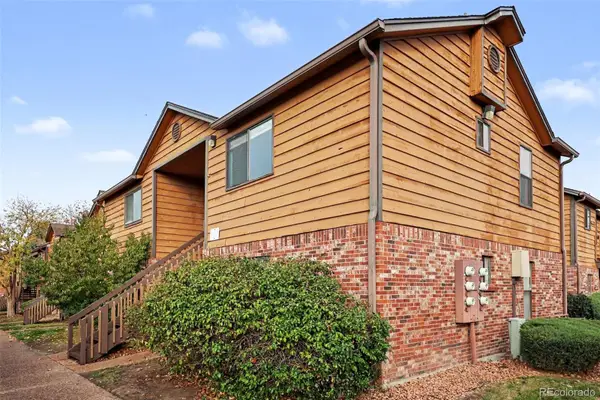 $159,990Coming Soon1 beds 1 baths540 sq. ft.
2277 S Buckley #101, Aurora, CO 80013
MLS# 6466041Listed by: TRONCOSO REALTY - Coming Soon
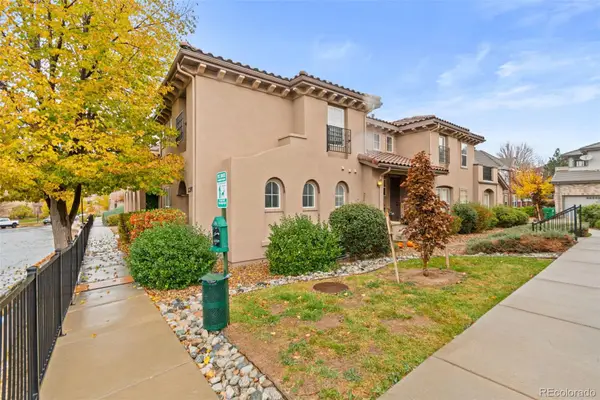 $332,500Coming Soon2 beds 2 baths1,077 sq. ft.
22974 E Ontario #103, Aurora, CO 80016
MLS# 6603813Listed by: RE/MAX PROFESSIONALS - Coming SoonOpen Sat, 12 to 2pm
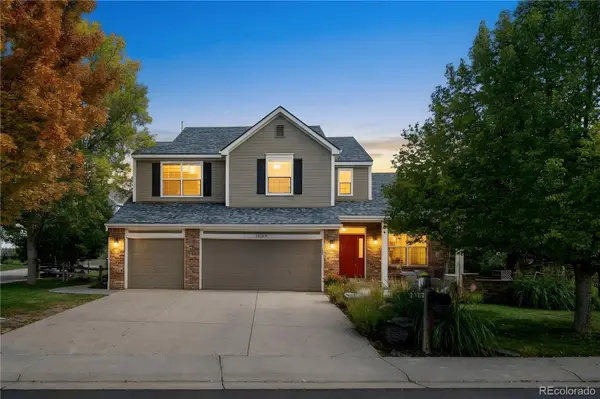 $745,000Coming Soon4 beds 3 baths3,484 sq. ft.
18169 E Caley, Aurora, CO 80016
MLS# 6106347Listed by: FREEDLE AND ASSOCIATES LLC - Coming Soon
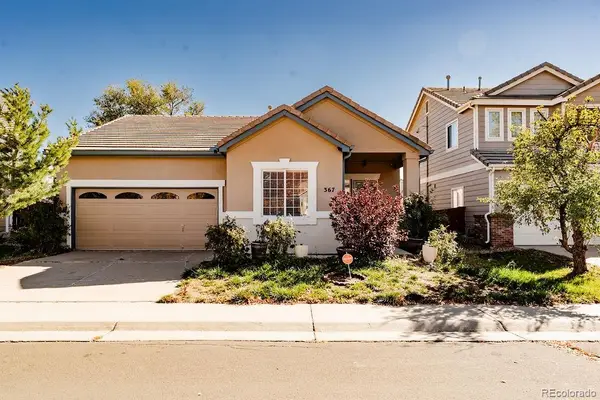 $415,000Coming Soon3 beds 2 baths1,306 sq. ft.
367 Ivory, Aurora, CO 80011
MLS# 3663857Listed by: H&CO REAL ESTATE LLC - Coming Soon
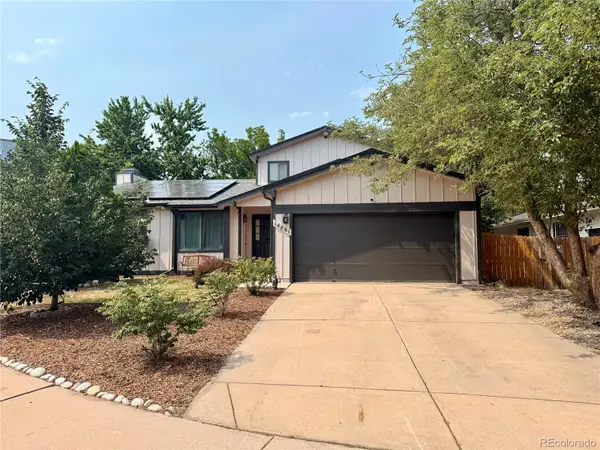 $530,000Coming Soon6 beds 3 baths3,185 sq. ft.
14861 E Adriatic Place, Aurora, CO 80014
MLS# 5601103Listed by: CONNETT REAL ESTATE - New
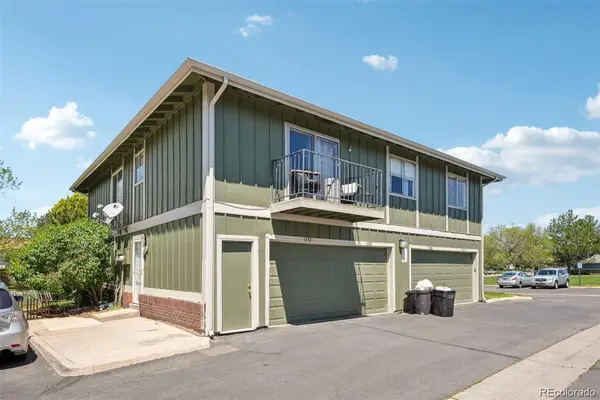 $285,000Active2 beds 1 baths840 sq. ft.
1272 S Uvalda, Aurora, CO 80012
MLS# 2275822Listed by: YOUR CASTLE REAL ESTATE INC - New
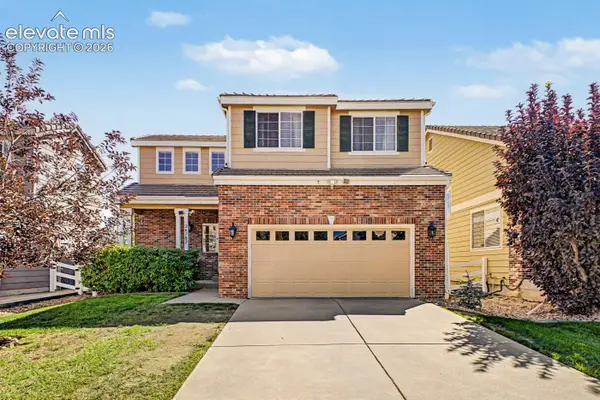 $510,000Active4 beds 4 baths2,141 sq. ft.
24782 E Wyoming Circle, Aurora, CO 80018
MLS# 4755998Listed by: COLDWELL BANKER REALTY - New
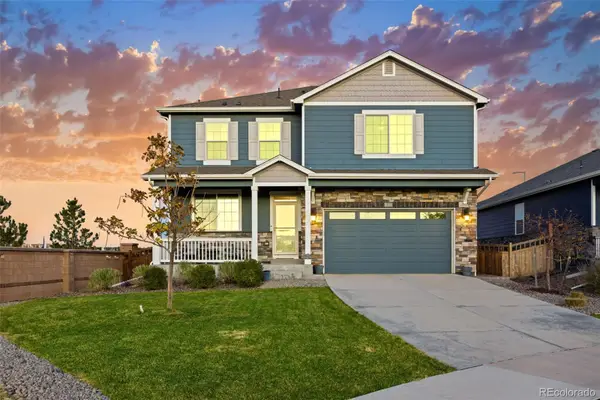 $550,000Active4 beds 3 baths2,518 sq. ft.
6388 N Halifax, Aurora, CO 80019
MLS# 3982661Listed by: BERKSHIRE HATHAWAY HOME SERVICES ROCKY MTN REALTORS


Protect your home and budget from life's surprises with an Assurant Home Warranty, backed by a partner that supports you through every step of homeownership. Explore Plans.
© 2023 - 2026 ERA Franchise Systems LLC. All rights reserved. ERA Franchise Systems LLC fully supports the principles of the Fair Housing Act and the Equal Opportunity Act. ERA, ERA Real Estate powered, and their respective logos are registered service marks of ERA Franchise Systems LLC. Each office is independently owned and operated.