
23877 E Rocky Top, Aurora, CO 80016
Local realty services provided by:LUX Real Estate Company ERA Powered
Listed by: jodi rogers, chris denny
Office: liv sotheby's international realty
MLS#:2199511
Source:ML
Price summary
- Price:$815,000
- Price per sq. ft.:$208.97
- Monthly HOA dues:$111
About this home
**Seller offering $15,000 concession towards rate buy down or closing costs** From the moment you arrive, this beautifully maintained Inspiration home feels special. Thoughtful landscaping creates a welcoming first impression, and inside, 3,900 finished square feet unfolds with an easy, comfortable flow. With 6 beds and 5 baths, there is room to gather, retreat, and plenty of flexibility for life. The kitchen naturally becomes the heart of the home, with attractive granite countertops and a generous center island that invites everyone to pull up a seat. It is equally suited to busy mornings, casual dinners, or evenings spent cooking and catching up with friends. Nearby, a dedicated home office provides a quiet place to work, while the upstairs loft offers a relaxed space all its own—perfect for movie nights, reading, hobbies, or simply unwinding at the end of the day. Downstairs, the professionally finished and permitted walkout basement, completed in 2024, feels like an extension of the home rather than an afterthought. Bright and spacious, it includes a convenient kitchenette that makes entertaining effortless while giving extended-stay guests a comfortable space to settle in and enjoy some independence. Outside is where this home truly sets itself apart. Beautifully landscaped spaces create multiple places to gather, dine, or relax, while a striking spiral staircase connects the upper and lower outdoor living areas. With direct access from the walkout basement, the backyard becomes a natural continuation of the interior—ideal for enjoying warm summer evenings, crisp fall afternoons, and Colorado's changing seasons. Owned solar adds energy efficiency and long-term value, with no solar lease or monthly solar payment to assume. Beyond the property, Inspiration offers a wonderful sense of community with a pool, parks, playgrounds, and approximately 11 miles of trails to explore....
Contact an agent
Home facts
- Year built:2017
- Subdivision & Development:Inspiration
- Listing ID #:2199511
Rooms and interior
- Bedrooms:6
- Total bathrooms:5
- Full bathrooms:3
- Half bathrooms:1
- Flooring:Carpet, Laminate
- Kitchen Description:Convection Oven, Cooktop, Dishwasher, Disposal, Eat-in Kitchen, Kitchen Island, Oven, Range, Range Hood, Refrigerator
- Basement Description:Finished, Full, Walk-Out Access
- Living area:3,900 sq. ft.
Heating and cooling
- Cooling:Central Air
- Heating:Forced Air, Natural Gas
Structure and exterior
- Roof:Composition
- Year built:2017
- Building area:3,900 sq. ft.
- Lot Features:Irrigated, Landscaped, Sprinklers In Front, Sprinklers In Rear
- Construction Materials:Frame
- Exterior Features:Covered, Deck, Front Porch, Lighting, Patio, Smart Irrigation
- Foundation Description:Slab
- Levels:2 Story
Schools
- High school:Chaparral
- Middle school:Sierra
- Elementary school:Pine Lane Prim/Inter
Utilities
- Water:Public
- Sewer:Public Sewer
Finances and disclosures
- Price:$815,000
- Price per sq. ft.:$208.97
- Tax amount:$6,356
Features and amenities
- Laundry features:In Unit
- Amenities:Tankless Water Heater, Window Coverings
Parking
- Garage spaces:3
 Based on information submitted to the MLS GRID as of October 27, 2026 01:42 AM. All data is obtained from various sources and may not have been verified by broker or MLS GRID. Supplied Open House information is subject to change without notice. All information should be independently reviewed and verified for accuracy. Properties may or may not be listed by the office/agent presenting the information.
New listings near 23877 E Rocky Top
- Coming Soon
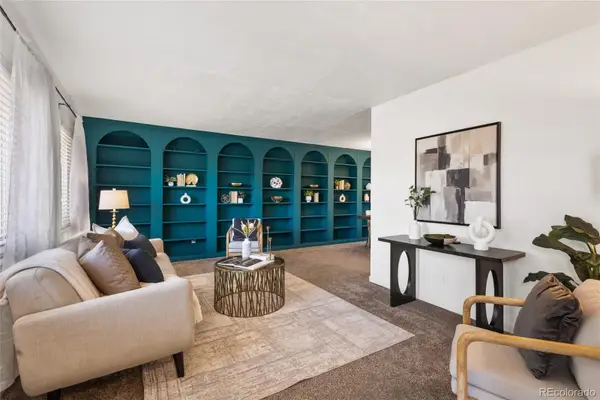 $585,000Coming Soon4 beds 3 baths2,851 sq. ft.
2503 S Pagosa, Aurora, CO 80013
MLS# 7808267Listed by: BRICK AND IVY LLC - Coming Soon
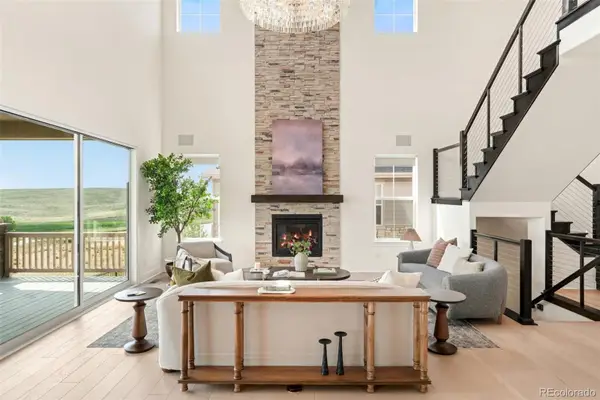 $1,250,000Coming Soon5 beds 6 baths3,934 sq. ft.
6638 S White Crow, Aurora, CO 80016
MLS# 8356340Listed by: MILEHIMODERN - Coming Soon
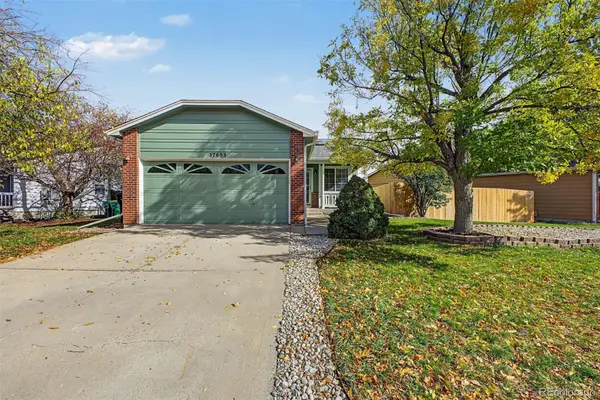 $449,500Coming Soon4 beds 2 baths1,481 sq. ft.
17693 E Brunswick, Aurora, CO 80013
MLS# 4875911Listed by: 8Z REAL ESTATE - Coming Soon
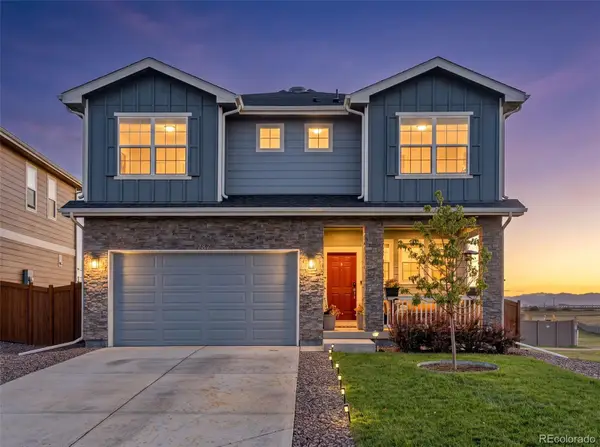 $535,000Coming Soon4 beds 4 baths2,081 sq. ft.
787 N Vandriver, Aurora, CO 80018
MLS# 5805343Listed by: CITY2SUMMIT REALTY - Coming Soon
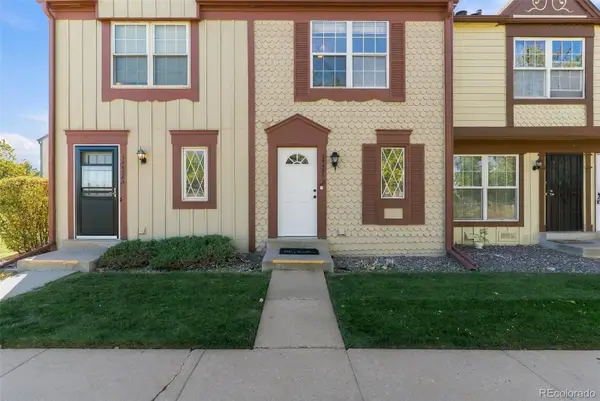 $274,000Coming Soon2 beds 3 baths1,008 sq. ft.
14486 E Hawaii #B, Aurora, CO 80012
MLS# 4135044Listed by: COMPASS - DENVER - Coming Soon
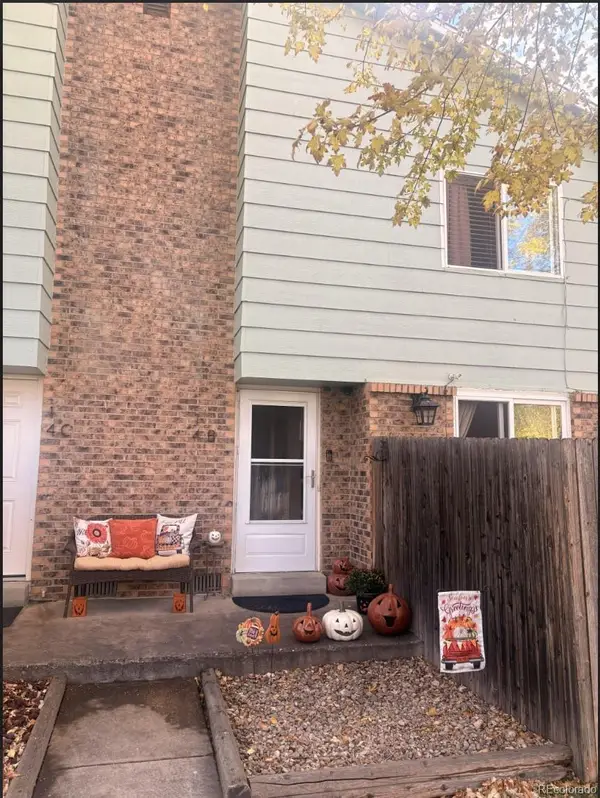 $235,000Coming Soon2 beds 2 baths1,002 sq. ft.
14 Nome #B, Aurora, CO 80012
MLS# 5630280Listed by: KELLER WILLIAMS DTC - Coming Soon
 $367,500Coming Soon4 beds 2 baths1,704 sq. ft.
932 Florence, Aurora, CO 80010
MLS# 7538237Listed by: SLIFER SMITH AND FRAMPTON REAL ESTATE - Coming Soon
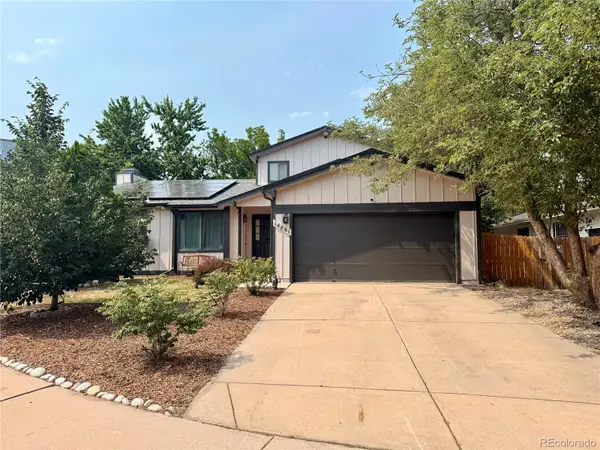 $530,000Coming Soon6 beds 3 baths3,185 sq. ft.
14861 E Adriatic Place, Aurora, CO 80014
MLS# 5601103Listed by: CONNETT REAL ESTATE - New
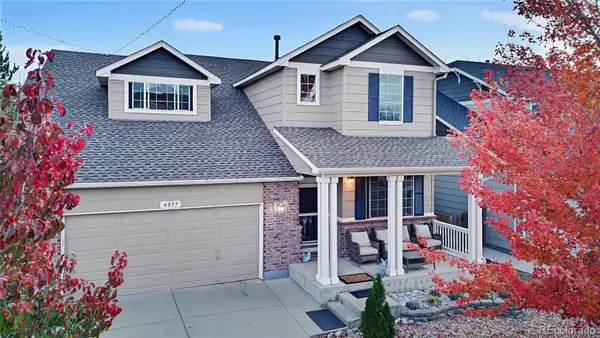 $669,900Active6 beds 4 baths2,337 sq. ft.
4037 S Odessa, Aurora, CO 80013
MLS# 6388938Listed by: BROKERS GUILD HOMES - New
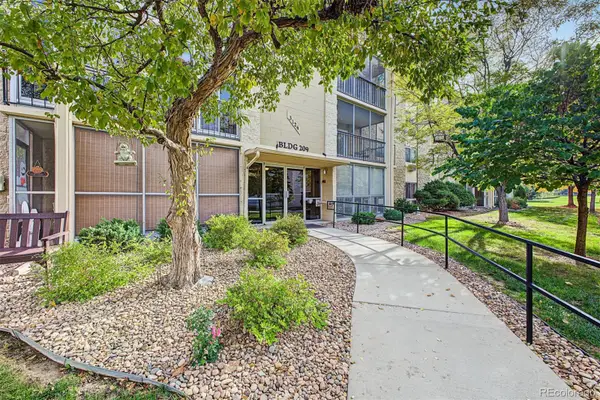 $155,000Active1 beds 1 baths870 sq. ft.
3124 S Wheeling #206, Aurora, CO 80014
MLS# 4397287Listed by: CENTURY 21 LUX


Protect your home and budget from life's surprises with an Assurant Home Warranty, backed by a partner that supports you through every step of homeownership. Explore Plans.
© 2023 - 2026 ERA Franchise Systems LLC. All rights reserved. ERA Franchise Systems LLC fully supports the principles of the Fair Housing Act and the Equal Opportunity Act. ERA, ERA Real Estate powered, and their respective logos are registered service marks of ERA Franchise Systems LLC. Each office is independently owned and operated.