
2405 S Granby Way, Aurora, CO 80014
Local realty services provided by:LUX Real Estate Company ERA Powered
2405 S Granby Way,Aurora, CO 80014
$530,000
- 4 Beds
- 3 Baths
- - sq. ft.
- Single family
- Sold
Listed by: heather reed
Office: re/max synergy
MLS#:8653541
Source:ML
Sorry, we are unable to map this address
Price summary
- Price:$530,000
About this home
Looking for space to grow, room for your toys & major updates completed? Welcome to this spacious two-story in Aurora's Chaddsford neighborhood, offering over 3,000 square feet, a finished basement, no HOA, & rare RV, boat, or camper parking behind a double-wide gate.
The main level offers multiple gathering spaces, including formal living room with custom built-in bookcases that accommodates a baby grand piano & cozy family room with a wood-burning fireplace. The open-concept kitchen flows into the dining area & features a step-in pantry along with brand-new stove (2025) & microwave (2026).
Upstairs you'll find four generously sized bedrooms, including a spacious primary suite with walk-in closet & updated en-suite bathroom featuring new tile, vanity & shower (2022). One secondary bedroom is oversized & offers direct access to the updated full bathroom with tub (2026), creating an ideal second primary suite for multigenerational living or guests.
The finished basement adds flexibility with a large recreation room, dedicated laundry room & bonus room perfect for a home office, fitness room, playroom, hobby space, additional storage, or non-conforming fifth bedroom.
Outside, enjoy a fully fenced backyard with covered patio, deck, storage shed & valuable RV, boat, or camper parking. 2 car attached garage with workbench. Whether you're hosting summer barbecues, playing, or storing your gear, this is designed to fit your lifestyle.
Buy with confidence knowing many of the home's expensive updates have been completed: new furnace, new central air conditioning & new water heater (2023), updated electrical panel (2022), freshly painted exterior (2026), professionally cleaned chimney (2021) & new kitchen stove (2025).
Conveniently located near shopping, restaurants, fenced parks/playground, major commuter routes, and Buckley Space Force Base, this move-in ready home offers the space, flexibility, and updates today's buyers have been searching for....
Contact an agent
Home facts
- Year built:1976
- Subdivision & Development:Chaddsford
- Listing ID #:8653541
Rooms and interior
- Bedrooms:4
- Total bathrooms:3
- Full bathrooms:1
- Half bathrooms:1
- Flooring:Carpet, Tile, Wood
- Kitchen Description:Dishwasher, Disposal, Eat-in Kitchen, Microwave, Pantry, Range, Refrigerator
- Basement:Yes
- Basement Description:Finished, Full, Interior Entry
Heating and cooling
- Cooling:Central Air
- Heating:Forced Air
- Central air:Yes
Structure and exterior
- Roof:Composition
- Year built:1976
- Lot Features:Corner, Level, Near Public Transit
- Architectural Style:Traditional
- Construction Materials:Brick, Frame, Vinyl Siding
- Exterior Features:Covered, Lighting, Patio, Private Yard, Rain Gutters
- Foundation Description:Slab
- Levels:2 Story
Schools
- High school:Gateway
- Middle school:Aurora Hills
- Elementary school:Century
Utilities
- Water:Public
- Sewer:Public Sewer
Finances and disclosures
- Price:$530,000
- Tax amount:$3,518 (2025)
Features and amenities
- Laundry features:Dryer, In Unit
- Amenities:Carbon Monoxide Detector(s), Double Pane Windows, Gas Water Heater, Smoke Detector(s), Video Doorbell
Parking
- Total parking spaces:3
- Parking description:Concrete Driveway, Exterior Access Door, Lighted
- Garage:Yes
- Garage spaces:2
 Based on information submitted to the MLS GRID as of August 22, 2026 07:31 AM. All data is obtained from various sources and may not have been verified by broker or MLS GRID. Supplied Open House information is subject to change without notice. All information should be independently reviewed and verified for accuracy. Properties may or may not be listed by the office/agent presenting the information.
New listings near 2405 S Granby Way
- Coming Soon
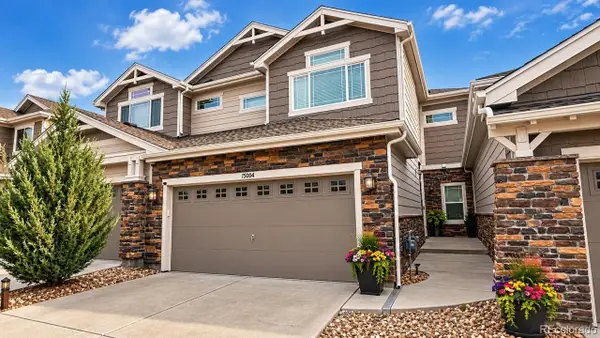 $559,900Coming Soon3 beds 4 baths2,284 sq. ft.
15004 E Crestridge Drive, Aurora, CO 80015
MLS# 2378917Listed by: BTT REAL ESTATE - Coming Soon
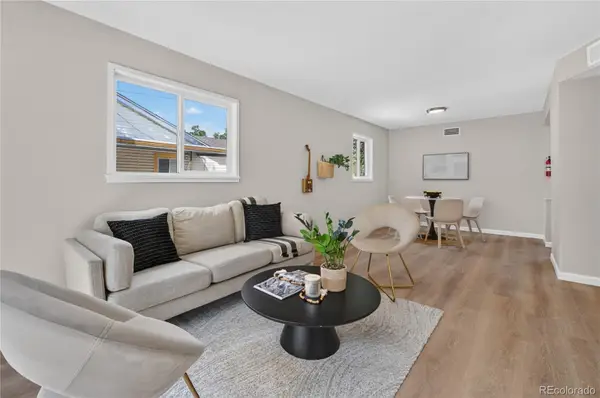 $385,000Coming Soon3 beds 2 baths1,098 sq. ft.
1160 Vaughn Street, Aurora, CO 80011
MLS# 5765764Listed by: VIATERRA - Coming Soon
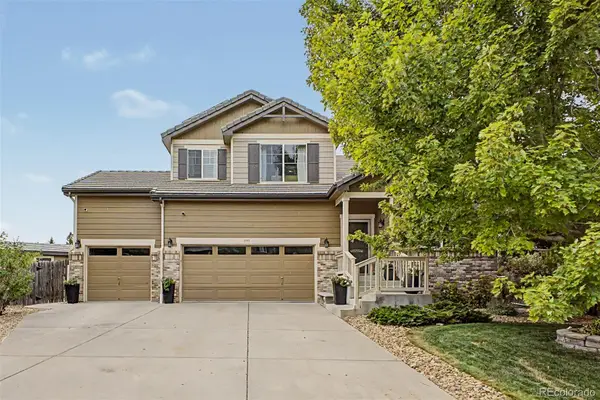 $600,000Coming Soon6 beds 4 baths2,924 sq. ft.
3993 S Shawnee Way, Aurora, CO 80018
MLS# 4605799Listed by: TEZORO PROPERTY GROUP - Coming Soon
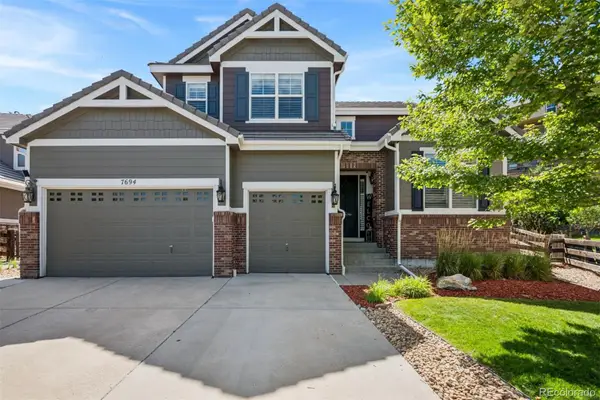 $750,000Coming Soon4 beds 4 baths4,398 sq. ft.
7694 S Eaton Park Court, Aurora, CO 80016
MLS# 5593579Listed by: LIV SOTHEBY'S INTERNATIONAL REALTY - Coming Soon
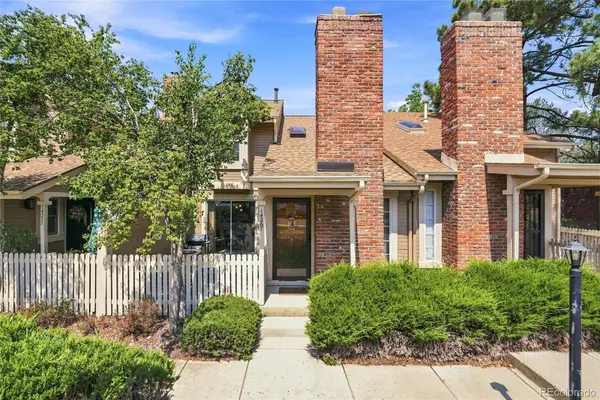 $349,500Coming Soon2 beds 2 baths1,812 sq. ft.
14267 E Quinn Circle, Aurora, CO 80015
MLS# 9042940Listed by: BUERGER & COMPANY REAL ESTATE - Coming Soon
 $265,000Coming Soon2 beds 3 baths1,120 sq. ft.
73 S Sable Boulevard #D16, Aurora, CO 80012
MLS# 3441677Listed by: WEST AND MAIN HOMES INC - Coming Soon
 $685,000Coming Soon5 beds 4 baths3,822 sq. ft.
12160 E Villanova Drive, Aurora, CO 80014
MLS# 6259408Listed by: HOMESMART - Coming Soon
 $540,000Coming Soon4 beds 4 baths2,760 sq. ft.
23572 E Alabama Drive, Aurora, CO 80018
MLS# 3799950Listed by: WEST AND MAIN HOMES INC - Coming Soon
 $420,000Coming Soon3 beds 3 baths1,543 sq. ft.
24431 E 41st Avenue, Aurora, CO 80019
MLS# 6819199Listed by: COMPASS - DENVER - Coming SoonOpen Sun, 1 to 3pm
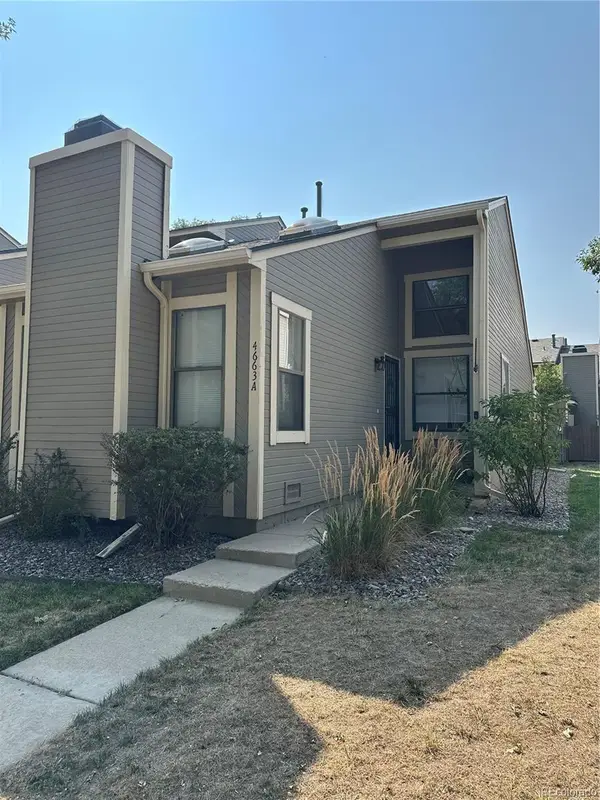 $300,000Coming Soon1 beds 1 baths852 sq. ft.
4663 S Fraser Court #A, Aurora, CO 80015
MLS# 8292972Listed by: KENTWOOD REAL ESTATE DTC, LLC


Protect your home and budget from life's surprises with an Assurant Home Warranty, backed by a partner that supports you through every step of homeownership. Explore Plans.
© 2023 - 2026 ERA Franchise Systems LLC. All rights reserved. ERA Franchise Systems LLC fully supports the principles of the Fair Housing Act and the Equal Opportunity Act. ERA, ERA Real Estate powered, and their respective logos are registered service marks of ERA Franchise Systems LLC. Each office is independently owned and operated.