
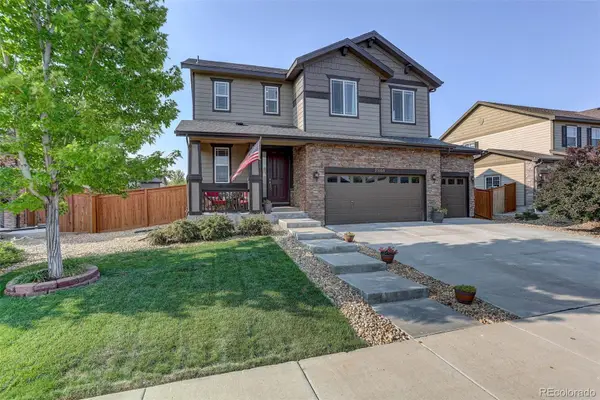
25104 E Archer Place, Aurora, CO 80018
Local realty services provided by:LUX Real Estate Company ERA Powered
Listed by: amy barney
Office: homesmart realty
MLS#:6155280
Source:ML
Price summary
- Price:$674,900
- Price per sq. ft.:$164.09
- Monthly HOA dues:$104
About this home
Welcome to this well-maintained Richmond Hemingway model in the Traditions community! One of the home's standout features is the owned solar panel system, which will be conveyed to the new owner free and clear at closing. Enjoy the benefits of lower energy costs without assuming a solar loan or lease. Built by its original owner, this 5-bedroom, 4-bathroom home offers updates, spacious living and excellent indoor/outdoor entertaining. The open kitchen features a massive center island, new cooktop, double ovens, stainless steel appliances, large walk-in pantry and a vaulted sunroom that can be used as a dining area or additional living space. The backyard includes a patio, pergola with built-in speakers, custom outdoor kitchen featuring a gas grill and ceramic grill, granite countertop and mini refrigerator. Major updates include a 2024 roof and gutters, plus a new furnace and water heater installed in 2026 . The finished basement offers a large great room/rec room, 5th bedroom, ¾ bathroom with tasteful tiled shower, and additional storage. Upstairs you'll find four bedrooms, convenient upstairs laundry, and a spacious primary suite with crown molding, ceiling fan and a beautifully updated five-piece master bath featuring gorgeous tile, bidet , double sinks with new mirrors and lighting, plus a walk-in closet with built-in organizers. The attached 3 car garage is painted and drywalled with smart garage doors, built-in storage, updated lighting and a dedicated 220-volt outlet for future EV charging. Additional features include covered front porch, storage shed, Vivint security system, Central A/C, active Radon Mitigation system, wide baseboards, and ceiling fans throughout. Conveniently located with easy access to E-470, this home is ideally situated near neighborhood schools and the rapidly growing southeast Aurora corridor, including Tributary Marketplace, a planned grocery store-anchored shopping center with future retail, dining, and neighborhood services....
Contact an agent
Home facts
- Year built:2016
- Subdivision & Development:Traditions
- Listing ID #:6155280
Rooms and interior
- Bedrooms:5
- Total bathrooms:4
- Full bathrooms:2
- Half bathrooms:1
- Flooring:Carpet, Laminate, Tile
- Bathrooms Description:Five Piece Bath
- Kitchen Description:Cooktop, Dishwasher, Disposal, Double Oven, Eat-in Kitchen, Kitchen Island, Microwave, Pantry, Refrigerator, Self Cleaning Oven
- Basement:Yes
- Basement Description:Bath/Stubbed, Finished, Partial, Sump Pump
- Living area:4,113 sq. ft.
Heating and cooling
- Cooling:Central Air
- Heating:Forced Air, Natural Gas
- Central air:Yes
Structure and exterior
- Roof:Composition
- Year built:2016
- Building area:4,113 sq. ft.
- Lot area:0.17 Acres
- Lot Features:Landscaped, Level, Sprinklers In Front, Sprinklers In Rear
- Architectural Style:Contemporary
- Construction Materials:Brick, Frame, Wood Siding
- Exterior Features:Covered, Front Porch, Gas Grill, Patio, Private Yard, Rain Gutters
- Levels:2 Story
Schools
- High school:Vista Peak
- Middle school:Vista Peak
- Elementary school:Vista Peak
Utilities
- Sewer:Public Sewer
Finances and disclosures
- Price:$674,900
- Price per sq. ft.:$164.09
- Tax amount:$5,726 (2025)
Features and amenities
- Laundry features:In Unit
- Amenities:Carbon Monoxide Detector(s), Double Pane Windows, Gas Water Heater, Radon Detector, Security System, Smoke Detector(s), Sump Pump, Video Doorbell, Window Coverings
Parking
- Total parking spaces:3
- Parking description:220 Volts, Dry Walled, Lighted, Oversized, Smart Garage Door
- Garage:Yes
- Garage spaces:3
 Based on information submitted to the MLS GRID as of August 8, 2026 06:41 PM. All data is obtained from various sources and may not have been verified by broker or MLS GRID. Supplied Open House information is subject to change without notice. All information should be independently reviewed and verified for accuracy. Properties may or may not be listed by the office/agent presenting the information.
New listings near 25104 E Archer Place
- Coming Soon
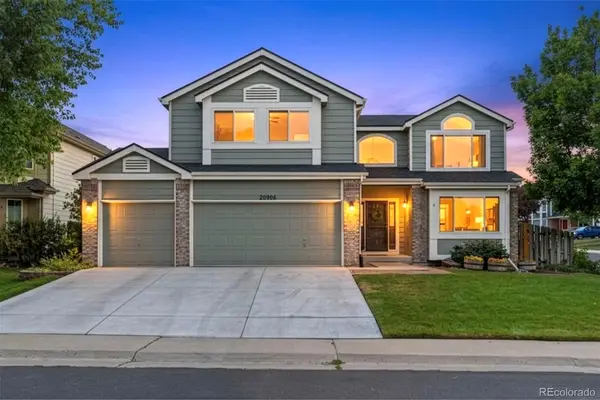 $650,000Coming Soon5 beds 4 baths
20906 E Berry Avenue, Aurora, CO 80015
MLS# 4506975Listed by: COMPASS - DENVER - New
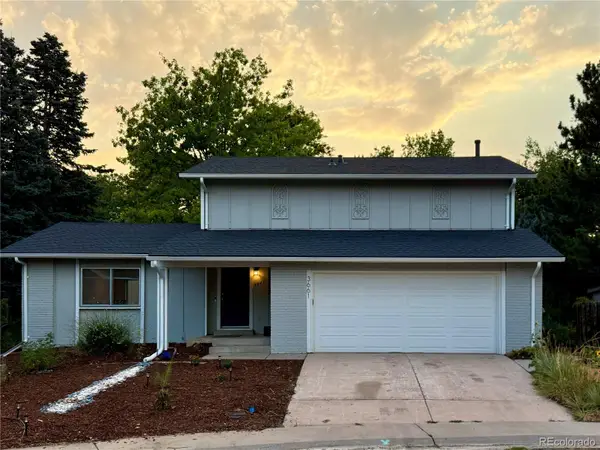 $479,900Active3 beds 2 baths1,610 sq. ft.
3661 S Joplin Street, Aurora, CO 80013
MLS# 3078816Listed by: THE RESOURCE GROUP LLC - New
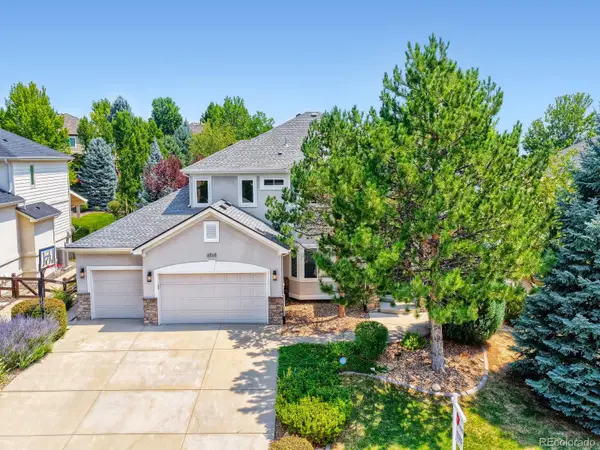 $1,095,000Active6 beds 5 baths5,214 sq. ft.
6568 S Telluride Street, Aurora, CO 80016
MLS# 9611378Listed by: HOMESMART REALTY - Open Sat, 11am to 1pmNew
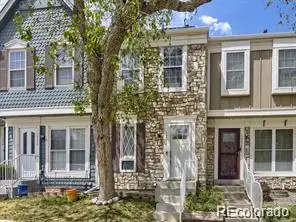 $289,900Active2 beds 2 baths1,554 sq. ft.
1228 S Idalia Street, Aurora, CO 80017
MLS# 3822929Listed by: BROKERS GUILD REAL ESTATE - New
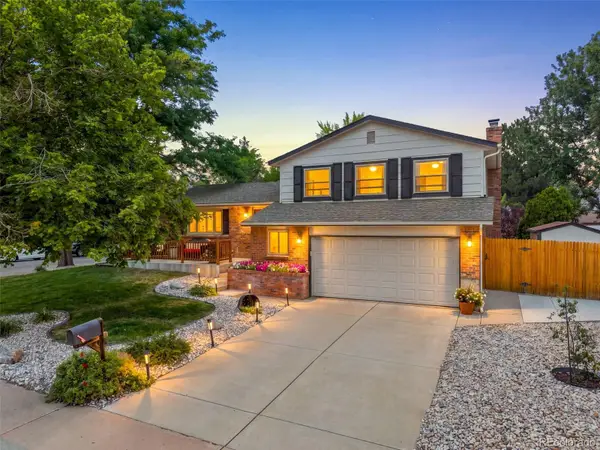 $535,000Active3 beds 3 baths1,662 sq. ft.
1514 S Fraser Way, Aurora, CO 80012
MLS# 6887449Listed by: MB THE BRIAN PETRELLI TEAM - Coming Soon
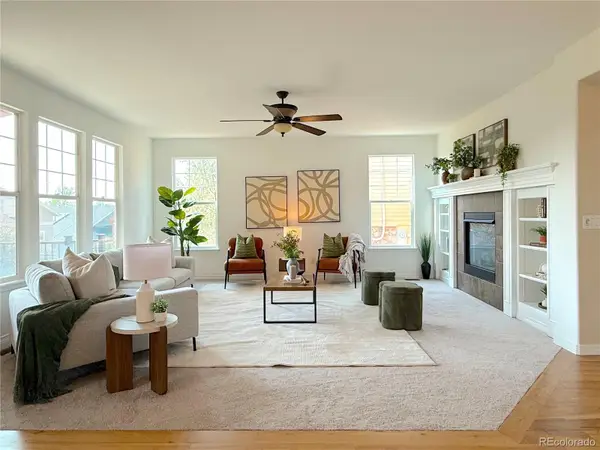 $749,900Coming Soon5 beds 4 baths
6483 S Irvington Way, Aurora, CO 80016
MLS# 3752237Listed by: HOMESMART REALTY - New
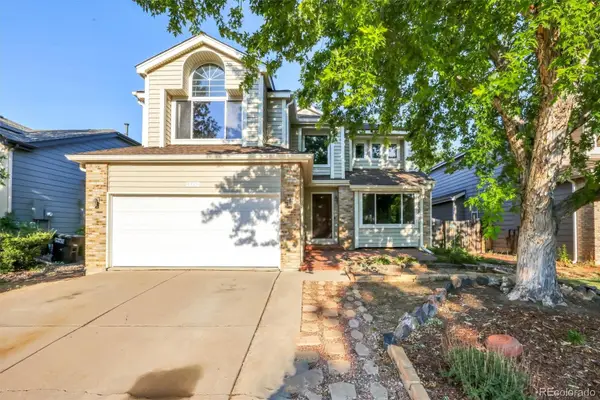 $517,500Active4 beds 4 baths2,783 sq. ft.
5339 S Jebel Street, Aurora, CO 80015
MLS# 5916759Listed by: FLOWERS POWER REALTY, LLC - Open Sat, 10am to 12pmNew
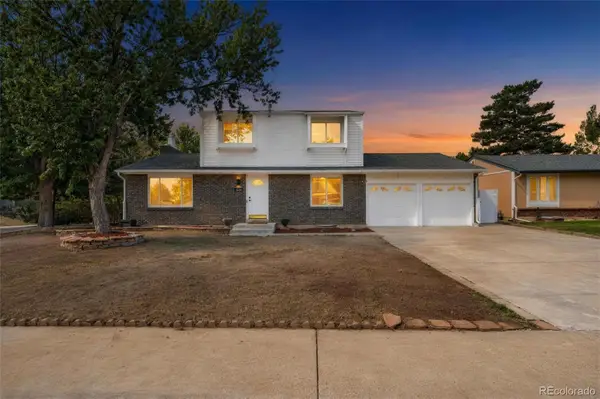 $500,000Active5 beds 4 baths2,652 sq. ft.
4541 S Joplin Street, Aurora, CO 80015
MLS# 3309273Listed by: BERKSHIRE HATHAWAY HOMESERVICES COLORADO REAL ESTATE, LLC - New
 $570,000Active4 beds 3 baths2,616 sq. ft.
25168 E Ellsworth Place, Aurora, CO 80018
MLS# 8444893Listed by: COLDWELL BANKER REALTY 18


Protect your home and budget from life's surprises with an Assurant Home Warranty, backed by a partner that supports you through every step of homeownership. Explore Plans.
© 2023 - 2026 ERA Franchise Systems LLC. All rights reserved. ERA Franchise Systems LLC fully supports the principles of the Fair Housing Act and the Equal Opportunity Act. ERA, ERA Real Estate powered, and their respective logos are registered service marks of ERA Franchise Systems LLC. Each office is independently owned and operated.