
2540 S Bahama Way, Aurora, CO 80013
Local realty services provided by:LUX Real Estate Company ERA Powered
2540 S Bahama Way,Aurora, CO 80013
$600,000
- 4 Beds
- 4 Baths
- 3,718 sq. ft.
- Single family
- Active
Listed by: team lassen
Office: mb team lassen
MLS#:4795439
Source:ML
Price summary
- Price:$600,000
- Price per sq. ft.:$161.38
- Monthly HOA dues:$53
About this home
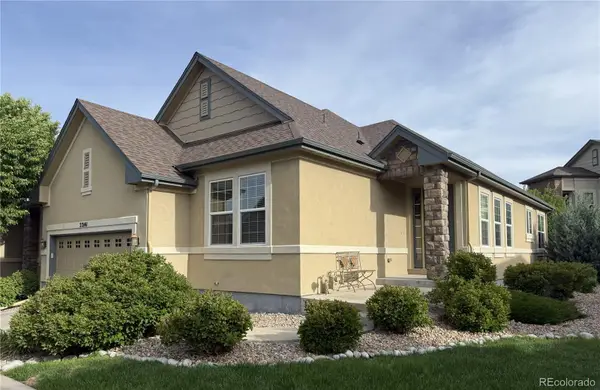
Huge corner lot opportunity directly across from a large park, offering space, updates, and an ideal location. This spacious home features four bedrooms all on the upper level, convenient upper-level laundry, plus a bright main-floor office with French doors, perfect for working from home. The kitchen and bathrooms have been updated, and the family room offers a beautiful stone-surround gas fireplace with a brand-new mantle. Enjoy the out door spaces with the inviting large front porch or the fully fenced backyard complete with landscaping, grass, and a patio—perfect for relaxing or entertaining. The unfinished basement already includes drywall and a 3/4 bath, making it easy and cost-effective to finish for even more living space.
Close to Sterling Hills Park and near the Central Recreation Center. Quick access to I-225 and I-25 makes commuting to Denver or DIA convenient. Don't miss this amazing opportunity to own a huge corner lot directly across from a park, offering space, updates, in the perfect spot!...
Contact an agent
Home facts
- Year built:2002
- Listing ID #:4795439
Rooms and interior
- Bedrooms:4
- Total bathrooms:4
- Full bathrooms:2
- Half bathrooms:1
- Flooring:Carpet, Wood
- Bathrooms Description:Five Piece Bath
- Kitchen Description:Dishwasher, Disposal, Eat-in Kitchen, Kitchen Island, Microwave, Oven, Pantry, Range
- Basement:Yes
- Basement Description:Finished, Sump Pump, Unfinished
- Living area:3,718 sq. ft.
Heating and cooling
- Cooling:Central Air
- Heating:Forced Air
- Central air:Yes
Structure and exterior
- Roof:Concrete
- Year built:2002
- Building area:3,718 sq. ft.
- Lot area:0.24 Acres
- Lot Features:Corner, Landscaped, Level, Sprinklers In Front, Sprinklers In Rear
- Construction Materials:Frame
- Exterior Features:Covered, Front Porch, Patio
- Levels:2 Story
Schools
- High school:Rangeview
- Middle school:Mrachek
- Elementary school:Side Creek
Utilities
- Water:Public
- Sewer:Public Sewer
Finances and disclosures
- Price:$600,000
- Price per sq. ft.:$161.38
- Tax amount:$5,534 (2025)
Features and amenities
- Laundry features:In Unit
Parking
- Total parking spaces:2
- Garage:Yes
- Garage spaces:2
 Based on information submitted to the MLS GRID as of May 27, 2026 04:45 PM. All data is obtained from various sources and may not have been verified by broker or MLS GRID. Supplied Open House information is subject to change without notice. All information should be independently reviewed and verified for accuracy. Properties may or may not be listed by the office/agent presenting the information.
New listings near 2540 S Bahama Way
- New
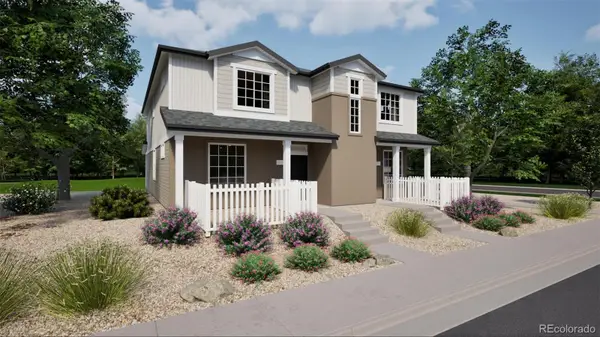 $411,990Active4 beds 3 baths1,587 sq. ft.
22371 E 46th Avenue, Aurora, CO 80019
MLS# 2967175Listed by: OAKWOOD HOMES REAL ESTATE LLC - New
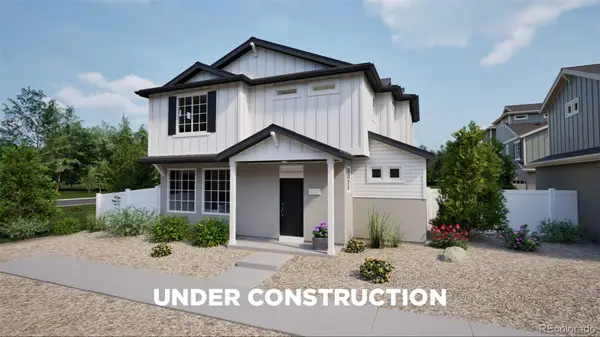 $462,990Active3 beds 3 baths1,464 sq. ft.
3932 N Rome Street, Aurora, CO 80019
MLS# 3739725Listed by: OAKWOOD HOMES REAL ESTATE LLC - New
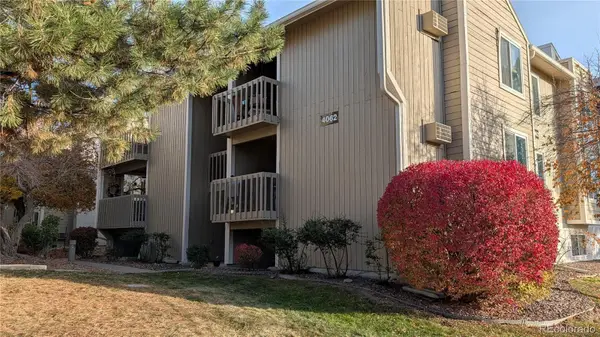 $179,900Active1 beds 1 baths734 sq. ft.
4062 S Atchison Way #101, Aurora, CO 80014
MLS# 4487360Listed by: RE/MAX PROFESSIONALS - New
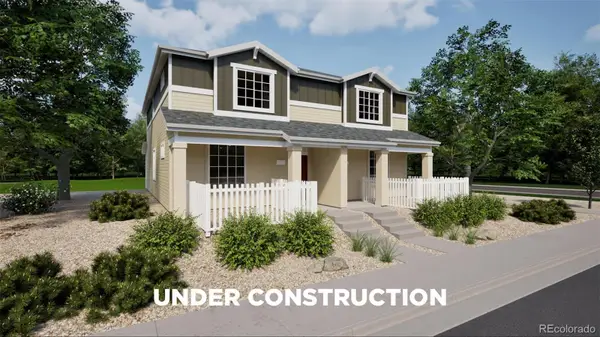 $399,990Active3 beds 3 baths1,448 sq. ft.
22403 E 46th Avenue, Aurora, CO 80019
MLS# 5325083Listed by: OAKWOOD HOMES REAL ESTATE LLC - New
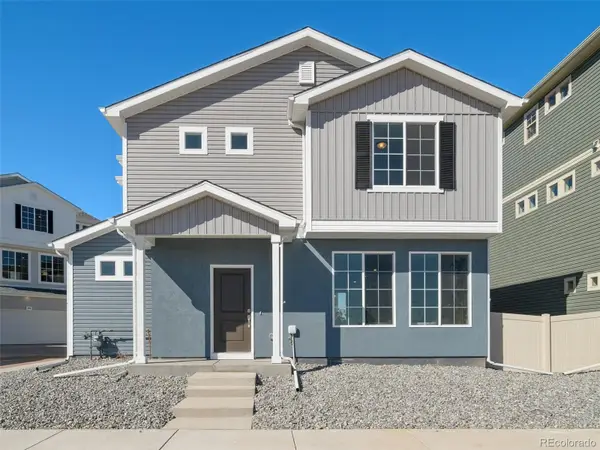 $408,990Active3 beds 3 baths1,464 sq. ft.
3936 N Rome Street, Aurora, CO 80019
MLS# 5378432Listed by: OAKWOOD HOMES REAL ESTATE LLC - New
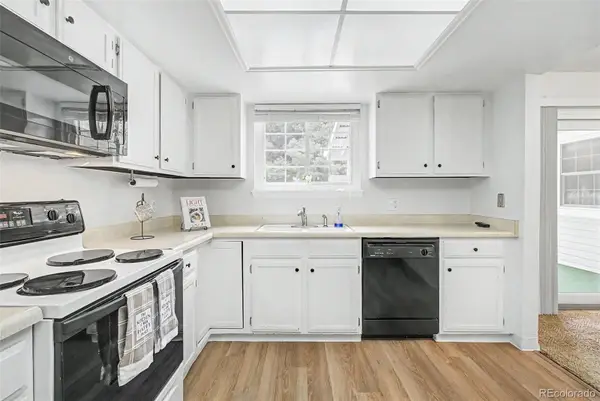 $380,000Active2 beds 2 baths1,176 sq. ft.
14233 E Marina Drive, Aurora, CO 80014
MLS# 7386175Listed by: HEATHER GARDENS BROKERS - New
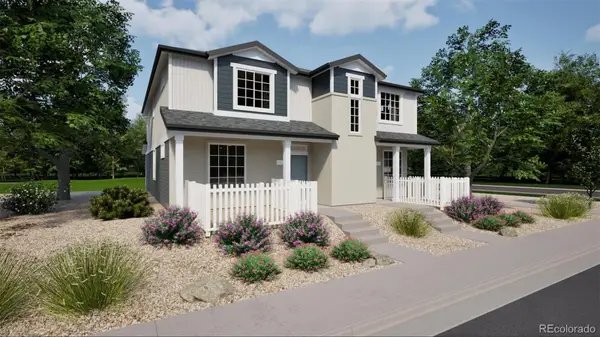 $414,990Active4 beds 3 baths1,587 sq. ft.
22411 E 46th Avenue, Aurora, CO 80019
MLS# 6010002Listed by: OAKWOOD HOMES REAL ESTATE LLC - Coming Soon
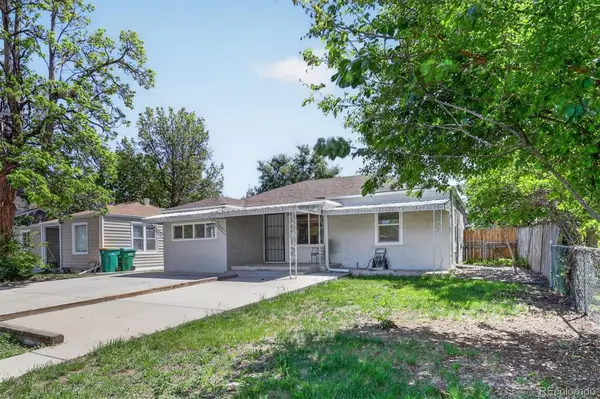 $325,000Coming Soon3 beds 2 baths
1908 Geneva Street, Aurora, CO 80010
MLS# 6075167Listed by: GUIDE REAL ESTATE - Coming Soon
 $569,900Coming Soon3 beds 3 baths
22141 E Euclid Place, Aurora, CO 80016
MLS# 6197590Listed by: RE/MAX PROFESSIONALS


Protect your home and budget from life's surprises with an Assurant Home Warranty, backed by a partner that supports you through every step of homeownership. Explore Plans.
© 2023 - 2026 ERA Franchise Systems LLC. All rights reserved. ERA Franchise Systems LLC fully supports the principles of the Fair Housing Act and the Equal Opportunity Act. ERA, ERA Real Estate powered, and their respective logos are registered service marks of ERA Franchise Systems LLC. Each office is independently owned and operated.