
27662 E 1st, Aurora, CO 80018
Local realty services provided by:RONIN Real Estate Professionals ERA Powered
Upcoming open houses
- Sun, Nov 0110:00 am - 12:00 pm
Listed by: steve deguzman
Office: orchard brokerage llc.
MLS#:2279138
Source:ML
Price summary
- Price:$395,000
- Price per sq. ft.:$269.26
- Monthly HOA dues:$123.33
About this home
This 3-year-old townhome in Harmony is a corner unit with its own private, fully fenced yard that the HOA maintains, so you get the privacy of a single-family lot without the maintenance list. The main level opens around a kitchen built for actual cooking: gas cooktop, hood vent, stainless appliances, a pantry, and a granite island anchoring the room. The adjoining family room runs luxury plank flooring under an open layout. Upstairs, two bedrooms share a full bath, a loft handles overflow as an office or playroom, and the primary suite gets its own 3/4 bath with dual sinks plus a walk-in closet sized for more than one season’s wardrobe.
Run the numbers on this one: Solar panels, a tankless water heater, and EV-charger prewiring keep utility costs down year-round—this is a low-bill house before you even look at what’s included.
The location does as much work as the floor plan. Harmony Ridge P-8 is blocks away, and the HOA fee covers access to the neighborhood’s own clubhouse and pool. Beyond that, you’re minutes from Front Range Village at Harmony and Ziegler—Target, Sprouts Farmers Market, Lowe’s, Ulta, Sephora, DSW, Nike, and a run of fast-casual spots like Five Guys and Jimmy John’s, all without a highway drive. UCHealth’s Harmony Campus, with urgent care and a full wellness center, sits right on the corridor if you ever need care close to home. And for anything farther out, Harmony Road runs straight to I-25 at Exit 265 in one direction, and US-287/College Ave, the other—Fort Collins, Loveland, and the interstate are all a short run from your driveway. Virtual tour available on request....
Contact an agent
Home facts
- Year built:2023
- Subdivision & Development:Harmony
- Listing ID #:2279138
Rooms and interior
- Bedrooms:3
- Total bathrooms:3
- Full bathrooms:1
- Half bathrooms:1
- Living area:1,467 sq. ft.
Heating and cooling
- Cooling:Central Air
- Heating:Forced Air
Structure and exterior
- Roof:Composition
- Year built:2023
- Building area:1,467 sq. ft.
- Architectural Style:Contemporary
- Construction Materials:Frame, Stone, Wood Siding
- Exterior Features:Private Yard, Rain Gutters
- Levels:2 Story
Schools
- High school:Vista Peak
- Middle school:Harmony Ridge P-8
- Elementary school:Harmony Ridge P-8
Utilities
- Sewer:Public Sewer
Finances and disclosures
- Price:$395,000
- Price per sq. ft.:$269.26
- Tax amount:$5,482
Parking
- Garage spaces:2
 Based on information submitted to the MLS GRID as of October 27, 2026 01:42 AM. All data is obtained from various sources and may not have been verified by broker or MLS GRID. Supplied Open House information is subject to change without notice. All information should be independently reviewed and verified for accuracy. Properties may or may not be listed by the office/agent presenting the information.
New listings near 27662 E 1st
- Coming Soon
 $417,000Coming Soon4 beds 2 baths1,350 sq. ft.
900 Zion, Aurora, CO 80011
MLS# 8930489Listed by: HOMESMART REALTY - Coming Soon
 $595,000Coming Soon5 beds 3 baths2,930 sq. ft.
1909 S Lansing, Aurora, CO 80014
MLS# 5161466Listed by: COMPASS - DENVER - Coming Soon
 $500,000Coming Soon5 beds 4 baths2,088 sq. ft.
19375 E Linvale, Aurora, CO 80013
MLS# IR1071236Listed by: KELLER WILLIAMS-ADVANTAGE RLTY - Coming Soon
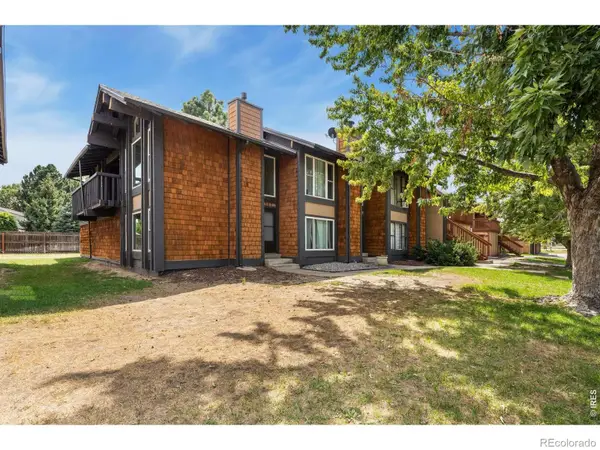 $295,000Coming Soon2 beds 2 baths1,225 sq. ft.
1347 S Crystal, Aurora, CO 80012
MLS# IR1071240Listed by: KELLER WILLIAMS-ADVANTAGE RLTY - Coming Soon
 $399,000Coming Soon4 beds 3 baths1,680 sq. ft.
372 Emporia, Aurora, CO 80010
MLS# 5883214Listed by: YOUR CASTLE REALTY LLC - Coming Soon
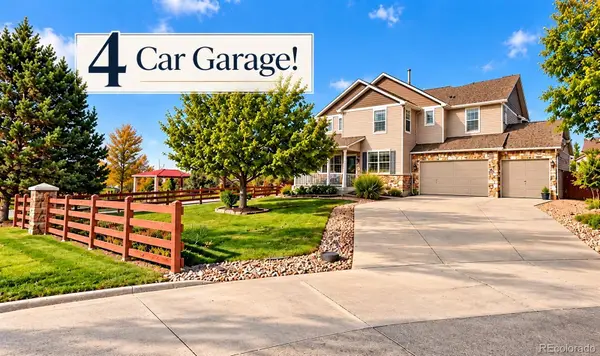 $750,000Coming Soon5 beds 4 baths4,529 sq. ft.
3858 S Netherland, Aurora, CO 80013
MLS# 7309473Listed by: COMPASS - DENVER - Coming Soon
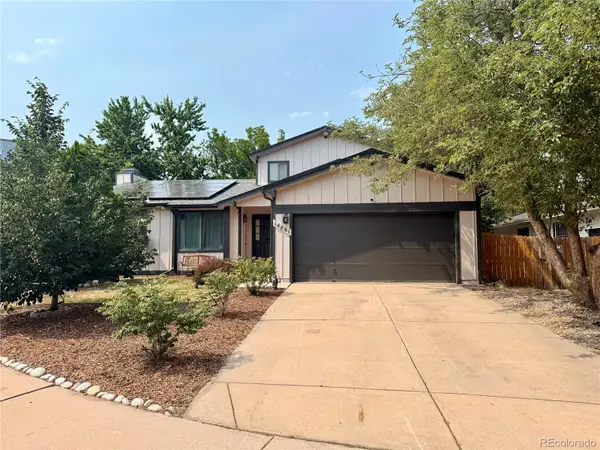 $530,000Coming Soon6 beds 3 baths3,185 sq. ft.
14861 E Adriatic Place, Aurora, CO 80014
MLS# 5601103Listed by: CONNETT REAL ESTATE - New
 $874,990Active5 beds 4 baths5,029 sq. ft.
3565 N Denali, Aurora, CO 80019
MLS# 9975188Listed by: HOUSE HUNTERS, LLC - New
 $375,000Active4 beds 2 baths1,621 sq. ft.
990 Tucson, Aurora, CO 80011
MLS# 7092289Listed by: MB BELLISSIMO HOMES


Protect your home and budget from life's surprises with an Assurant Home Warranty, backed by a partner that supports you through every step of homeownership. Explore Plans.
© 2023 - 2026 ERA Franchise Systems LLC. All rights reserved. ERA Franchise Systems LLC fully supports the principles of the Fair Housing Act and the Equal Opportunity Act. ERA, ERA Real Estate powered, and their respective logos are registered service marks of ERA Franchise Systems LLC. Each office is independently owned and operated.