
2955 S Revere, Aurora, CO 80014
Local realty services provided by:LUX Real Estate Company ERA Powered
Listed by: eric shampine
Office: alliance real estate group llc.
MLS#:1956957
Source:ML
Price summary
- Price:$399,000
- Price per sq. ft.:$229.31
- Monthly HOA dues:$371
About this home
A fantastic, completely renovated patio home in the sought-after Sandpiper community in the Cherry Creek School District!
This 3-bed, 2-bath tri-level has been reimagined with an eye for detail throughout. The vaulted living room is anchored by a dramatic two-story stacked-stone fireplace and a modern wood-slat accent wall, wide-plank LVP runs through the main level, and popcorn ceilings are gone for clean, updated sightlines. New electrical work and recessed wafer lighting brighten every room, and the bright, functional layout connects the kitchen with the main living spaces for an easy flow in daily living.
The fully updated kitchen shines with espresso shaker cabinetry, quartz countertops, updated subway tile backsplash, brushed-bronze fixtures, and all-new stainless appliances, a clean, contemporary space perfect for everyday living and entertaining. A versatile upper-level loft overlooking the kitchen makes an ideal home office, reading nook, or hobby space.
Both bathrooms were fully redone. The primary suite features an en-suite bath with a frameless glass shower, floating double-sink vanity, and designer tile, a true step above typical updates.
New carpet in the bedrooms and stairs. Furnace, water heater, and A/C are all newer. The lower level offers a flexible bonus space for a gym, playroom, or media room, and a spacious unfinished laundry area with excellent storage and room to grow if needed.
Step outside to a private, fenced side patio and deck, perfect for BBQs and a few planters, with no lawn to maintain. The patio home community means ownership without the front yard upkeep, and the detached 1-car garage keeps your vehicle cool in summer and snow-free in winter. Walk to King Soopers, dining, and shops at The Point at Nine Mile Station and to the Nine Mile light rail, with quick access to I-225, the DTC, and Cherry Creek State Park.
Updated homes like this don’t come up often in the area. Come take a look, you won’t be disappointed!...
Contact an agent
Home facts
- Year built:1981
- Subdivision & Development:Sandpiper
- Listing ID #:1956957
Rooms and interior
- Bedrooms:3
- Total bathrooms:2
- Full bathrooms:1
- Flooring:Carpet, Tile, Vinyl
- Kitchen Description:Dishwasher, Disposal, Microwave, Pantry, Refrigerator, Self Cleaning Oven
- Basement Description:Finished
- Living area:1,740 sq. ft.
Heating and cooling
- Cooling:Central Air
- Heating:Forced Air
Structure and exterior
- Roof:Composition
- Year built:1981
- Building area:1,740 sq. ft.
- Architectural Style:Traditional
- Construction Materials:Frame
- Exterior Features:Patio
- Foundation Description:Slab
- Levels:Tri-Level
Schools
- High school:Overland
- Middle school:Prairie
- Elementary school:Polton
Utilities
- Water:Public
- Sewer:Public Sewer
Finances and disclosures
- Price:$399,000
- Price per sq. ft.:$229.31
- Tax amount:$2,204
Features and amenities
- Laundry features:Dryer, In Unit, Washer
- Amenities:Double Pane Windows, Gas Water Heater, Window Treatments
Parking
- Garage spaces:1
 Based on information submitted to the MLS GRID as of November 15, 2026 11:24 AM. All data is obtained from various sources and may not have been verified by broker or MLS GRID. Supplied Open House information is subject to change without notice. All information should be independently reviewed and verified for accuracy. Properties may or may not be listed by the office/agent presenting the information. ML Member Broker: Emily Duke
New listings near 2955 S Revere
- Coming Soon
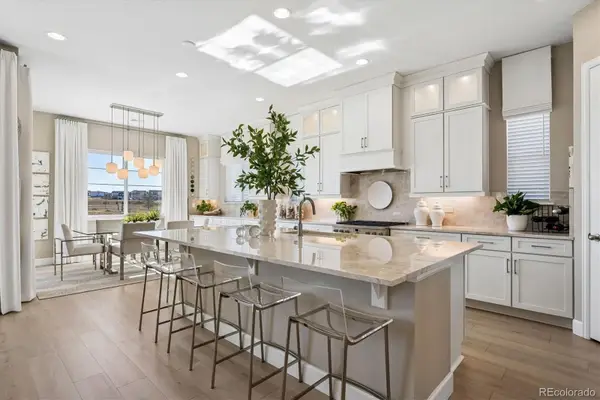 $975,000Coming Soon4 beds 4 baths4,471 sq. ft.
24660 E 36th, Aurora, CO 80019
MLS# 9340474Listed by: COMPASS - DENVER - Coming Soon
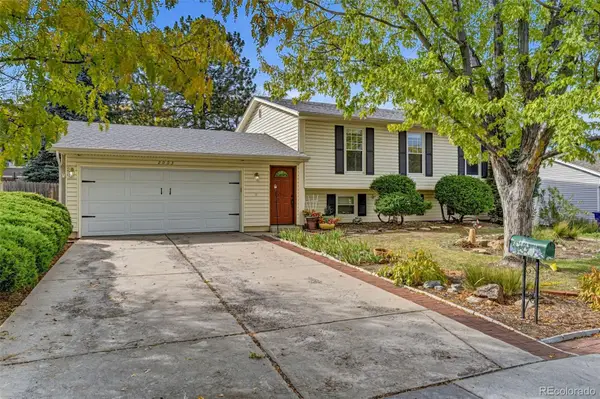 $485,000Coming Soon4 beds 2 baths2,031 sq. ft.
2003 S Ivory, Aurora, CO 80013
MLS# 3600086Listed by: KELLER WILLIAMS REALTY DOWNTOWN LLC - Coming Soon
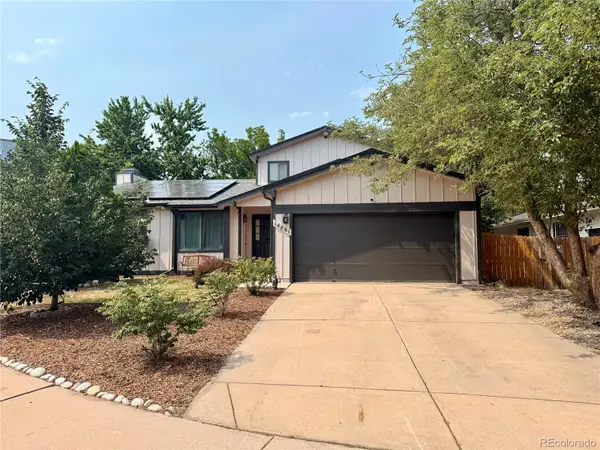 $530,000Coming Soon6 beds 3 baths3,185 sq. ft.
14861 E Adriatic Place, Aurora, CO 80014
MLS# 5601103Listed by: CONNETT REAL ESTATE - New
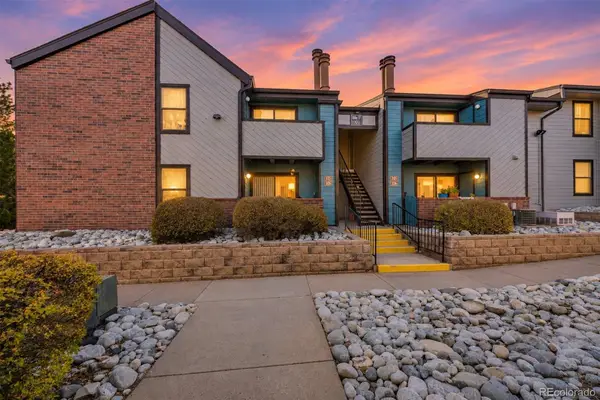 $295,000Active2 beds 2 baths1,125 sq. ft.
12051 E Harvard #205, Aurora, CO 80014
MLS# 2279627Listed by: HOMESMART - New
 $560,000Active4 beds 3 baths2,897 sq. ft.
5031 S Rome, Aurora, CO 80015
MLS# 5819786Listed by: EXP REALTY, LLC - New
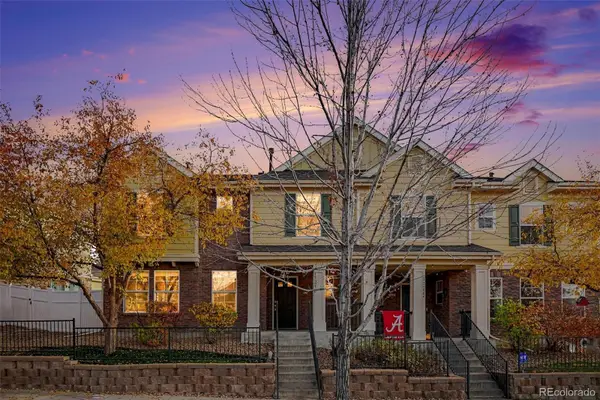 $410,000Active3 beds 3 baths1,687 sq. ft.
17230 E Arizona, Aurora, CO 80017
MLS# 8760992Listed by: KELLER WILLIAMS REAL ESTATE LLC - New
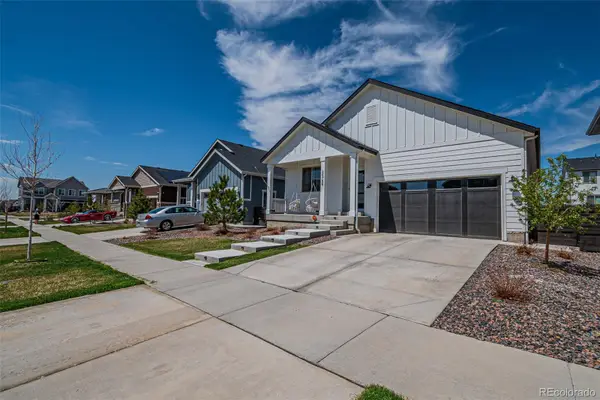 $505,000Active3 beds 2 baths1,888 sq. ft.
26759 E Cedar, Aurora, CO 80018
MLS# 7434274Listed by: KEYRENTER PROPERTY MANAGEMENT DENVER - New
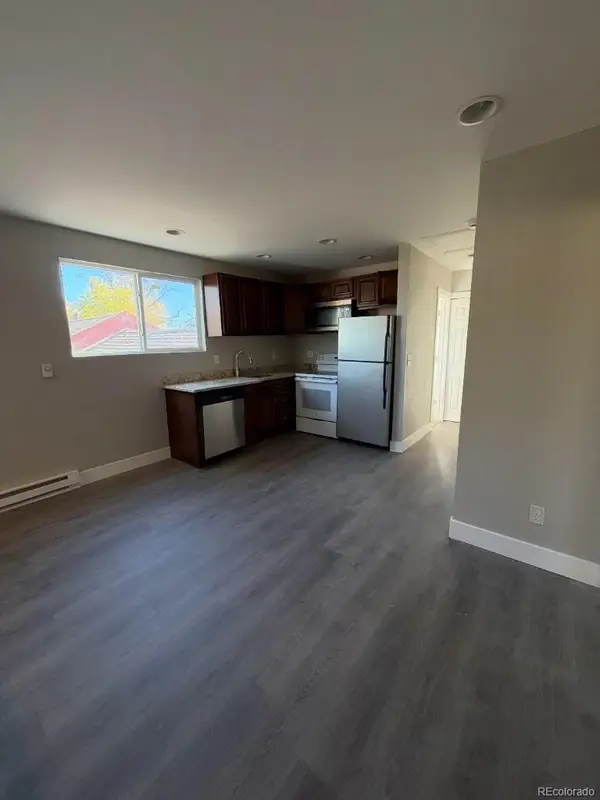 $549,000Active6 beds 3 baths2,180 sq. ft.
11050 E 14th, Aurora, CO 80010
MLS# 8056466Listed by: BROKERS GUILD HOMES - New
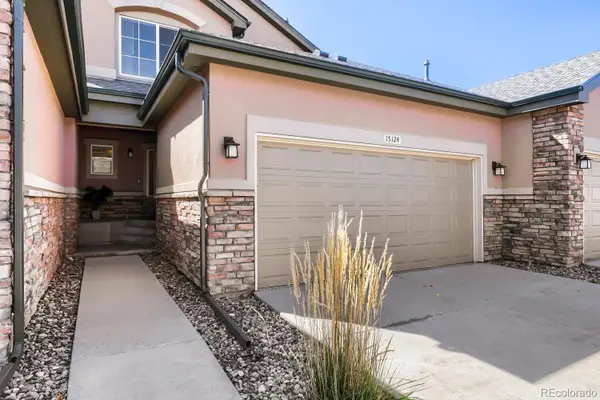 $360,000Active2 beds 3 baths1,514 sq. ft.
15124 E 16th, Aurora, CO 80011
MLS# IR1072167Listed by: RE/MAX ELEVATE


Protect your home and budget from life's surprises with an Assurant Home Warranty, backed by a partner that supports you through every step of homeownership. Explore Plans.
© 2023 - 2026 ERA Franchise Systems LLC. All rights reserved. ERA Franchise Systems LLC fully supports the principles of the Fair Housing Act and the Equal Opportunity Act. ERA, ERA Real Estate powered, and their respective logos are registered service marks of ERA Franchise Systems LLC. Each office is independently owned and operated.