
3460 S Eagle Street #103, Aurora, CO 80014
Local realty services provided by:RONIN Real Estate Professionals ERA Powered
Listed by: steven gravlin
Office: thrive real estate group
MLS#:6596146
Source:ML
Price summary
- Price:$199,900
- Price per sq. ft.:$274.21
- Monthly HOA dues:$389
About this home
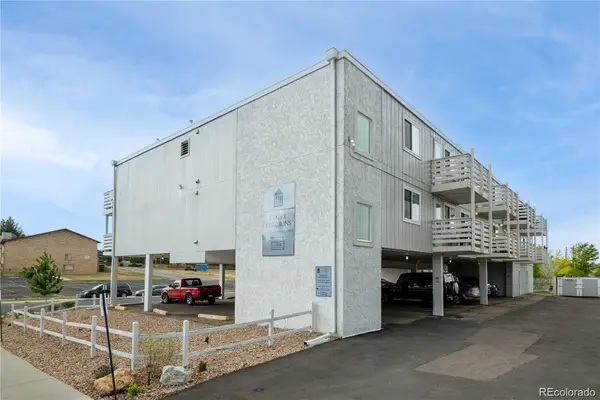
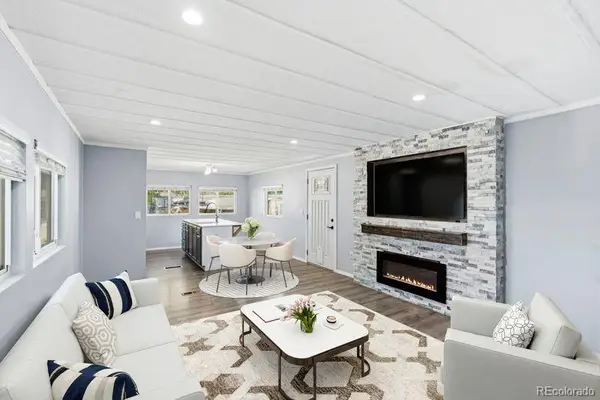
Home qualifies for a lender paid, temporary interest rate by down of 1% below market rate for a year with an approved loan that closes with preferred lender. Welcome to your next chapter in this charming one-bedroom condo nestled in the heart of Aurora! This cozy retreat offers 729 square feet of thoughtfully designed living space that proves good things truly do come in well-planned packages.
Enter and discover a home that effortlessly blends comfort with convenience. The bright and inviting layout maximizes every inch, creating a space that feels open and airy while maintaining that warm, welcoming atmosphere you crave after a long day. The bedroom provides a peaceful sanctuary, complemented by a full bathroom that offers everything you need.
Here's where it gets even better – your monthly association fee covers water, snow removal, trash services, and access to the community pool. Say goodbye to shoveling sidewalks in winter and hello to refreshing summer swims! Plus, the full-size washer and dryer come included, meaning laundromat runs are officially a thing of the past.
Location lovers will appreciate the nearby conveniences, including easy access to grocery shopping and public transit at Nine Mile Station. Outdoor enthusiasts can explore the trails and natural beauty at Arapahoe Group Site, while the proximity to quality schools in the Cherry Creek School District adds value....
Contact an agent
Home facts
- Year built:1981
- Listing ID #:6596146
Rooms and interior
- Bedrooms:1
- Total bathrooms:1
- Full bathrooms:1
- Flooring:Carpet, Tile
- Kitchen Description:Cooktop, Dishwasher, Disposal, Eat-in Kitchen, Microwave, Oven, Range, Refrigerator
- Living area:729 sq. ft.
Heating and cooling
- Cooling:Central Air
- Heating:Forced Air
- Central air:Yes
Structure and exterior
- Roof:Composition
- Year built:1981
- Building area:729 sq. ft.
- Construction Materials:Concrete, Wood Siding
- Exterior Features:Balcony, Covered
- Levels:1 Story
Schools
- High school:Rangeview
- Middle school:Columbia
- Elementary school:Dartmouth
Utilities
- Water:Public
- Sewer:Public Sewer
Finances and disclosures
- Price:$199,900
- Price per sq. ft.:$274.21
- Tax amount:$1,180 (2024)
Features and amenities
- Laundry features:Dryer, Washer
- Amenities:Carbon Monoxide Detector(s), Smoke Detector(s), Window Coverings
Parking
- Total parking spaces:1
- Parking description:Asphalt
 Based on information submitted to the MLS GRID as of June 25, 2026 04:37 PM. All data is obtained from various sources and may not have been verified by broker or MLS GRID. Supplied Open House information is subject to change without notice. All information should be independently reviewed and verified for accuracy. Properties may or may not be listed by the office/agent presenting the information.
New listings near 3460 S Eagle Street #103
- New
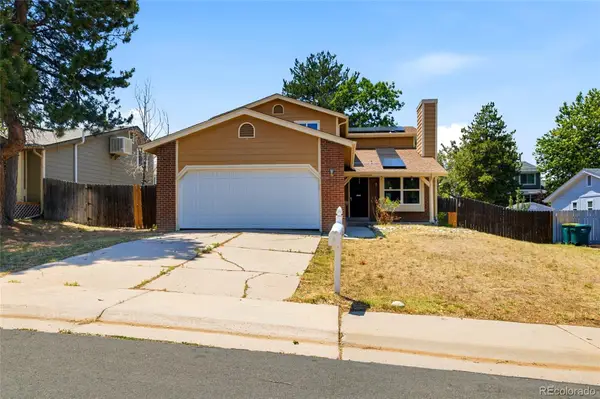 $380,000Active5 beds 2 baths2,835 sq. ft.
2751 S Salida Way, Aurora, CO 80013
MLS# 7393985Listed by: RE/MAX ALLIANCE - New
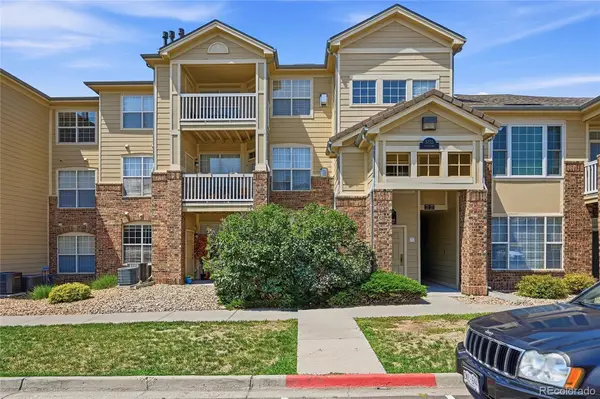 $299,000Active2 beds 2 baths1,088 sq. ft.
5755 N Genoa Way #14-303, Aurora, CO 80019
MLS# 1641665Listed by: TBK REAL ESTATE SOLUTIONS, LLC - New
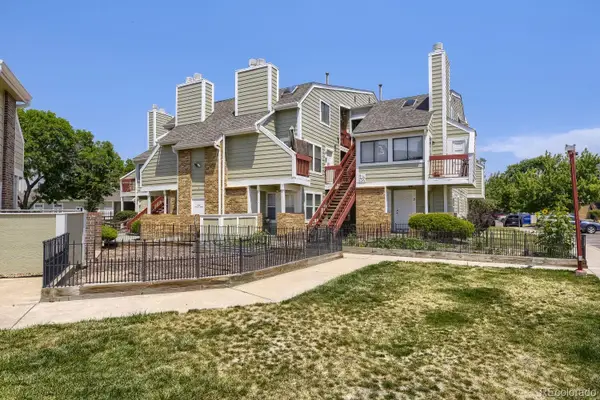 $150,000Active1 beds 1 baths574 sq. ft.
14581 E Ford Place #1, Aurora, CO 80012
MLS# 4959647Listed by: RE/MAX ALLIANCE - New
 $610,000Active4 beds 4 baths3,065 sq. ft.
2366 S Genoa Street, Aurora, CO 80013
MLS# 2087177Listed by: EQUITY COLORADO REAL ESTATE - New
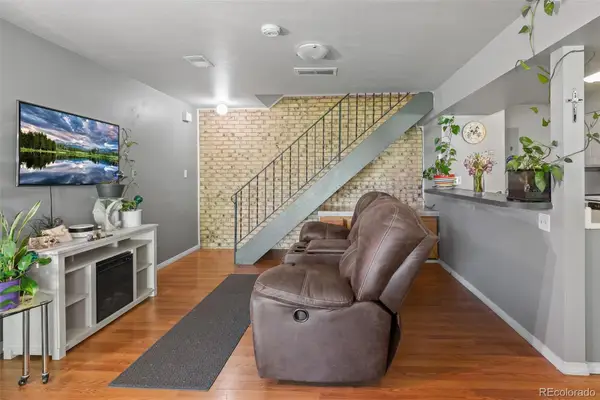 $225,000Active2 beds 1 baths968 sq. ft.
1192 S Eagle Circle #C, Aurora, CO 80012
MLS# 8569954Listed by: AVENUES UNLIMITED - Coming Soon
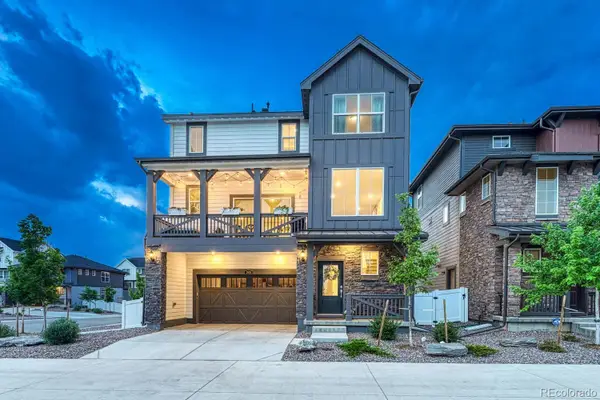 $550,000Coming Soon4 beds 4 baths
1976 S Fultondale Court, Aurora, CO 80018
MLS# 1984514Listed by: REALTY ONE GROUP PLATINUM ELITE - Coming Soon
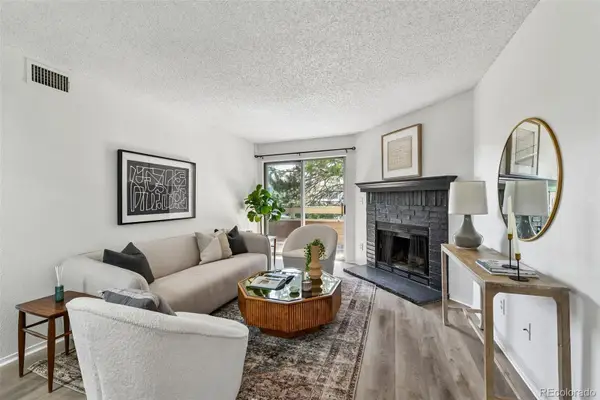 $199,000Coming Soon2 beds 2 baths
1075 S Elkhart Way #202, Aurora, CO 80012
MLS# 2369473Listed by: ALTOS REALTY ADVISORS, INC. - New
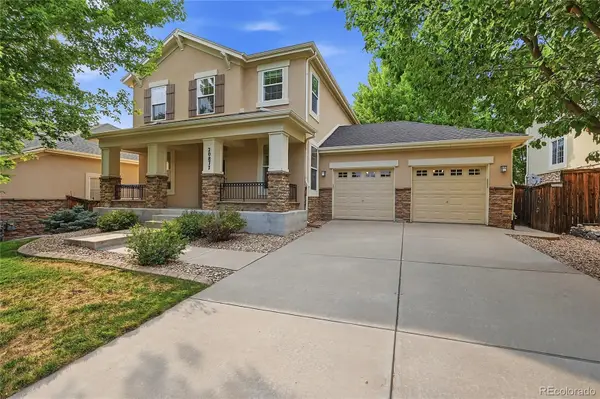 $575,000Active4 beds 4 baths2,450 sq. ft.
20877 E Eastman Avenue, Aurora, CO 80013
MLS# 2725549Listed by: EXIT REALTY DTC, CHERRY CREEK, PIKES PEAK. - New
 $105,000Active1 beds 1 baths550 sq. ft.
1064 Chambers Court #201, Aurora, CO 80011
MLS# 5192654Listed by: VERYNICEHOMES.COM - New
 $85,000Active3 beds 1 baths924 sq. ft.
1600 Sable Blvd #112, Aurora, CO 80011
MLS# 6406683Listed by: SUCCESS REALTY EXPERTS, LLC


Protect your home and budget from life's surprises with an Assurant Home Warranty, backed by a partner that supports you through every step of homeownership. Explore Plans.
© 2023 - 2026 ERA Franchise Systems LLC. All rights reserved. ERA Franchise Systems LLC fully supports the principles of the Fair Housing Act and the Equal Opportunity Act. ERA, ERA Real Estate powered, and their respective logos are registered service marks of ERA Franchise Systems LLC. Each office is independently owned and operated.