
3626 S Granby Way #L12, Aurora, CO 80014
Local realty services provided by:LUX Real Estate Company ERA Powered
3626 S Granby Way #L12,Aurora, CO 80014
$210,000
- 2 Beds
- 1 Baths
- 993 sq. ft.
- Condominium
- Coming Soon
Listed by: eric lumsden
Office: re/max alliance
MLS#:5827112
Source:ML
Price summary
- Price:$210,000
- Price per sq. ft.:$211.48
- Monthly HOA dues:$340
About this home
This top floor corner unit in The Second Timbers offers 2 bedrooms, 1 full bath and 993 sq ft, plus a floor plan that is anything but typical.
The main level has new carpet, & the kitchen is updated with new cabinets and countertops. The living room features a floor-to-ceiling stone fireplace, & the corner location brings in plenty of natural light. There’s also a private deck, in-unit laundry and central air conditioning. Since the condo is on the third floor, there’s no one living above you.
The part of the home that really makes it different is the loft space. A spiral staircase leads upstairs to three separate loft/flex areas. These spaces could work well for a home office, gaming area, hobby space, reading nook, extra storage or just additional room to spread out. It’s an unusual layout, but that’s also what makes it so useful. You simply don’t see this kind of extra space very often in a condo at this price point.
The Second Timbers is currently FHA approved, opening the door to FHA financing and giving buyers another financing option that isn’t available in every condominium community. With condo lending guidelines becoming increasingly focused on project eligibility, insurance and association requirements, purchasing in an FHA-approved community can also help remove potential financing hurdles.
Cherry Creek State Park and Meadow Hills Golf Course are nearby,. You also have easy access to I-225 and Parker Road, and Mission Viejo Library is right across the street. The Denver Tech Center, Buckley Space Force Base and Denver International Airport are all convenient as are shopping, dining and entertainment in the DTC, Parker and Southlands are just minutes away.
This condo is a great option for a buyer who cares more about space, location and value than having a cookie-cutter floor plan. With two bedrooms, three loft areas, a private deck, top-floor corner location and flexible financing potential, there’s a lot of value here for your money....
Contact an agent
Home facts
- Year built:1977
- Subdivision & Development:Second Timbers
- Listing ID #:5827112
Rooms and interior
- Bedrooms:2
- Total bathrooms:1
- Full bathrooms:1
- Flooring:Carpet
- Kitchen Description:Dishwasher, Oven, Range, Range Hood, Refrigerator
- Living area:993 sq. ft.
Heating and cooling
- Cooling:Central Air
- Heating:Forced Air
- Central air:Yes
Structure and exterior
- Roof:Composition
- Year built:1977
- Building area:993 sq. ft.
- Construction Materials:Frame, Vinyl Siding
- Exterior Features:Balcony, Covered, Deck
- Levels:2 Story
Schools
- High school:Smoky Hill
- Middle school:Laredo
- Elementary school:Independence
Utilities
- Water:Public
- Sewer:Community Sewer
Finances and disclosures
- Price:$210,000
- Price per sq. ft.:$211.48
- Tax amount:$1,447 (2025)
Features and amenities
- Laundry features:Dryer, Washer
Parking
- Total parking spaces:4
 Based on information submitted to the MLS GRID as of August 26, 2026 01:41 AM. All data is obtained from various sources and may not have been verified by broker or MLS GRID. Supplied Open House information is subject to change without notice. All information should be independently reviewed and verified for accuracy. Properties may or may not be listed by the office/agent presenting the information.
New listings near 3626 S Granby Way #L12
- Coming Soon
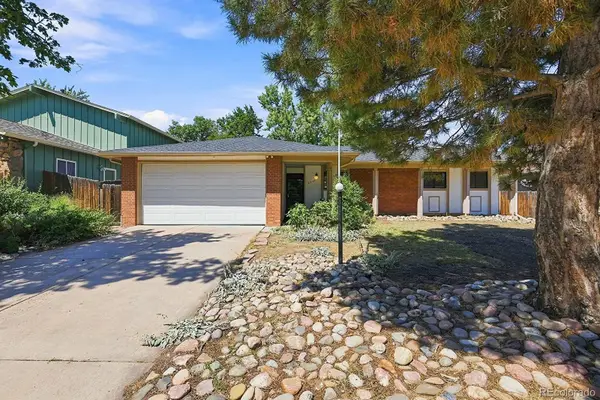 $442,000Coming Soon3 beds 3 baths2,017 sq. ft.
3748 S Mission Parkway, Aurora, CO 80013
MLS# 8914886Listed by: BROKERS GUILD REAL ESTATE - Coming Soon
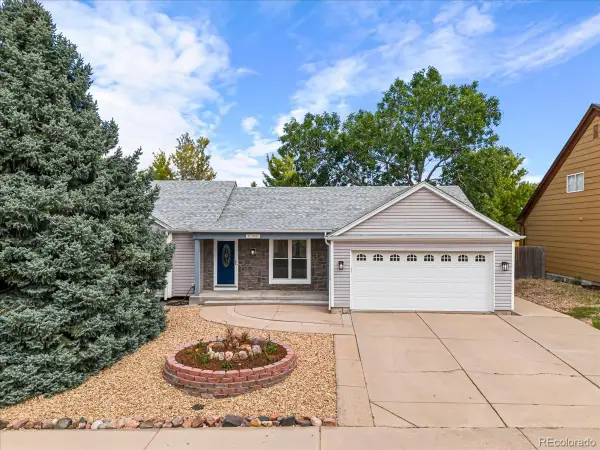 $535,000Coming Soon3 beds 3 baths2,370 sq. ft.
21698 E Powers Circle, Aurora, CO 80015
MLS# 3478397Listed by: RE/MAX PROFESSIONALS - Coming Soon
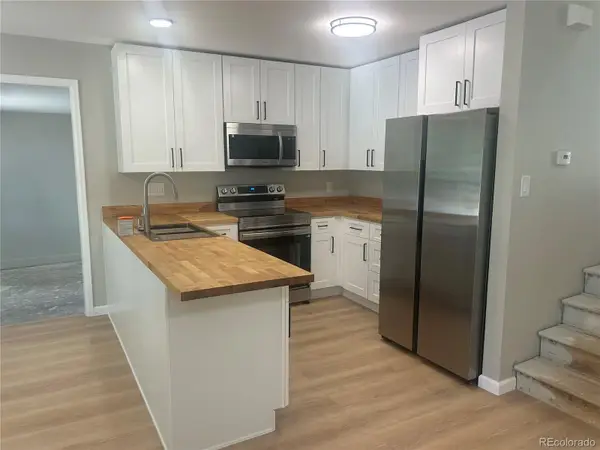 $429,900Coming Soon3 beds 2 baths1,502 sq. ft.
20672 E Batavia Drive, Aurora, CO 80011
MLS# 6831511Listed by: ATRIUM REAL ESTATE INVESTMENTS - Coming Soon
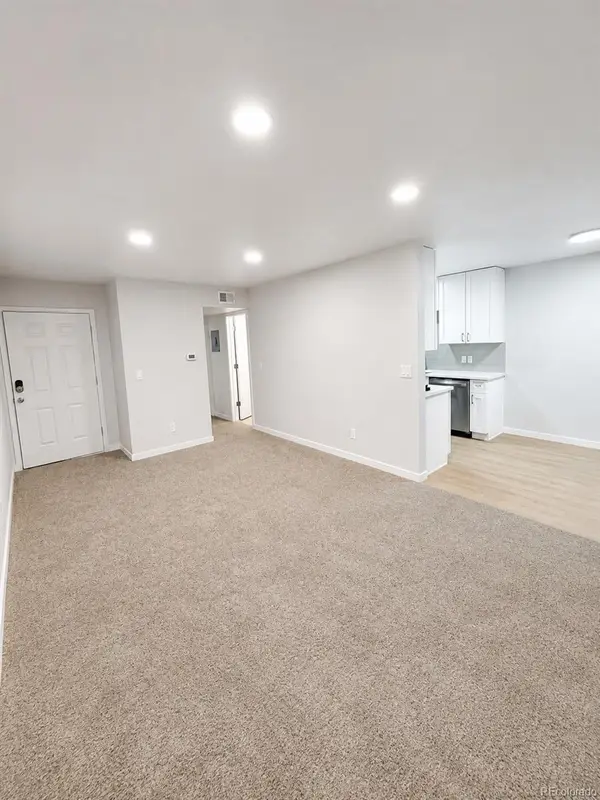 $115,000Coming Soon1 beds 1 baths581 sq. ft.
10702 E Exposition Avenue #105, Aurora, CO 80012
MLS# 8103465Listed by: REALTY ONE GROUP PLATINUM ELITE COLORADO - Coming Soon
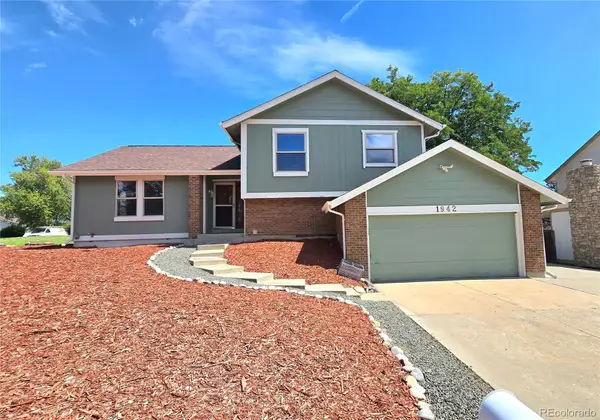 $484,900Coming Soon4 beds 4 baths2,313 sq. ft.
1942 S Pagosa Street, Aurora, CO 80013
MLS# 8632224Listed by: YOUR HOME SOLD GUARANTEED REALTY - PREMIER PARTNERS - Coming Soon
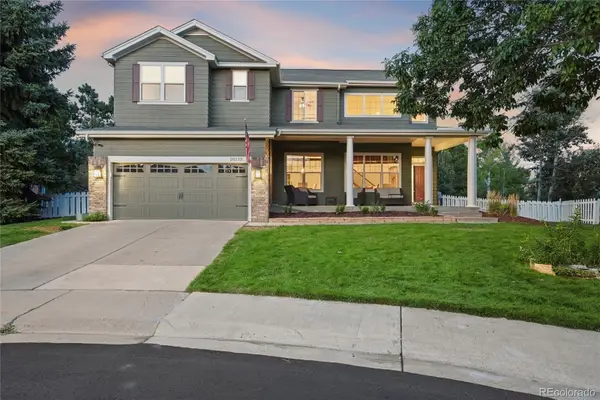 $850,000Coming Soon4 beds 4 baths4,268 sq. ft.
20273 E Maplewood Place, Aurora, CO 80016
MLS# 2689024Listed by: EXIT REALTY DTC, CHERRY CREEK, PIKES PEAK. - Coming Soon
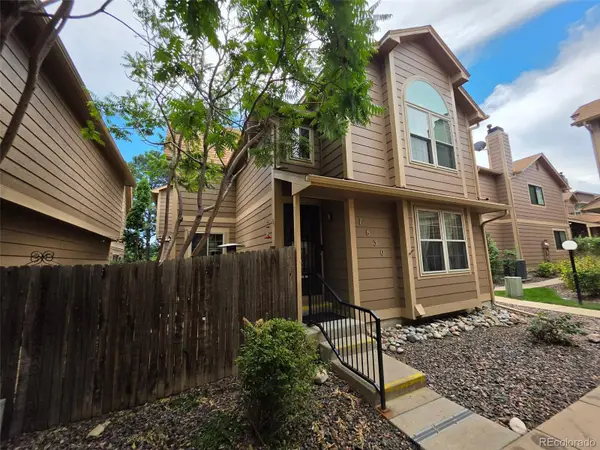 $300,000Coming Soon3 beds 3 baths1,537 sq. ft.
1830 S Quintero Way #117, Aurora, CO 80017
MLS# 9549638Listed by: KELLER WILLIAMS REALTY DOWNTOWN LLC - Coming SoonOpen Sat, 11am to 2pm
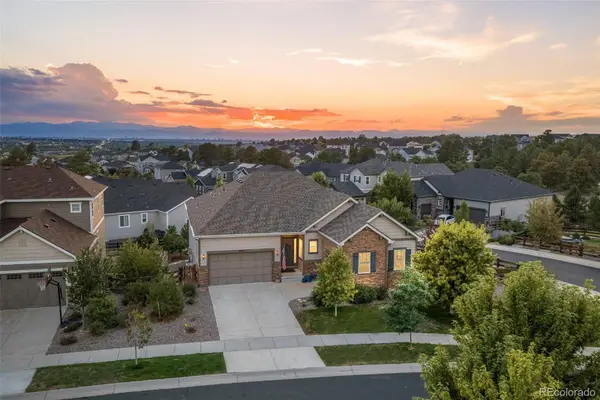 $865,000Coming Soon4 beds 4 baths4,740 sq. ft.
6647 S Catawba Way, Aurora, CO 80016
MLS# 3169298Listed by: LIV SOTHEBY'S INTERNATIONAL REALTY - Coming Soon
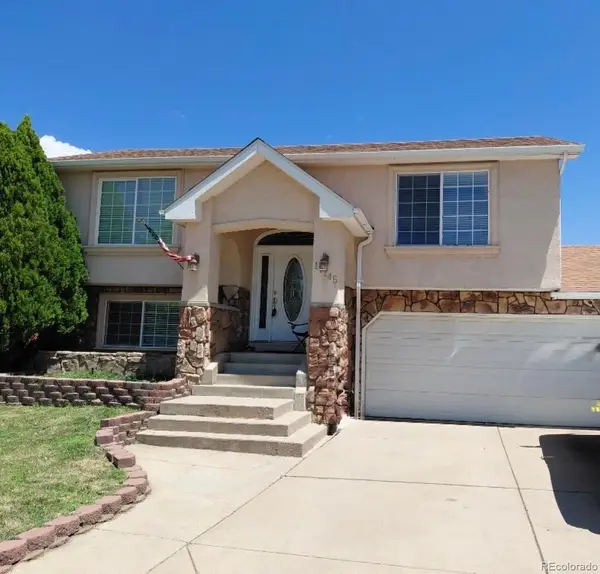 $465,000Coming Soon3 beds 3 baths1,466 sq. ft.
17145 E Union Place, Aurora, CO 80015
MLS# 6330563Listed by: KELLER WILLIAMS REALTY DOWNTOWN LLC - Coming Soon
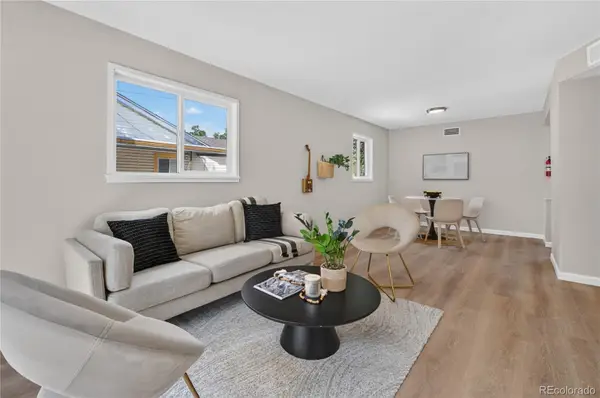 $385,000Coming Soon3 beds 2 baths1,098 sq. ft.
1160 Vaughn Street, Aurora, CO 80011
MLS# 5765764Listed by: VIATERRA


Protect your home and budget from life's surprises with an Assurant Home Warranty, backed by a partner that supports you through every step of homeownership. Explore Plans.
© 2023 - 2026 ERA Franchise Systems LLC. All rights reserved. ERA Franchise Systems LLC fully supports the principles of the Fair Housing Act and the Equal Opportunity Act. ERA, ERA Real Estate powered, and their respective logos are registered service marks of ERA Franchise Systems LLC. Each office is independently owned and operated.