
3736 S Fairplay Way, Aurora, CO 80014
Local realty services provided by:LUX Real Estate Company ERA Powered
3736 S Fairplay Way,Aurora, CO 80014
$407,000
- 3 Beds
- 2 Baths
- 2,400 sq. ft.
- Townhouse
- Active
Listed by: meredith taylor
Office: redfin corporation
MLS#:2441807
Source:ML
Price summary
- Price:$407,000
- Price per sq. ft.:$169.58
- Monthly HOA dues:$550
About this home
At 2,400 finished square feet, this renovated corner-unit townhome offers uncommon space and privacy, with only one shared wall and all three bedrooms and both baths on the main level. A fully finished basement adds an entire second level of flexible living space, giving you room to spread out, work, entertain, or make the space your own.
Renovated in 2024 with an updated kitchen, new carpet, and fresh paint, with additional improvements including a 2025 water heater, built-in coffee nook, and custom closet organization. Out back, a spacious private patio shaded by a mature tree creates a comfortable place to unwind, dine, or enjoy the outdoors.
Around the corner from the playground and just three blocks from Meadow Hills Golf Course, tennis, and recreation, with Cherry Creek Reservoir, light rail, the library, and highway access nearby. Residents also enjoy two community pools and a location within the Cherry Creek School District.
Contact an agent
Home facts
- Year built:1975
- Subdivision & Development:The Timbers
- Listing ID #:2441807
Rooms and interior
- Bedrooms:3
- Total bathrooms:2
- Full bathrooms:1
- Flooring:Carpet, Laminate
- Kitchen Description:Cooktop, Dishwasher, Disposal, Microwave, Oven, Refrigerator
- Basement:Yes
- Basement Description:Finished, Full
- Living area:2,400 sq. ft.
Heating and cooling
- Cooling:Central Air
- Heating:Forced Air
- Central air:Yes
Structure and exterior
- Roof:Composition
- Year built:1975
- Building area:2,400 sq. ft.
- Construction Materials:Frame, Stucco, Wood Siding
- Exterior Features:Covered, Front Porch, Garden, Patio, Rain Gutters
- Levels:1 Story
Schools
- High school:Smoky Hill
- Middle school:Laredo
- Elementary school:Independence
Utilities
- Water:Public
- Sewer:Public Sewer
Finances and disclosures
- Price:$407,000
- Price per sq. ft.:$169.58
- Tax amount:$2,174 (2025)
Features and amenities
- Laundry features:Dryer, In Unit, Washer
- Amenities:Carbon Monoxide Detector(s), Double Pane Windows, Gas Water Heater, Radon Detector, Smart Cameras, Smoke Detector(s), Video Doorbell
Parking
- Total parking spaces:2
 Based on information submitted to the MLS GRID as of August 22, 2026 02:26 PM. All data is obtained from various sources and may not have been verified by broker or MLS GRID. Supplied Open House information is subject to change without notice. All information should be independently reviewed and verified for accuracy. Properties may or may not be listed by the office/agent presenting the information.
New listings near 3736 S Fairplay Way
- Coming SoonOpen Sat, 11am to 2pm
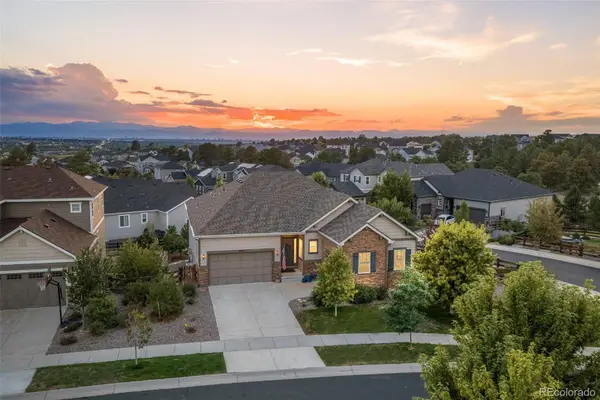 $899,000Coming Soon4 beds 4 baths3,913 sq. ft.
6647 S Catawba Way, Aurora, CO 80016
MLS# 3169298Listed by: LIV SOTHEBY'S INTERNATIONAL REALTY - Coming Soon
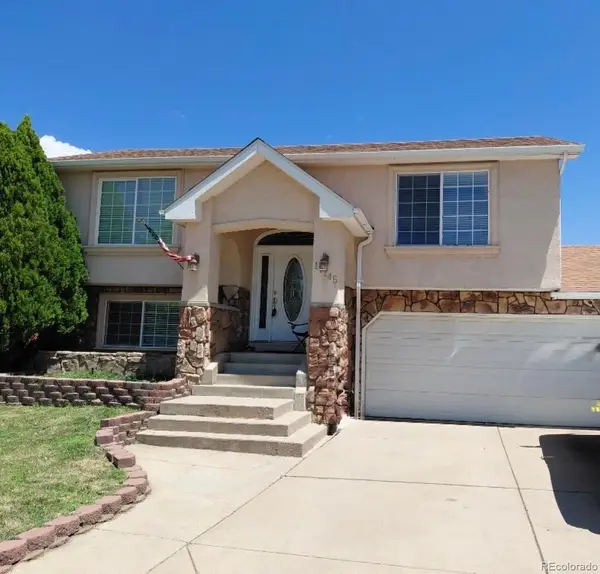 $465,000Coming Soon3 beds 3 baths1,466 sq. ft.
17145 E Union Place, Aurora, CO 80015
MLS# 6330563Listed by: KELLER WILLIAMS REALTY DOWNTOWN LLC - Coming Soon
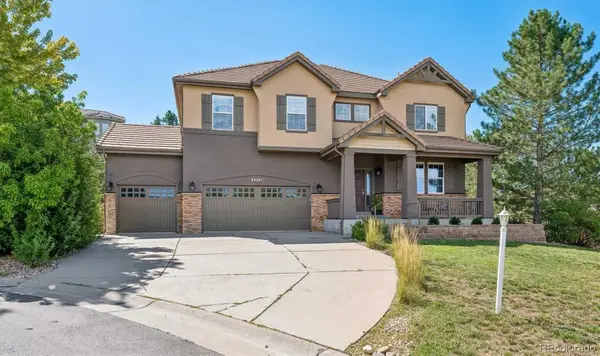 $900,000Coming Soon5 beds 4 baths3,978 sq. ft.
22534 E Frost Place, Aurora, CO 80016
MLS# 6933329Listed by: RE/MAX PROFESSIONALS - Coming Soon
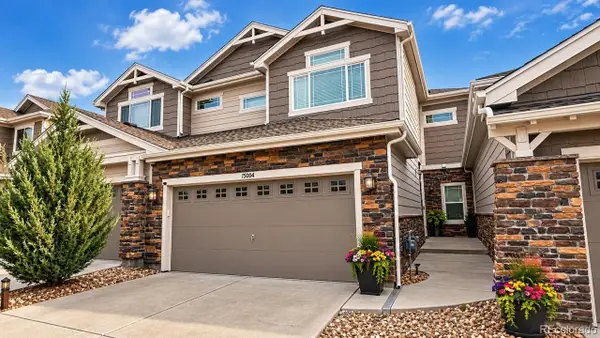 $559,900Coming Soon3 beds 4 baths2,284 sq. ft.
15004 E Crestridge Drive, Aurora, CO 80015
MLS# 2378917Listed by: BTT REAL ESTATE - Coming Soon
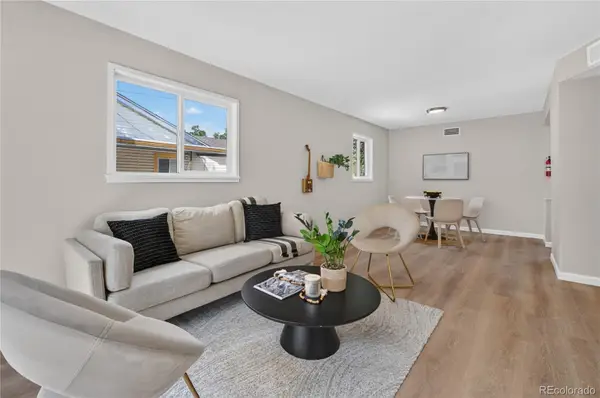 $385,000Coming Soon3 beds 2 baths1,098 sq. ft.
1160 Vaughn Street, Aurora, CO 80011
MLS# 5765764Listed by: VIATERRA - Coming Soon
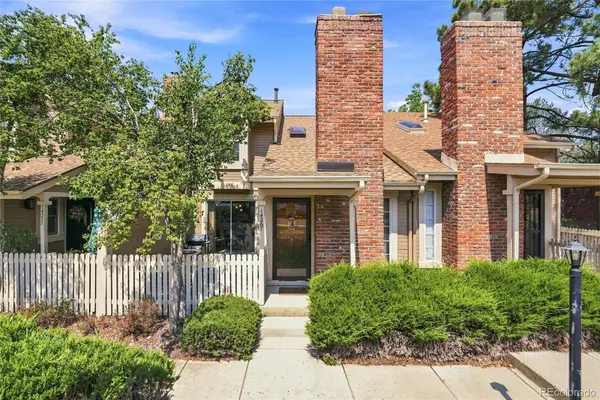 $349,500Coming Soon2 beds 2 baths1,812 sq. ft.
14267 E Quinn Circle, Aurora, CO 80015
MLS# 9042940Listed by: BUERGER & COMPANY REAL ESTATE - Coming Soon
 $685,000Coming Soon5 beds 4 baths3,822 sq. ft.
12160 E Villanova Drive, Aurora, CO 80014
MLS# 6259408Listed by: HOMESMART - Coming Soon
 $195,000Coming Soon2 beds 1 baths930 sq. ft.
13626 E Bates Avenue #302, Aurora, CO 80014
MLS# 7777197Listed by: HEATHER GARDENS BROKERS - Coming Soon
 $530,000Coming Soon6 beds 3 baths3,185 sq. ft.
14861 E Adriatic Place, Aurora, CO 80014
MLS# 5601103Listed by: CONNETT REAL ESTATE - New
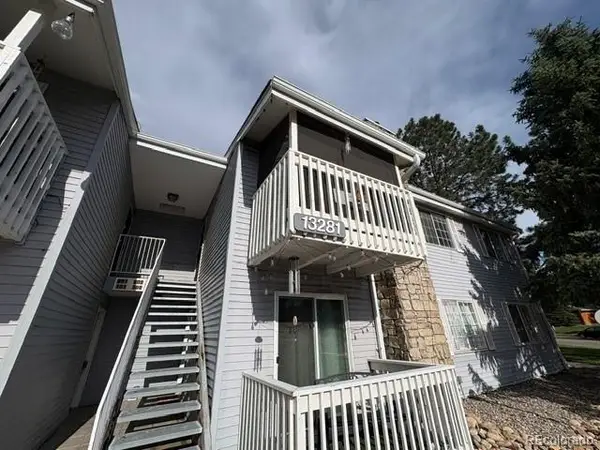 $195,000Active2 beds 2 baths948 sq. ft.
13281 E Asbury Drive #202, Aurora, CO 80014
MLS# 3726651Listed by: DUBROVA AND ASSOCIATE LLC


Protect your home and budget from life's surprises with an Assurant Home Warranty, backed by a partner that supports you through every step of homeownership. Explore Plans.
© 2023 - 2026 ERA Franchise Systems LLC. All rights reserved. ERA Franchise Systems LLC fully supports the principles of the Fair Housing Act and the Equal Opportunity Act. ERA, ERA Real Estate powered, and their respective logos are registered service marks of ERA Franchise Systems LLC. Each office is independently owned and operated.