
3896 S Dawson Street, Aurora, CO 80014
Local realty services provided by:RONIN Real Estate Professionals ERA Powered
3896 S Dawson Street,Aurora, CO 80014
$1,100,000
- 7 Beds
- 6 Baths
- 7,052 sq. ft.
- Single family
- Active
Upcoming open houses
- Sat, Aug 2210:00 am - 02:00 pm
Listed by: karyn beisner
Office: equity colorado real estate
MLS#:4254928
Source:ML
Price summary
- Price:$1,100,000
- Price per sq. ft.:$155.98
- Monthly HOA dues:$16.67
About this home
JUST LISTED, OPEN HOUSE AUGUST 22 & 23. Nestled on over a half-acre lot in sought-after Meadow Hills Estates, this custom-designed brick ranch offers exceptional living inside and out. The main floor features 4 spacious bedrooms, each with walk-in closets, plus expansive hardwood floors, a large remodeled kitchen, a formal dining room, and a private office. The floor plan is ideal for multi-generational living, with 2 laundry areas. The 3-car garage offers room for 3 cars or trucks, a workshop, and storage for motorcycles/golf carts and bikes. The finished basement adds 2 additional bedrooms, 2 baths, a game area for entertaining, a gym/studio, and a bonus playroom or theater room. Outside, enjoy a private retreat with a large patio, garden area, half-court sports court, circular drive, and additional concrete pad, perfect for play, gatherings, or relaxation. Set in an established neighborhood of 125 custom homes, the property is steps from Meadow Hills Golf Course (18 holes, tennis, pool, clubhouse) and close to Cherry Creek State Park. Zoned for the highly rated Cherry Creek School District, with quick access to shopping, dining, the Nine Mile Light Rail Station, and major highways to the Denver Tech Center, downtown Denver, and an easy commute to DIA. This home checks every box: comfort, quality, and an unbeatable location. Thoughtful upgrades throughout offer peace of mind, including French drains with wall curtains, newer HVAC, a radon mitigation system, a new roof and skylight, and a newly updated living room fireplace....
Contact an agent
Home facts
- Year built:1993
- Subdivision & Development:Meadow Hills
- Listing ID #:4254928
Rooms and interior
- Bedrooms:7
- Total bathrooms:6
- Full bathrooms:3
- Half bathrooms:2
- Flooring:Carpet, Tile, Wood
- Bathrooms Description:Five Piece Bath, Jack & Jill Bathroom
- Kitchen Description:Dishwasher, Disposal, Double Oven, Eat-in Kitchen, Kitchen Island, Microwave, Oven, Pantry, Range, Range Hood, Refrigerator, Self Cleaning Oven
- Basement:Yes
- Basement Description:Full, Sump Pump
- Living area:7,052 sq. ft.
Heating and cooling
- Cooling:Central Air
- Heating:Forced Air
- Central air:Yes
Structure and exterior
- Roof:Composition
- Year built:1993
- Building area:7,052 sq. ft.
- Lot area:0.65 Acres
- Lot Features:Level
- Architectural Style:Traditional
- Construction Materials:Brick, Frame
- Exterior Features:Barbecue, Covered, Front Porch, Garden, Patio, Private Yard
- Foundation Description:Slab
- Levels:1 Story
Schools
- High school:Overland
- Middle school:Prairie
- Elementary school:Polton
Utilities
- Water:Public
- Sewer:Public Sewer
Finances and disclosures
- Price:$1,100,000
- Price per sq. ft.:$155.98
- Tax amount:$6,090 (2025)
Features and amenities
- Laundry features:Laundry Closet
- Amenities:Carbon Monoxide Detector(s), Gas Water Heater, Smoke Detector(s), Sump Pump
Parking
- Total parking spaces:3
- Parking description:Circular Driveway, Insulated Garage, Oversized
- Garage:Yes
- Garage spaces:3
 Based on information submitted to the MLS GRID as of August 17, 2026 03:50 AM. All data is obtained from various sources and may not have been verified by broker or MLS GRID. Supplied Open House information is subject to change without notice. All information should be independently reviewed and verified for accuracy. Properties may or may not be listed by the office/agent presenting the information.
New listings near 3896 S Dawson Street
- New
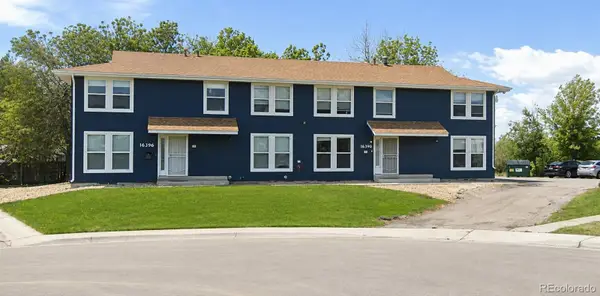 $1,150,000Active10 beds 8 baths6,480 sq. ft.
16390 E 14th Place, Aurora, CO 80011
MLS# 7260825Listed by: PRIORITY PROPERTIES - Coming Soon
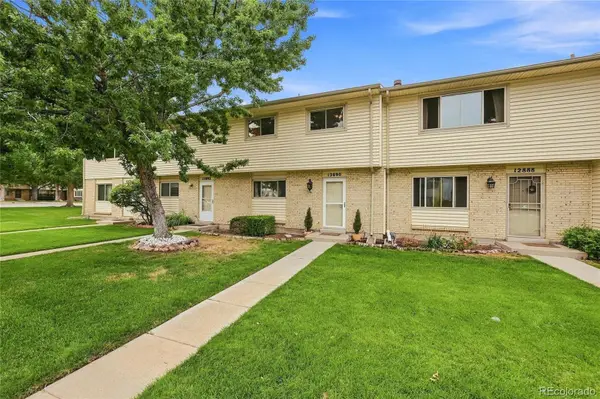 $375,000Coming Soon3 beds 2 baths
12890 E Kansas Place, Aurora, CO 80012
MLS# 8431973Listed by: KELLER WILLIAMS DTC - Coming Soon
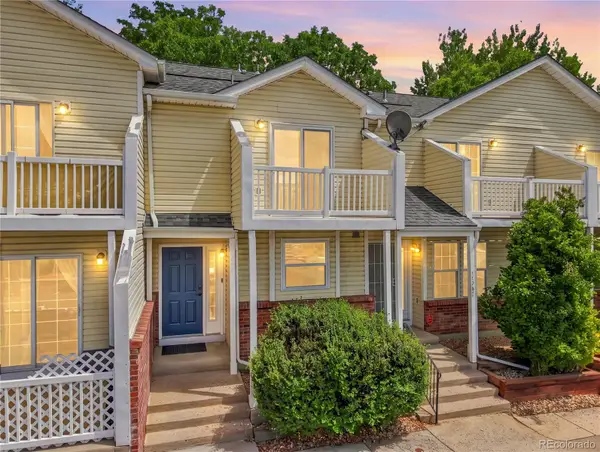 $249,000Coming Soon2 beds 2 baths
17285 E Ford Drive, Aurora, CO 80017
MLS# 3771593Listed by: HOMESMART - New
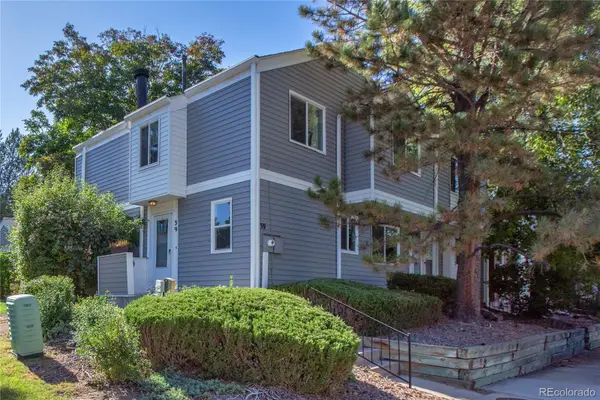 $398,000Active4 beds 4 baths2,116 sq. ft.
39 S Nome Street, Aurora, CO 80012
MLS# 8204541Listed by: MOSSY OAK PROPERTIES COLORADO MOUNTAIN REALTY - New
 $425,000Active4 beds 2 baths1,983 sq. ft.
1522 S Carson Street, Aurora, CO 80012
MLS# 2165340Listed by: ANTON HOSPITALITY BROKERS INC - New
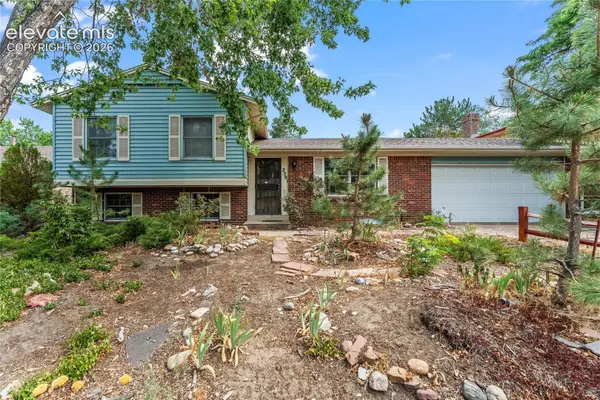 $465,000Active4 beds 2 baths2,149 sq. ft.
2591 S Eagle Circle, Aurora, CO 80014
MLS# 7400256Listed by: EXP REALTY LLC - New
 $750,000Active5 beds 5 baths4,711 sq. ft.
2057 S Ironton Court, Aurora, CO 80014
MLS# 8562063Listed by: NOVELLA REAL ESTATE - Coming Soon
 $245,000Coming Soon2 beds 2 baths
2150 S Vaughn Way #204D, Aurora, CO 80014
MLS# 9248014Listed by: REAL BROKER, LLC DBA REAL - New
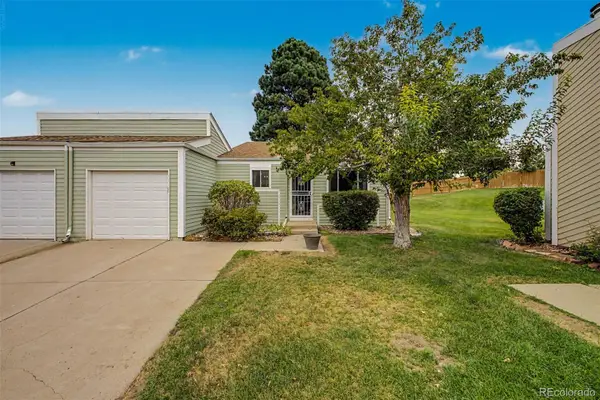 $295,000Active2 beds 1 baths900 sq. ft.
16425 E Radcliff Place #B, Aurora, CO 80015
MLS# 9295783Listed by: RE/MAX SYNERGY


Protect your home and budget from life's surprises with an Assurant Home Warranty, backed by a partner that supports you through every step of homeownership. Explore Plans.
© 2023 - 2026 ERA Franchise Systems LLC. All rights reserved. ERA Franchise Systems LLC fully supports the principles of the Fair Housing Act and the Equal Opportunity Act. ERA, ERA Real Estate powered, and their respective logos are registered service marks of ERA Franchise Systems LLC. Each office is independently owned and operated.