
4228 S Granby Court #E, Aurora, CO 80014
Local realty services provided by:LUX Real Estate Company ERA Powered
4228 S Granby Court #E,Aurora, CO 80014
$349,500
- 2 Beds
- 3 Baths
- 1,418 sq. ft.
- Townhouse
- Active
Listed by: lauren pak
Office: brokers guild real estate
MLS#:2573689
Source:ML
Price summary
- Price:$349,500
- Price per sq. ft.:$246.47
- Monthly HOA dues:$442
About this home
Beautiful End-Unit Townhome in a Prime Aurora Location!
Location, location, location! Welcome to this beautifully maintained end-unit townhome featuring 2 spacious primary bedrooms, 3 bathrooms, and an attached 2-car garage. Conveniently located near light rail, major highways, shopping, dining, and everyday amenities, this home offers both comfort and accessibility.
The main level features a bright and inviting living room with a cozy wood-burning fireplace, a dining area, an updated kitchen with granite countertops and stainless steel appliances, and a convenient half bath. Upstairs, you will find two large primary bedrooms with vaulted ceilings, each with access to full bathrooms featuring skylights that bring in wonderful natural light.
With newer carpet, a clean and well-kept interior, and move-in-ready condition, this home is a wonderful opportunity for buyers looking for convenience, comfort, and low-maintenance living.
Contact an agent
Home facts
- Year built:1983
- Subdivision & Development:Summit Park
- Listing ID #:2573689
Rooms and interior
- Bedrooms:2
- Total bathrooms:3
- Full bathrooms:2
- Half bathrooms:1
- Basement:Yes
- Basement Description:Finished
- Living area:1,418 sq. ft.
Heating and cooling
- Cooling:Central Air
- Heating:Forced Air
- Central air:Yes
Structure and exterior
- Roof:Composition
- Year built:1983
- Building area:1,418 sq. ft.
- Construction Materials:Brick, Wood Siding
- Exterior Features:Balcony, Deck, Front Porch
- Levels:3 or More Stories
Schools
- High school:Smoky Hill
- Middle school:Laredo
- Elementary school:Independence
Utilities
- Water:Public
- Sewer:Public Sewer
Finances and disclosures
- Price:$349,500
- Price per sq. ft.:$246.47
- Tax amount:$1,997 (2025)
Parking
- Total parking spaces:2
- Garage:Yes
- Garage spaces:2
 Based on information submitted to the MLS GRID as of August 12, 2026 02:32 PM. All data is obtained from various sources and may not have been verified by broker or MLS GRID. Supplied Open House information is subject to change without notice. All information should be independently reviewed and verified for accuracy. Properties may or may not be listed by the office/agent presenting the information.
New listings near 4228 S Granby Court #E
- New
 $689,900Active3 beds 4 baths3,694 sq. ft.
6034 N Nepal Street, Aurora, CO 80019
MLS# 5796355Listed by: SERHANT COLORADO LLC - New
 $429,000Active2 beds 3 baths2,485 sq. ft.
2436 S Scranton Way, Aurora, CO 80014
MLS# 8826824Listed by: TRANSMARKET PROPERTIES - New
 $338,000Active2 beds 3 baths1,320 sq. ft.
1191 S Sable Boulevard #G, Aurora, CO 80012
MLS# 6220943Listed by: RE/MAX ALLIANCE - New
 $510,000Active4 beds 3 baths1,822 sq. ft.
21239 E 62nd Avenue, Aurora, CO 80019
MLS# 9332792Listed by: AMY RYAN GROUP - Coming Soon
 $299,975Coming Soon3 beds 3 baths
11822 E Canal Drive, Aurora, CO 80011
MLS# 1949135Listed by: 303 REALTY - New
 $515,000Active5 beds 3 baths2,240 sq. ft.
563 Jamaica Street, Aurora, CO 80010
MLS# 6834678Listed by: SERHANT COLORADO LLC - Open Sat, 12 to 2pmNew
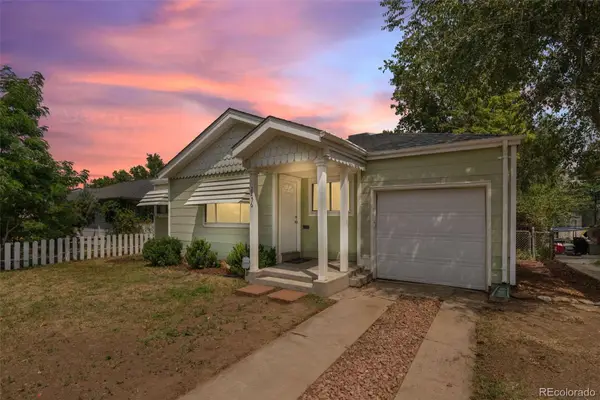 $339,000Active3 beds 1 baths1,516 sq. ft.
2256 Geneva Street, Aurora, CO 80010
MLS# 1903937Listed by: SEVEN6 REAL ESTATE - Coming Soon
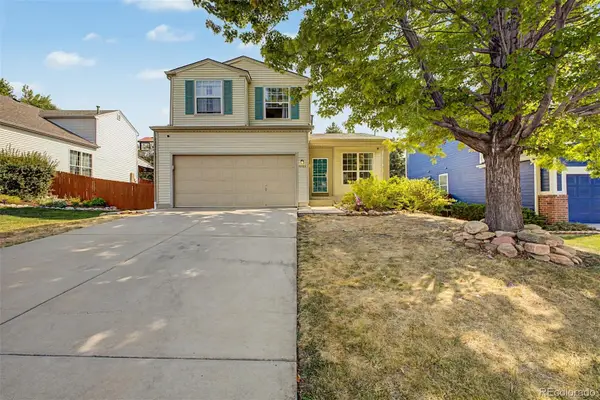 $510,000Coming Soon4 beds 4 baths
19584 E Ithaca Place, Aurora, CO 80013
MLS# 8941743Listed by: GALA GROUP, LLC - New
 $349,900Active2 beds 2 baths1,290 sq. ft.
13931 E Marina Drive #205, Aurora, CO 80014
MLS# 5963652Listed by: YOUR CASTLE REALTY LLC - New
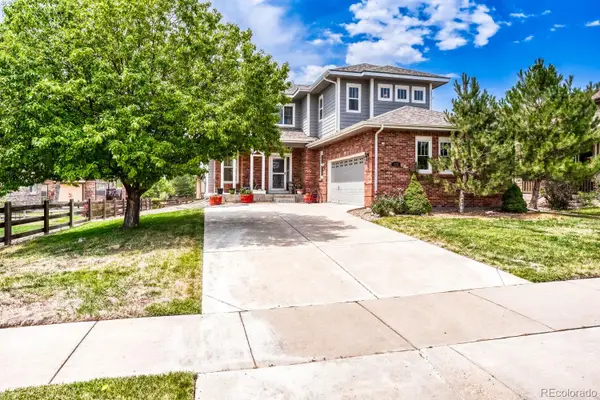 $590,000Active4 beds 3 baths3,277 sq. ft.
125 N Duquesne Street, Aurora, CO 80018
MLS# 8460011Listed by: BROKERS GUILD HOMES


Protect your home and budget from life's surprises with an Assurant Home Warranty, backed by a partner that supports you through every step of homeownership. Explore Plans.
© 2023 - 2026 ERA Franchise Systems LLC. All rights reserved. ERA Franchise Systems LLC fully supports the principles of the Fair Housing Act and the Equal Opportunity Act. ERA, ERA Real Estate powered, and their respective logos are registered service marks of ERA Franchise Systems LLC. Each office is independently owned and operated.