
5167 S Fairplay Street, Aurora, CO 80015
Local realty services provided by:ERA Shields Real Estate
5167 S Fairplay Street,Aurora, CO 80015
$469,990
- 3 Beds
- 4 Baths
- 1,890 sq. ft.
- Single family
- Active
Listed by: ruzlan shamaev
Office: brokers guild homes
MLS#:IR1063623
Source:ML
Price summary
- Price:$469,990
- Price per sq. ft.:$248.67
- Monthly HOA dues:$37.5
About this home
Welcome to this beautifully updated 2019 townhome in the desirable Belleview Place community (Shalom Park area) of Aurora! Spanning three levels with 1,890 square feet of living space, this move-in-ready home offers the perfect blend of modern convenience and low-maintenance living. Step inside to an open, light-filled layout featuring vinyl and carpet flooring, a convenient main-level half bath, and a gourmet kitchen equipped with gas cooktop, self-cleaning oven, microwave, dishwasher, disposal, and range hood. Upstairs, all three bedrooms await-including a spacious primary suite with a luxurious glass shower, dual sinks, and generous walk-in closet-plus three full baths. Enjoy year-round comfort with central air conditioning and forced-air heating. Outside, relax on your private balcony or front porch, fire up the built-in barbecue, or take advantage of the community outdoor pool. Additional highlights include a 2-car attached garage, rain gutters, brick/wood siding construction, and public utilities. The low $40 monthly HOA covers trash, recycling, reserves, and road maintenance are taken by county -leaving more time to enjoy nearby Cherry Creek State Park, shopping, dining, and top-rated Cherry Creek schools. Priced at $468,990 this turn-key townhome is perfect for first-time buyers, commuters, or anyone seeking modern living with minimal upkeep. Don't miss out-schedule your private showing today!...
Contact an agent
Home facts
- Year built:2019
- Subdivision & Development:Shalom Park Sub Flg 4
- Listing ID #:IR1063623
Rooms and interior
- Bedrooms:3
- Total bathrooms:4
- Bathrooms Description:Five Piece Bath
- Kitchen Description:Dishwasher, Eat-in Kitchen, Microwave, Oven, Refrigerator, Self Cleaning Oven, Trash Compactor
- Basement:Yes
- Living area:1,890 sq. ft.
Heating and cooling
- Cooling:Central Air
- Heating:Forced Air
- Central air:Yes
Structure and exterior
- Roof:Composition
- Year built:2019
- Building area:1,890 sq. ft.
- Lot area:0.03 Acres
- Lot Features:Corner
- Construction Materials:Block, Frame, Wood Siding
- Exterior Features:Balcony, Patio
- Levels:3 or More Stories
Schools
- High school:Smoky Hill
- Middle school:Laredo
- Elementary school:Sagebrush
Utilities
- Water:Public
Finances and disclosures
- Price:$469,990
- Price per sq. ft.:$248.67
- Tax amount:$7,649 (2025)
Features and amenities
- Laundry features:Dryer, Washer
Parking
- Total parking spaces:2
- Parking description:Oversized, Oversized Door
- Garage:Yes
- Garage spaces:2
 Based on information submitted to the MLS GRID as of August 27, 2026 01:54 AM. All data is obtained from various sources and may not have been verified by broker or MLS GRID. Supplied Open House information is subject to change without notice. All information should be independently reviewed and verified for accuracy. Properties may or may not be listed by the office/agent presenting the information.
New listings near 5167 S Fairplay Street
- Coming Soon
 $408,000Coming Soon3 beds 2 baths1,823 sq. ft.
15504 E Evans Avenue, Aurora, CO 80013
MLS# 3165802Listed by: ED PRATHER REAL ESTATE - Coming Soon
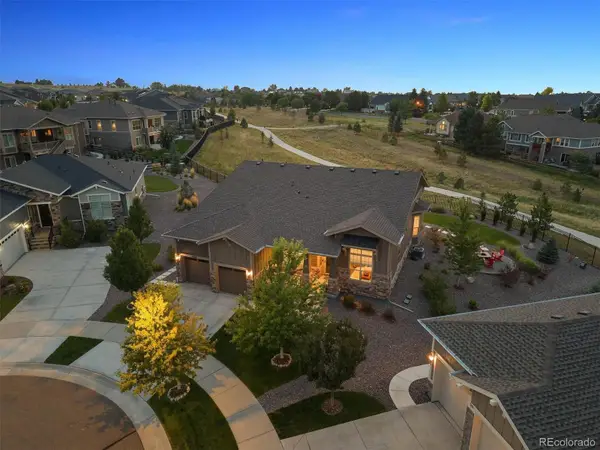 $975,000Coming Soon3 beds 3 baths3,518 sq. ft.
8322 S Shawnee Court, Aurora, CO 80016
MLS# 5815001Listed by: LIV SOTHEBY'S INTERNATIONAL REALTY - Coming Soon
 $219,000Coming Soon2 beds 2 baths1,000 sq. ft.
2280 S Oswego Way #201, Aurora, CO 80014
MLS# 9203448Listed by: LISTINGS.COM - Coming Soon
 $525,000Coming Soon3 beds 3 baths4,354 sq. ft.
15102 E Bellewood Drive, Aurora, CO 80015
MLS# 6298379Listed by: EVERNEST REALTY ADVISORS - Coming Soon
 $500,000Coming Soon3 beds 2 baths1,744 sq. ft.
19986 E Villanova Place, Aurora, CO 80013
MLS# 6514536Listed by: RE/MAX ALLIANCE - Coming SoonOpen Sat, 1 to 3pm
 $395,000Coming Soon3 beds 2 baths1,179 sq. ft.
17805 E Bethany Place, Aurora, CO 80013
MLS# 7509869Listed by: ED PRATHER REAL ESTATE - Coming Soon
 $400,000Coming Soon3 beds 2 baths1,124 sq. ft.
12293 E Mexico Avenue, Aurora, CO 80012
MLS# 2740191Listed by: YOUR CASTLE REAL ESTATE INC - Coming Soon
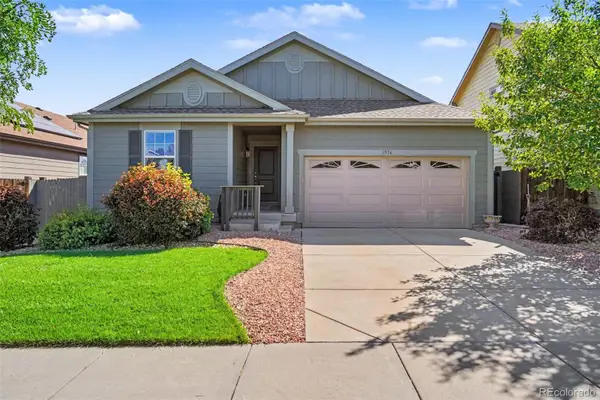 $485,000Coming Soon3 beds 2 baths2,266 sq. ft.
1956 S Danube Way, Aurora, CO 80013
MLS# 3624477Listed by: THE LINEAR GROUP LLC - Coming Soon
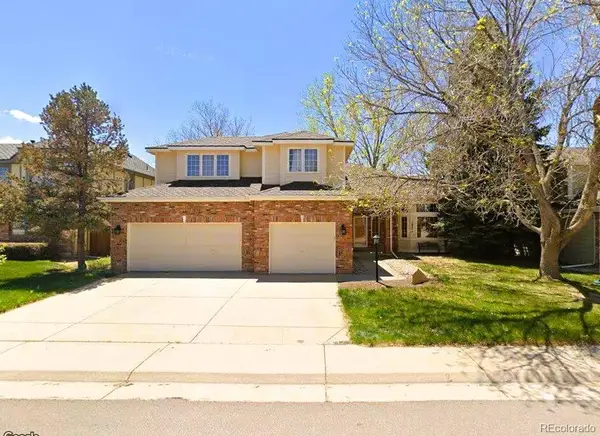 $739,900Coming Soon5 beds 4 baths4,095 sq. ft.
16254 E Prentice Place, Aurora, CO 80015
MLS# 4555878Listed by: AVENUES - Coming Soon
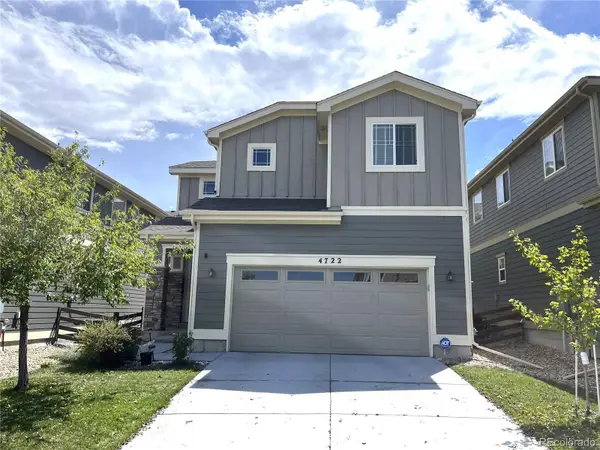 $519,000Coming Soon3 beds 3 baths2,417 sq. ft.
4722 S Picadilly Court, Aurora, CO 80015
MLS# 2916675Listed by: BROKERS GUILD HOMES


Protect your home and budget from life's surprises with an Assurant Home Warranty, backed by a partner that supports you through every step of homeownership. Explore Plans.
© 2023 - 2026 ERA Franchise Systems LLC. All rights reserved. ERA Franchise Systems LLC fully supports the principles of the Fair Housing Act and the Equal Opportunity Act. ERA, ERA Real Estate powered, and their respective logos are registered service marks of ERA Franchise Systems LLC. Each office is independently owned and operated.