
5431 S Cathay Way, Aurora, CO 80015
Local realty services provided by:RONIN Real Estate Professionals ERA Powered
5431 S Cathay Way,Aurora, CO 80015
$562,500
- 5 Beds
- 4 Baths
- - sq. ft.
- Single family
- Sold
Listed by: david quale, matthew cobb
Office: cobb home team llc.
MLS#:5195615
Source:ML
Sorry, we are unable to map this address
Price summary
- Price:$562,500
- Monthly HOA dues:$57.67
About this home
Welcome home to this beautifully refreshed property in the Jackson Farm neighborhood within the highly sought-after Cherry Creek School District. Fresh interior paint and brand new carpet throughout make this home truly move-in ready, while the updated utility systems provide added peace of mind for years to come. Better yet, the neighborhood elementary school is just a few blocks away.
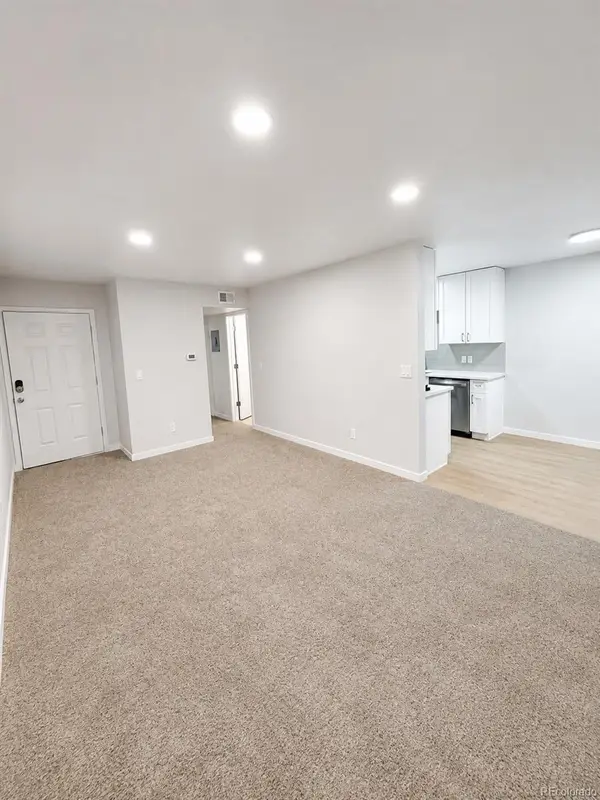
The inviting main level is filled with natural light thanks to soaring vaulted ceilings and large windows. The functional layout offers a living room, family room with an adjoining dining area, a kitchen with ample cabinet and counter space, and a convenient half bath.
Upstairs, the spacious primary suite offers a private deck with beautiful mountain views, a large ensuite bathroom, and an oversized walk-in closet. Three additional bedrooms and a full bathroom provide plenty of space for family or a home office.
The finished walkout basement expands your living space with a generous den, an additional bedroom, and a 3/4 bathroom, making it ideal for guests, multi-generational living, or a private workspace.
Step outside to enjoy the fully fenced backyard, offering privacy and plenty of room to relax, entertain, or play. Conveniently located near parks, trails, shopping, dining, and major commuter routes, this home offers the perfect combination of comfort, convenience, and location....
Contact an agent
Home facts
- Year built:1988
- Subdivision & Development:Jackson Farm
- Listing ID #:5195615
Rooms and interior
- Bedrooms:5
- Total bathrooms:4
- Full bathrooms:2
- Half bathrooms:1
- Flooring:Carpet, Vinyl
- Kitchen Description:Dishwasher, Oven, Range Hood, Refrigerator
- Basement:Yes
- Basement Description:Finished
Heating and cooling
- Cooling:Central Air
- Heating:Forced Air
- Central air:Yes
Structure and exterior
- Roof:Composition
- Year built:1988
- Construction Materials:Brick, Vinyl Siding
- Exterior Features:Balcony, Front Porch, Private Yard
- Levels:2 Story
Schools
- High school:Eaglecrest
- Middle school:Thunder Ridge
- Elementary school:Peakview
Utilities
- Water:Public
- Sewer:Public Sewer
Finances and disclosures
- Price:$562,500
- Tax amount:$3,655 (2025)
Features and amenities
- Laundry features:Dryer, In Unit, Washer
Parking
- Total parking spaces:2
- Garage:Yes
- Garage spaces:2
 Based on information submitted to the MLS GRID as of August 29, 2026 07:37 AM. All data is obtained from various sources and may not have been verified by broker or MLS GRID. Supplied Open House information is subject to change without notice. All information should be independently reviewed and verified for accuracy. Properties may or may not be listed by the office/agent presenting the information.
New listings near 5431 S Cathay Way
- Coming Soon
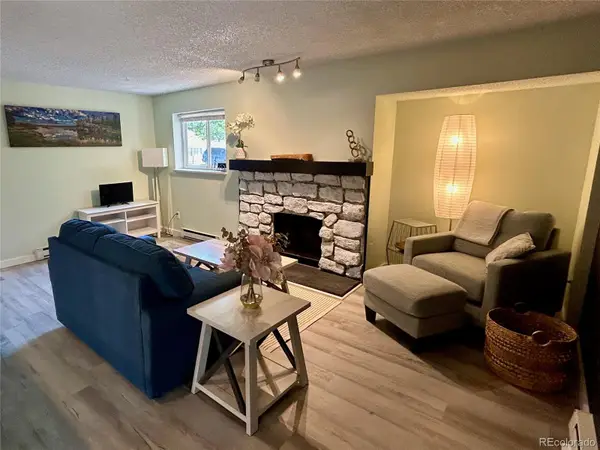 $178,000Coming Soon1 beds 1 baths734 sq. ft.
4068 S Atchison Way #101, Aurora, CO 80014
MLS# 6837483Listed by: COUSINS REAL ESTATE COMPANY - Coming Soon
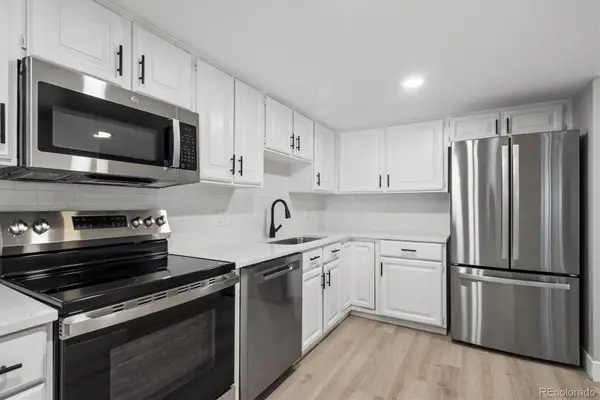 $299,800Coming Soon2 beds 2 baths1,410 sq. ft.
13901 E Marina Drive #102, Aurora, CO 80014
MLS# 7920614Listed by: RE/MAX NORTHWEST INC - Coming Soon
 $950,000Coming Soon3 beds 3 baths5,258 sq. ft.
9026 S Shawnee Court, Aurora, CO 80016
MLS# 5925160Listed by: LIV SOTHEBY'S INTERNATIONAL REALTY - Coming Soon
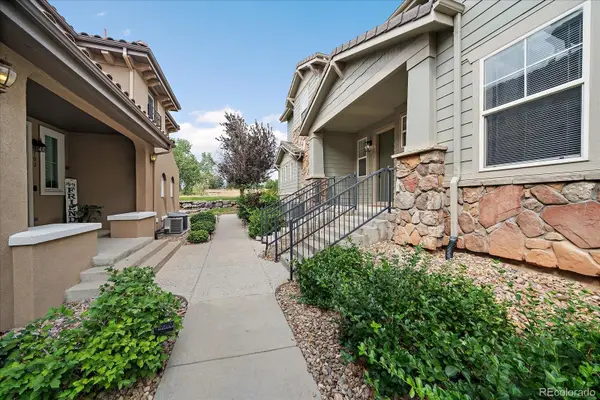 $425,000Coming Soon3 beds 2 baths1,643 sq. ft.
23043 E Ontario Drive #105, Aurora, CO 80016
MLS# 8242826Listed by: KENTWOOD REAL ESTATE DTC, LLC - Coming Soon
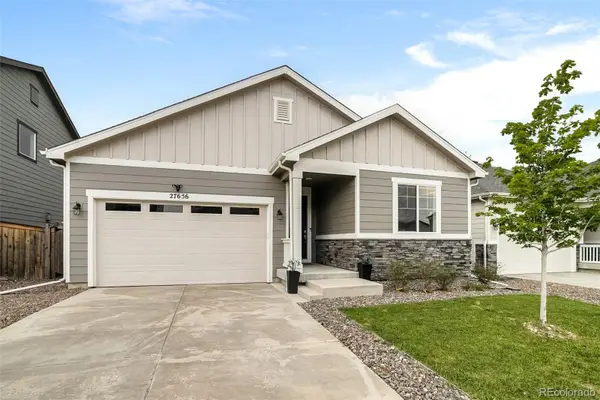 $485,000Coming Soon3 beds 2 baths1,579 sq. ft.
27656 E 10th Drive, Aurora, CO 80018
MLS# 3225393Listed by: RE/MAX ALLIANCE - Coming Soon
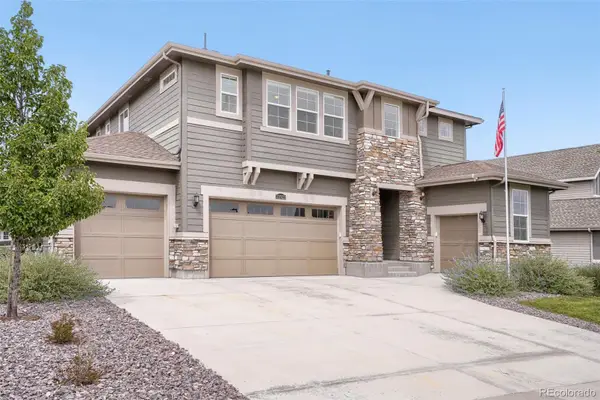 $874,900Coming Soon5 beds 5 baths4,112 sq. ft.
22523 E Piccolo Way, Aurora, CO 80016
MLS# 3956925Listed by: MOUNTAIN STANDARD REAL ESTATE COMPANY - Coming SoonOpen Sat, 12 to 3pm
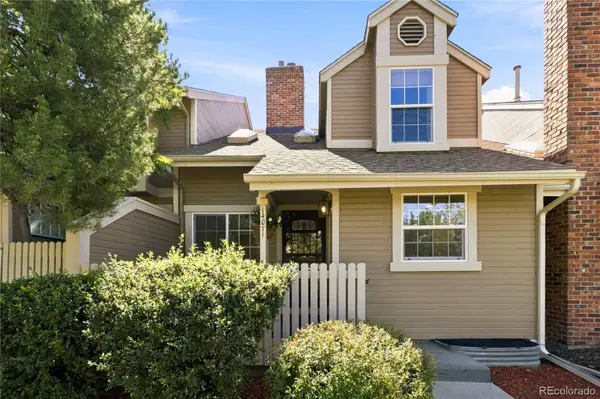 $429,000Coming Soon3 beds 4 baths1,823 sq. ft.
14071 E Quinn Circle, Aurora, CO 80015
MLS# 7350627Listed by: CORCORAN PERRY & CO. - Coming Soon
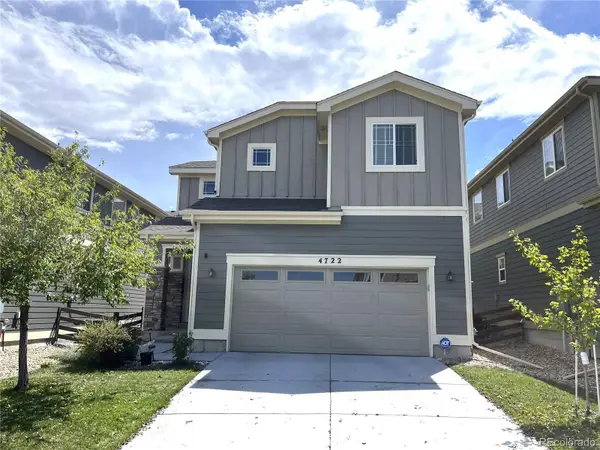 $519,000Coming Soon3 beds 3 baths2,417 sq. ft.
4722 S Picadilly Court, Aurora, CO 80015
MLS# 2916675Listed by: BROKERS GUILD HOMES - Coming Soon
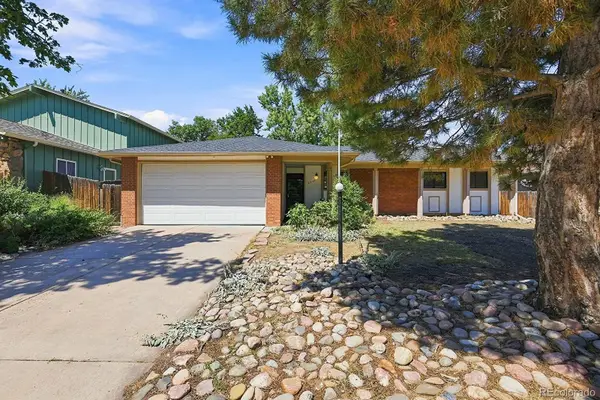 $442,000Coming Soon3 beds 3 baths2,017 sq. ft.
3748 S Mission Parkway, Aurora, CO 80013
MLS# 8914886Listed by: BROKERS GUILD REAL ESTATE - Coming Soon
 $115,000Coming Soon1 beds 1 baths581 sq. ft.
10702 E Exposition Avenue #105, Aurora, CO 80012
MLS# 8103465Listed by: REALTY ONE GROUP PLATINUM ELITE COLORADO


Protect your home and budget from life's surprises with an Assurant Home Warranty, backed by a partner that supports you through every step of homeownership. Explore Plans.
© 2023 - 2026 ERA Franchise Systems LLC. All rights reserved. ERA Franchise Systems LLC fully supports the principles of the Fair Housing Act and the Equal Opportunity Act. ERA, ERA Real Estate powered, and their respective logos are registered service marks of ERA Franchise Systems LLC. Each office is independently owned and operated.