
5613 S Jericho Way, Aurora, CO 80015
Local realty services provided by:RONIN Real Estate Professionals ERA Powered
5613 S Jericho Way,Aurora, CO 80015
$561,000
- 4 Beds
- 3 Baths
- - sq. ft.
- Single family
- Sold
Listed by: lori schmidt
Office: eagle bend realty
MLS#:8420065
Source:ML
Sorry, we are unable to map this address
Price summary
- Price:$561,000
- Monthly HOA dues:$90
About this home
You will enjoy this 4 bedroom 3 bath remodeled home located just walking distance to the park and pool. Completely remodeled and gorgeous! The first thing you will notice are the vaulted ceilings and immense light. Great luxury vinyl floors and open floor plan. The kitchen is a delight with new cabinets and appliances. All of the canned lights have been replaced and are dimmable. The upstairs has 3 bedrooms including a primary suite and a great guest bath with dual sinks. In the basement you will find another family room and guest bedroom. The backyard is amazing and private with a patio and pergola for shade and comfort. Lots of room to garden as well. There are exterior shades on the back windows to block out the bright afternoon sun. The HVAC was replaced in 2011, radon in 2011, water heater in 2023 as well as a Cl 4, impact resistant roof in 2023. The exterior was painted 1.5 yrs ago as well. Windows replaced in 2015. This home is move in ready... Welcome Home!
Contact an agent
Home facts
- Year built:1985
- Subdivision & Development:Park View Commons
- Listing ID #:8420065
Rooms and interior
- Bedrooms:4
- Total bathrooms:3
- Full bathrooms:1
- Half bathrooms:1
- Flooring:Carpet, Tile, Vinyl
- Kitchen Description:Dishwasher, Disposal, Microwave, Range, Refrigerator
- Basement:Yes
- Basement Description:Bath/Stubbed, Finished
Heating and cooling
- Cooling:Central Air
- Heating:Forced Air, Natural Gas
- Central air:Yes
Structure and exterior
- Roof:Shingle
- Year built:1985
- Lot Features:Irrigated, Landscaped, Many Trees
- Architectural Style:Contemporary
- Construction Materials:Wood Siding
- Exterior Features:Covered, Deck, Garden, Patio, Private Yard
- Levels:2 Story
Schools
- High school:Eaglecrest
- Middle school:Thunder Ridge
- Elementary school:Timberline
Utilities
- Water:Public
- Sewer:Public Sewer
Finances and disclosures
- Price:$561,000
- Tax amount:$3,850 (2025)
Features and amenities
- Laundry features:Dryer, Washer
- Amenities:Carbon Monoxide Detector(s), Double Pane Windows, Gas Water Heater, Smoke Detector(s)
Parking
- Total parking spaces:2
- Parking description:Concrete Driveway
- Garage:Yes
- Garage spaces:2
 Based on information submitted to the MLS GRID as of August 28, 2026 09:54 AM. All data is obtained from various sources and may not have been verified by broker or MLS GRID. Supplied Open House information is subject to change without notice. All information should be independently reviewed and verified for accuracy. Properties may or may not be listed by the office/agent presenting the information.
New listings near 5613 S Jericho Way
- Coming Soon
 $515,000Coming Soon3 beds 3 baths1,767 sq. ft.
14943 E Belleview Drive, Aurora, CO 80015
MLS# 2349166Listed by: LIV SOTHEBY'S INTERNATIONAL REALTY - Coming Soon
 $250,000Coming Soon2 beds 1 baths840 sq. ft.
14324 E Hawaii Circle #E, Aurora, CO 80012
MLS# 1693034Listed by: ORCHARD BROKERAGE LLC - Coming Soon
 $474,999Coming Soon3 beds 2 baths1,394 sq. ft.
13584 E 7th Avenue, Aurora, CO 80011
MLS# 4709261Listed by: NAV REAL ESTATE - Coming Soon
 $255,000Coming Soon2 beds 2 baths1,167 sq. ft.
14313 E 1st Drive #208, Aurora, CO 80011
MLS# 8985948Listed by: KELLER WILLIAMS DTC - Coming Soon
 $219,000Coming Soon2 beds 2 baths1,000 sq. ft.
2280 S Oswego Way #201, Aurora, CO 80014
MLS# 9203448Listed by: LISTINGS.COM - Coming Soon
 $500,000Coming Soon3 beds 2 baths1,744 sq. ft.
19986 E Villanova Place, Aurora, CO 80013
MLS# 6514536Listed by: RE/MAX ALLIANCE - Coming Soon
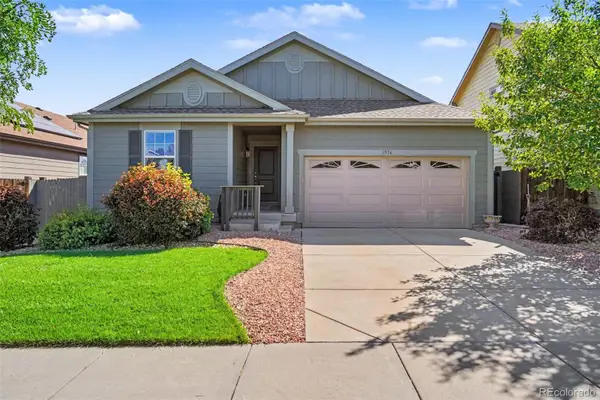 $485,000Coming Soon3 beds 2 baths2,266 sq. ft.
1956 S Danube Way, Aurora, CO 80013
MLS# 3624477Listed by: THE LINEAR GROUP LLC - Coming Soon
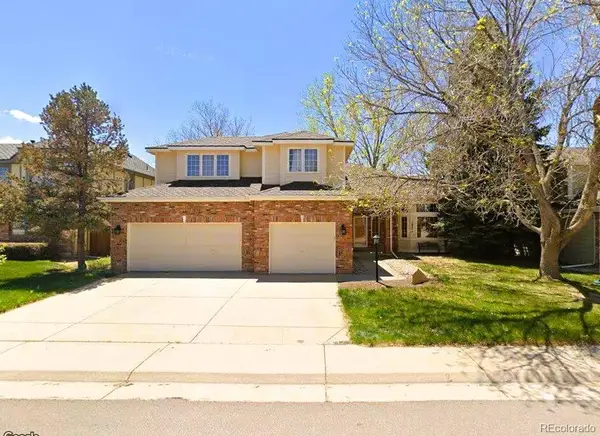 $739,900Coming Soon5 beds 4 baths4,095 sq. ft.
16254 E Prentice Place, Aurora, CO 80015
MLS# 4555878Listed by: AVENUES - Coming Soon
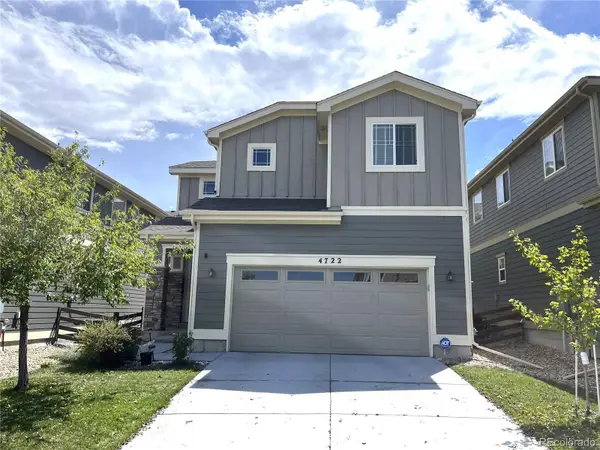 $519,000Coming Soon3 beds 3 baths2,417 sq. ft.
4722 S Picadilly Court, Aurora, CO 80015
MLS# 2916675Listed by: BROKERS GUILD HOMES - Coming Soon
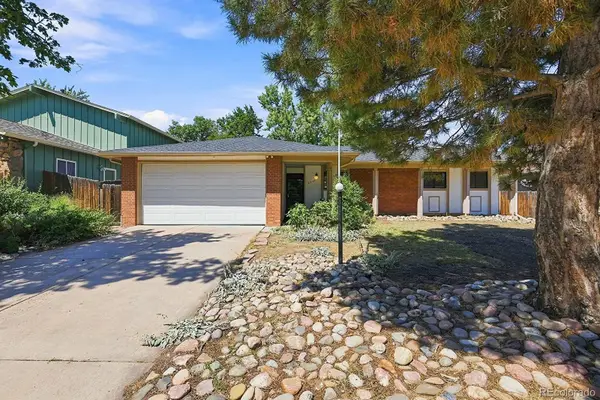 $442,000Coming Soon3 beds 3 baths2,017 sq. ft.
3748 S Mission Parkway, Aurora, CO 80013
MLS# 8914886Listed by: BROKERS GUILD REAL ESTATE


Protect your home and budget from life's surprises with an Assurant Home Warranty, backed by a partner that supports you through every step of homeownership. Explore Plans.
© 2023 - 2026 ERA Franchise Systems LLC. All rights reserved. ERA Franchise Systems LLC fully supports the principles of the Fair Housing Act and the Equal Opportunity Act. ERA, ERA Real Estate powered, and their respective logos are registered service marks of ERA Franchise Systems LLC. Each office is independently owned and operated.