
6641 S Kellerman Way, Aurora, CO 80016
Local realty services provided by:ERA Shields Real Estate
6641 S Kellerman Way,Aurora, CO 80016
$750,000
- 5 Beds
- 5 Baths
- - sq. ft.
- Single family
- Coming Soon
Listed by: adam nance
Office: you 1st realty
MLS#:3668135
Source:ML
Price summary
- Price:$750,000
- Monthly HOA dues:$75
About this home
Welcome to this beautifully maintained home in the highly sought-after Wheatlands community, where thoughtful upgrades and exceptional living spaces come together to create the perfect place to call home! This spacious property features an inviting floor plan complemented by upgraded granite countertops, a double oven, a new dishwasher, a new refrigerator, and beautifully remodeled bathrooms with raised vanities that add both style and functionality. The finished basement provides valuable additional living space ideal for a media room, home gym, guest retreat, playroom, or game room. Comfort and convenience continue throughout the home with a whole-house humidifier, professionally sealed garage floor, and a freshly repainted exterior completed last year, enhancing both curb appeal and long-term maintenance.
Step outside and enjoy Colorado living at its finest with a brand-new covered back patio that creates the perfect setting for outdoor entertaining, relaxing evenings, or weekend gatherings. Ideally located just two blocks from neighborhood schools, the community pool, and clubhouse, this home offers exceptional convenience and access to Wheatlands’ sought-after amenities. With upgraded features, generous living space, and an unbeatable location in the award-winning Cherry Creek School District. This is an opportunity you won’t want to miss!...
Contact an agent
Home facts
- Year built:2013
- Listing ID #:3668135
Rooms and interior
- Bedrooms:5
- Total bathrooms:5
- Full bathrooms:2
- Half bathrooms:1
- Kitchen Description:Cooktop, Dishwasher, Disposal, Double Oven, Kitchen Island, Microwave, Pantry, Refrigerator
- Basement:Yes
- Basement Description:Finished
Heating and cooling
- Cooling:Central Air
- Heating:Active Solar, Forced Air
- Central air:Yes
Structure and exterior
- Roof:Composition
- Year built:2013
- Lot Features:Level, Sprinklers In Front, Sprinklers In Rear
- Construction Materials:Frame
- Exterior Features:Covered, Deck, Front Porch
- Levels:2 Story
Schools
- High school:Cherokee Trail
- Middle school:Fox Ridge
- Elementary school:Pine Ridge
Utilities
- Water:Public
- Sewer:Public Sewer
Finances and disclosures
- Price:$750,000
- Tax amount:$7,673 (2025)
Features and amenities
- Laundry features:Dryer, Washer
- Amenities:Humidifier, Security System, Smart Locks, Smoke Detector(s), Video Doorbell
Parking
- Total parking spaces:3
- Parking description:Floor Coating, Oversized Door
- Garage:Yes
- Garage spaces:3
 Based on information submitted to the MLS GRID as of May 26, 2026 05:41 PM. All data is obtained from various sources and may not have been verified by broker or MLS GRID. Supplied Open House information is subject to change without notice. All information should be independently reviewed and verified for accuracy. Properties may or may not be listed by the office/agent presenting the information.
New listings near 6641 S Kellerman Way
- Coming Soon
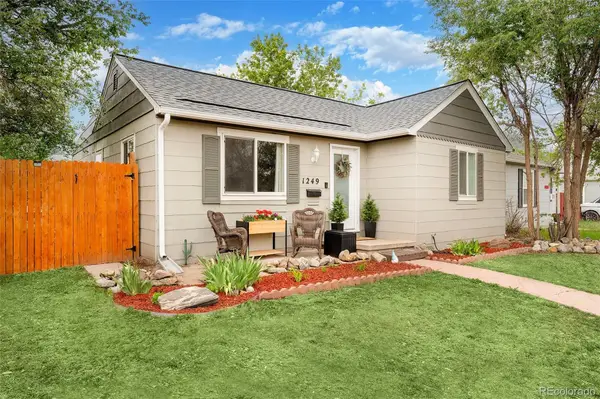 $397,000Coming Soon3 beds 2 baths
1249 Macon Street, Aurora, CO 80010
MLS# 2041589Listed by: KELLER WILLIAMS REALTY URBAN ELITE - New
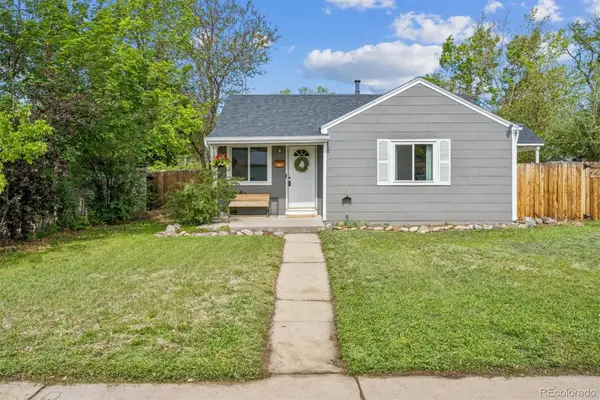 $357,500Active2 beds 1 baths736 sq. ft.
915 Newark Street, Aurora, CO 80010
MLS# 3462596Listed by: RE/MAX ALLIANCE - Coming Soon
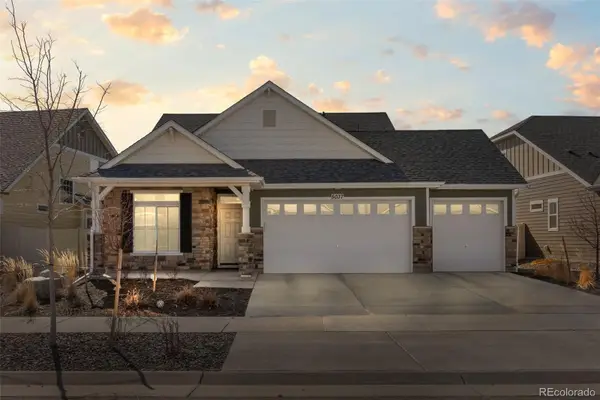 $685,000Coming Soon3 beds 3 baths
5037 N Quemoy Street, Aurora, CO 80019
MLS# 4295957Listed by: KENTWOOD REAL ESTATE CITY PROPERTIES - New
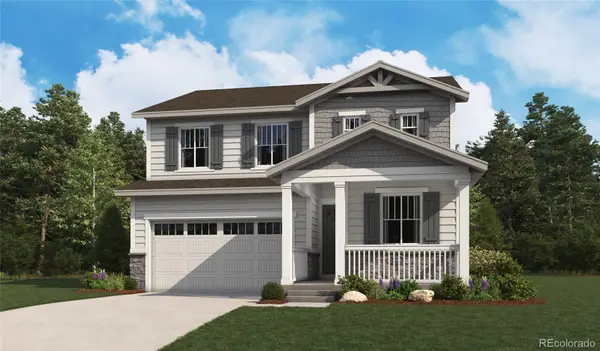 $630,950Active4 beds 3 baths2,427 sq. ft.
444 S Rifle Street, Aurora, CO 80017
MLS# 5869139Listed by: RICHMOND REALTY INC - New
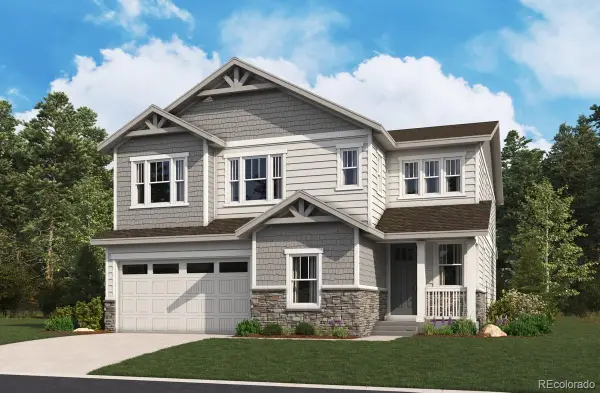 $749,950Active5 beds 4 baths4,273 sq. ft.
2123 S Irvington Street, Aurora, CO 80018
MLS# 7816362Listed by: RICHMOND REALTY INC - New
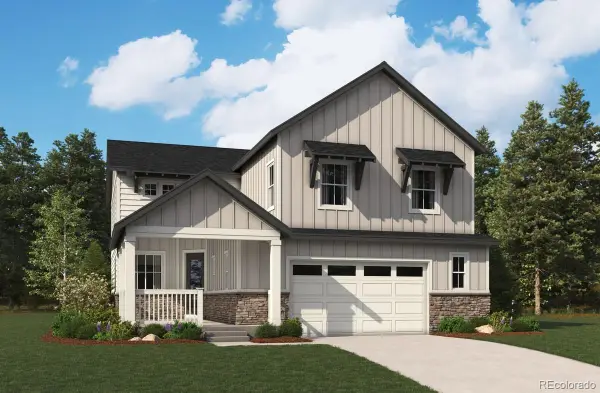 $779,950Active5 beds 4 baths4,937 sq. ft.
2131 S Irvington Street, Aurora, CO 80018
MLS# 8025949Listed by: RICHMOND REALTY INC - New
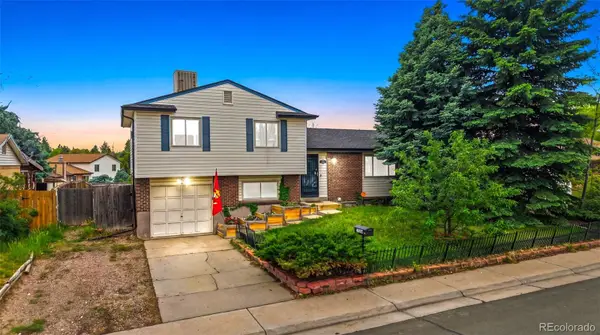 $465,000Active3 beds 3 baths2,001 sq. ft.
1581 S Fairplay Way, Aurora, CO 80012
MLS# 8822492Listed by: LPT REALTY - Coming Soon
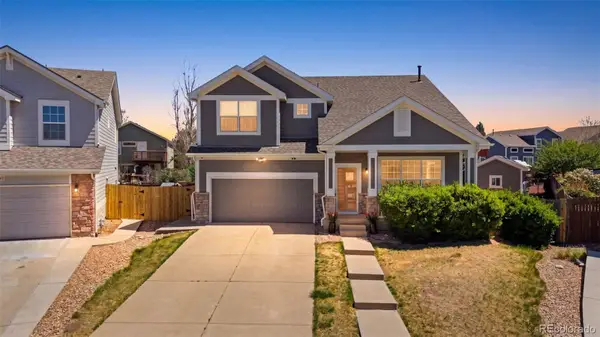 $694,900Coming Soon5 beds 5 baths
21986 E Oberlin Place, Aurora, CO 80018
MLS# 5222284Listed by: LPT REALTY - New
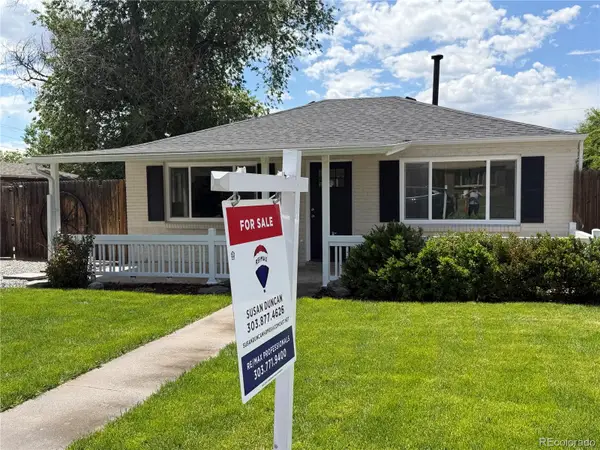 $395,000Active2 beds 1 baths720 sq. ft.
1721 N Argonne Street, Aurora, CO 80011
MLS# 6814810Listed by: RE/MAX PROFESSIONALS - Coming Soon
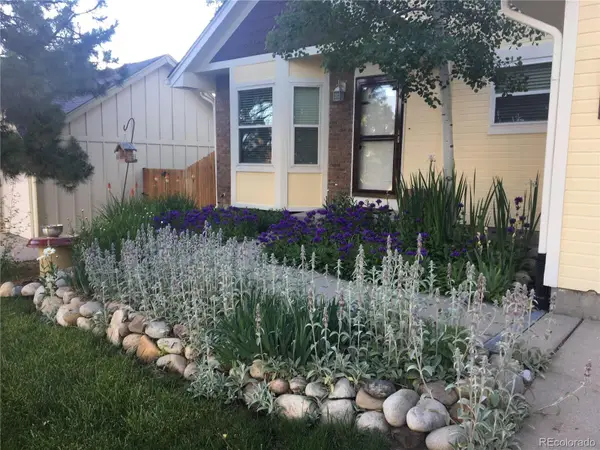 $485,000Coming Soon4 beds 2 baths
4768 S Zeno Street, Aurora, CO 80015
MLS# 8038791Listed by: HUNTINGTON PROPERTIES LLC


Protect your home and budget from life's surprises with an Assurant Home Warranty, backed by a partner that supports you through every step of homeownership. Explore Plans.
© 2023 - 2026 ERA Franchise Systems LLC. All rights reserved. ERA Franchise Systems LLC fully supports the principles of the Fair Housing Act and the Equal Opportunity Act. ERA, ERA Real Estate powered, and their respective logos are registered service marks of ERA Franchise Systems LLC. Each office is independently owned and operated.