
6717 S Biloxi, Aurora, CO 80016
Local realty services provided by:RONIN Real Estate Professionals ERA Powered
6717 S Biloxi,Aurora, CO 80016
$949,900
- 6 Beds
- 5 Baths
- 5,033 sq. ft.
- Single family
- Active
Listed by: melanie blaisdell
Office: re/max professionals
MLS#:9073655
Source:ML
Price summary
- Price:$949,900
- Price per sq. ft.:$188.73
- Monthly HOA dues:$19.25
About this home
Start your next chapter in this spectacular Tallyn’s Reach North residence! Nestled on a quiet cul-de-sac, this home sits on a spacious 1/3-acre treed lot backing to a peaceful greenbelt. Offering 5,343sf, 6 bedrooms and 5 baths, this home combines luxury, functionality, and exceptional outdoor living. The backyard is a true highlight, thoughtfully designed for low-maintenance enjoyment. Professionally hydroseeded Colorado native grasses and wildflowers create a beautiful xeriscaped landscape, complemented by mature trees, colorful perennials, and a vegetable garden. An impressive 800sf custom paver patio offers ample space for relaxing and entertaining, featuring a natural gas fire pit, BBQ gas line, and landscape lighting—all set against the tranquil backdrop of the adjacent greenbelt. Inside, rich 5" hickory wood floors guide you through an expansive main level featuring a large great-room, gourmet kitchen, formal dining room, spacious butler’s pantry with sink, oversized mud/laundry room, main-floor bedroom, and full bath. The chef’s kitchen boasts Colonial White slab granite, a central island with pendant lighting, double ovens (one convection), gas cooktop, vented hood, large refrigerator, and walk-in pantry. Upstairs, new carpet leads to a massive loft ideal as a second family room, 3 bedrooms, 2 baths, and a luxurious primary suite with 5-piece bath, walk-in custom closet, and scenic mountain views. The fully finished basement adds more living space with a large recreation room, bedroom, bathroom, versatile den/office/theater room, and storage. Additional highlights: fresh exterior paint, covered front porch, security system, frameless shower doors, east-facing 3-car garage with side entry, and solar panels with an easily assumable lease. Tallyn’s Reach community amenities including a pool, tennis courts, clubhouse, parks, walking paths, and in the Cherry Creek 5 School District. Conveniently located near shopping, library, and freeway access....
Contact an agent
Home facts
- Year built:2014
- Subdivision & Development:Tallyn's Reach
- Listing ID #:9073655
Rooms and interior
- Bedrooms:6
- Total bathrooms:5
- Full bathrooms:4
- Flooring:Carpet, Tile, Wood
- Bathrooms Description:Five Piece Bath
- Kitchen Description:Convection Oven, Cooktop, Dishwasher, Disposal, Double Oven, Eat-in Kitchen, Freezer, Kitchen Island, Pantry, Range Hood, Refrigerator
- Basement Description:Finished, Sump Pump
- Living area:5,033 sq. ft.
Heating and cooling
- Cooling:Central Air
- Heating:Forced Air, Solar
Structure and exterior
- Roof:Concrete
- Year built:2014
- Building area:5,033 sq. ft.
- Lot Features:Cul-De-Sac, Greenbelt, Sprinklers In Front, Sprinklers In Rear
- Architectural Style:Traditional
- Construction Materials:Stone, Wood Siding
- Exterior Features:Fire Pit, Front Porch, Patio, Private Yard
- Foundation Description:Slab
- Levels:2 Story
Schools
- High school:Cherokee Trail
- Middle school:Fox Ridge
- Elementary school:Coyote Hills
Utilities
- Water:Public
- Sewer:Public Sewer
Finances and disclosures
- Price:$949,900
- Price per sq. ft.:$188.73
- Tax amount:$7,674
Features and amenities
- Laundry features:Dryer, Washer
- Amenities:Double Pane Windows, Gas Water Heater, Humidifier, Sump Pump, Window Coverings
Parking
- Parking description:Oversized
- Garage spaces:3
 Based on information submitted to the MLS GRID as of November 2, 2026 08:41 PM. All data is obtained from various sources and may not have been verified by broker or MLS GRID. Supplied Open House information is subject to change without notice. All information should be independently reviewed and verified for accuracy. Properties may or may not be listed by the office/agent presenting the information.
New listings near 6717 S Biloxi
- Coming Soon
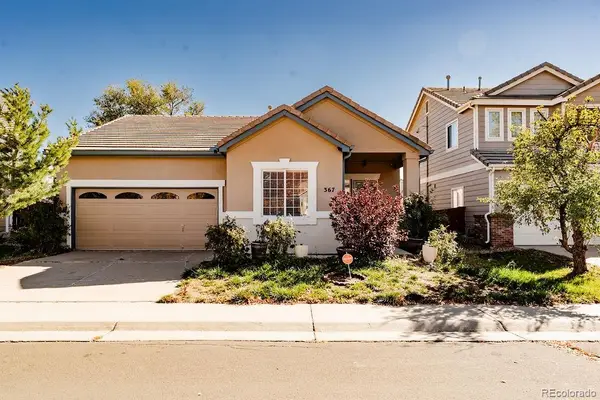 $415,000Coming Soon3 beds 2 baths1,306 sq. ft.
367 Ivory, Aurora, CO 80011
MLS# 3663857Listed by: H&CO REAL ESTATE LLC - Coming Soon
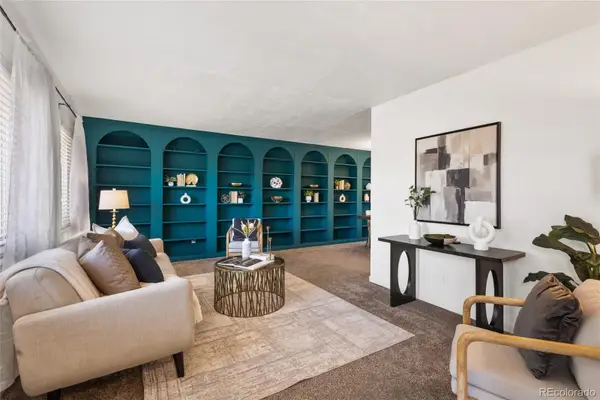 $585,000Coming Soon4 beds 3 baths2,851 sq. ft.
2503 S Pagosa, Aurora, CO 80013
MLS# 7808267Listed by: BRICK AND IVY LLC - Coming Soon
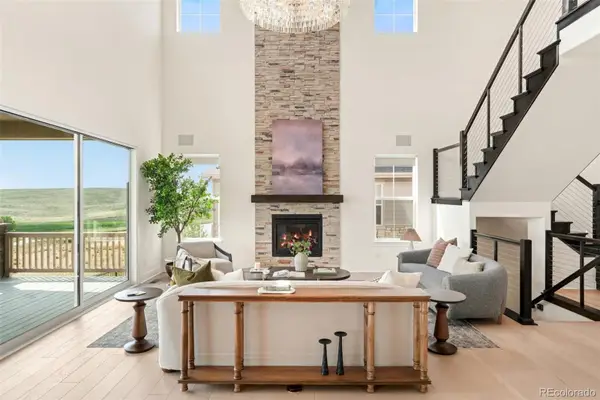 $1,250,000Coming Soon5 beds 6 baths3,934 sq. ft.
6638 S White Crow, Aurora, CO 80016
MLS# 8356340Listed by: MILEHIMODERN - Coming SoonOpen Sat, 11am to 1pm
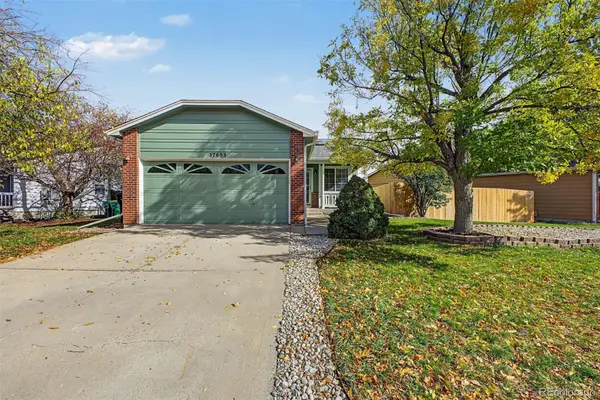 $449,500Coming Soon4 beds 2 baths1,481 sq. ft.
17693 E Brunswick, Aurora, CO 80013
MLS# 4875911Listed by: 8Z REAL ESTATE - Coming Soon
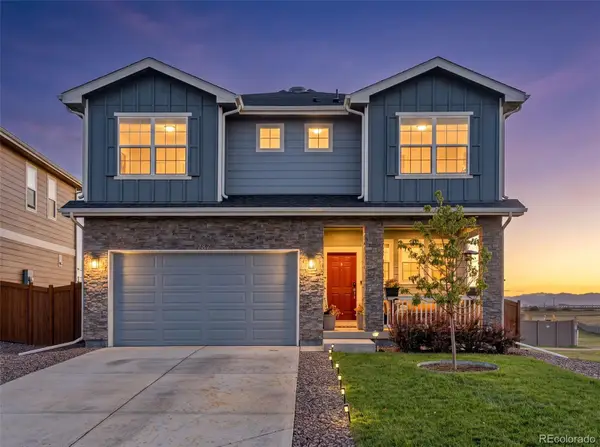 $535,000Coming Soon4 beds 4 baths2,081 sq. ft.
787 N Vandriver, Aurora, CO 80018
MLS# 5805343Listed by: CITY2SUMMIT REALTY - Coming Soon
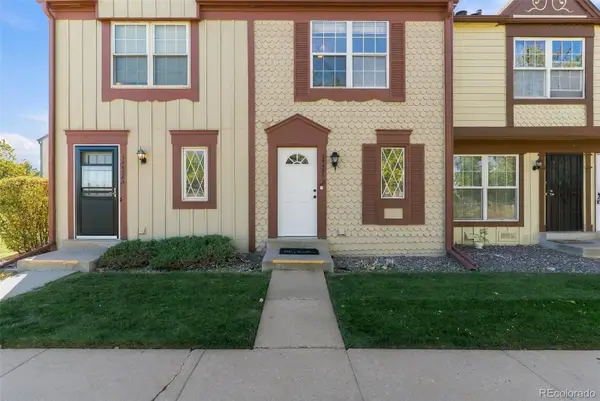 $274,000Coming Soon2 beds 3 baths1,008 sq. ft.
14486 E Hawaii #B, Aurora, CO 80012
MLS# 4135044Listed by: COMPASS - DENVER - Coming SoonOpen Sun, 11am to 1pm
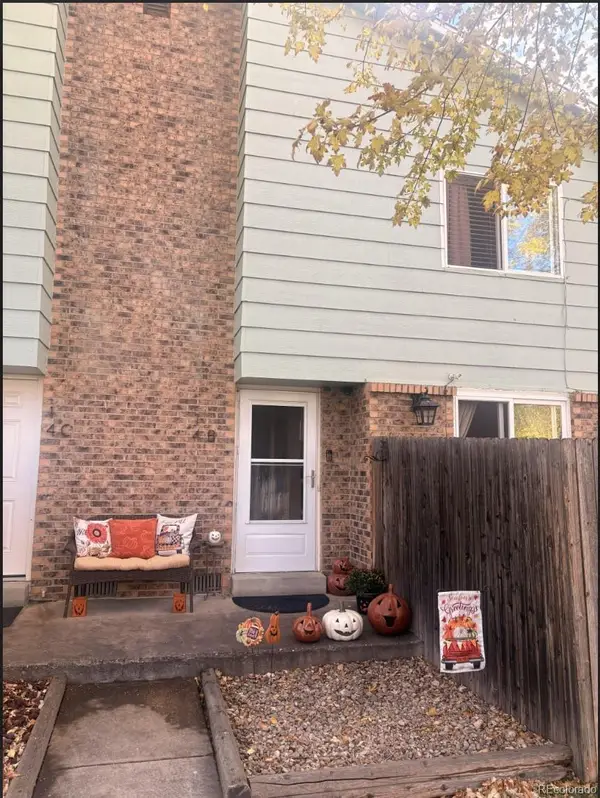 $235,000Coming Soon2 beds 2 baths1,002 sq. ft.
14 Nome #B, Aurora, CO 80012
MLS# 5630280Listed by: KELLER WILLIAMS DTC - Coming Soon
 $367,500Coming Soon4 beds 2 baths1,704 sq. ft.
932 Florence, Aurora, CO 80010
MLS# 7538237Listed by: SLIFER SMITH AND FRAMPTON REAL ESTATE - Coming Soon
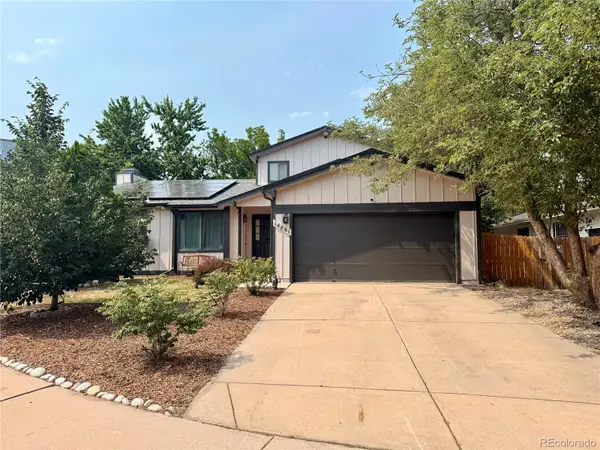 $530,000Coming Soon6 beds 3 baths3,185 sq. ft.
14861 E Adriatic Place, Aurora, CO 80014
MLS# 5601103Listed by: CONNETT REAL ESTATE


Protect your home and budget from life's surprises with an Assurant Home Warranty, backed by a partner that supports you through every step of homeownership. Explore Plans.
© 2023 - 2026 ERA Franchise Systems LLC. All rights reserved. ERA Franchise Systems LLC fully supports the principles of the Fair Housing Act and the Equal Opportunity Act. ERA, ERA Real Estate powered, and their respective logos are registered service marks of ERA Franchise Systems LLC. Each office is independently owned and operated.