
725 Kingston Street, Aurora, CO 80010
Local realty services provided by:ERA Shields Real Estate
Listed by: tobias trujillo
Office: ed prather real estate
MLS#:8808716
Source:ML
Price summary
- Price:$370,000
- Price per sq. ft.:$497.31
About this home
Welcome to 725 Kingston Street, a charming Aurora home with a bright interior, original hardwood floors, and a comfortable layout that makes great use of the space. Natural light and an easy flow between the living room and kitchen create a welcoming feel throughout the home.
The living room is filled with natural light from multiple windows and offers plenty of room to create a comfortable seating area. The kitchen offers plenty of white cabinetry, generous counter space, stainless steel appliances, a gas range, and room for a dining area.
Both bedrooms are bright and comfortable with ceiling fans and multiple windows, while the bathroom has been updated with a modern vanity, tiled tub and shower surround, and additional built in storage.
The outdoor space is a major highlight. Step outside to a large fully fenced backyard with plenty of room to entertain, garden, play, or simply enjoy being outside. A covered patio creates a shaded place to relax, while a separate wood deck offers another great spot for outdoor seating. The dedicated fire pit area is perfect for gathering on Colorado evenings. The covered carport provides convenient off street parking and includes a built in storage shed for tools, bikes, and outdoor gear. Solar panels are also installed on the home with a monthly payment of just $90, offering an added energy feature for the home.
Located near Stanley Marketplace, the Anschutz Medical Campus, UCHealth, Children’s Hospital Colorado, parks, restaurants, coffee shops, shopping, and everyday conveniences, the location makes it easy to enjoy both Aurora and nearby Denver. With a functional layout, bright living spaces, useful storage, and a spacious backyard with multiple outdoor areas, 725 Kingston Street has plenty to appreciate. Come check it out today!...
Contact an agent
Home facts
- Year built:1954
- Subdivision & Development:Burns
- Listing ID #:8808716
Rooms and interior
- Bedrooms:2
- Total bathrooms:1
- Full bathrooms:1
- Flooring:Tile, Wood
- Kitchen Description:Dishwasher, Oven, Refrigerator
- Living area:744 sq. ft.
Heating and cooling
- Cooling:Central Air
- Heating:Forced Air
- Central air:Yes
Structure and exterior
- Roof:Composition
- Year built:1954
- Building area:744 sq. ft.
- Lot area:0.14 Acres
- Lot Features:Level, Near Public Transit
- Construction Materials:Wood Siding
- Exterior Features:Covered, Deck, Fire Pit, Front Porch, Lighting, Patio, Private Yard, Rain Gutters
- Levels:1 Story
Schools
- High school:Aurora Central
- Middle school:South
- Elementary school:Peoria
Utilities
- Water:Public
- Sewer:Public Sewer
Finances and disclosures
- Price:$370,000
- Price per sq. ft.:$497.31
- Tax amount:$2,519 (2025)
Features and amenities
- Laundry features:Dryer, In Unit, Washer
Parking
- Total parking spaces:2
- Parking description:1 Carport Space(s), Lighted
- Carport spaces:1
 Based on information submitted to the MLS GRID as of August 20, 2026 03:47 PM. All data is obtained from various sources and may not have been verified by broker or MLS GRID. Supplied Open House information is subject to change without notice. All information should be independently reviewed and verified for accuracy. Properties may or may not be listed by the office/agent presenting the information.
New listings near 725 Kingston Street
- Coming Soon
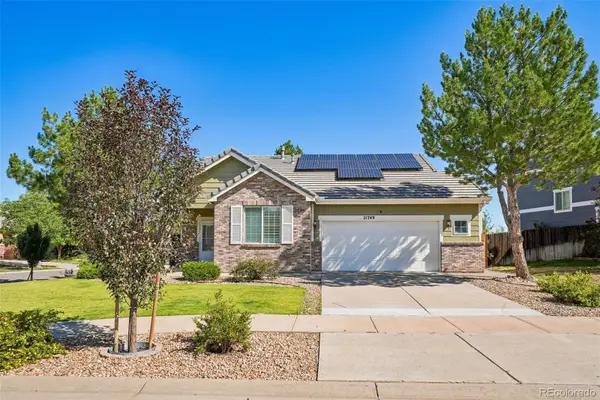 $465,000Coming Soon3 beds 2 baths1,315 sq. ft.
21749 E Jarvis Place, Aurora, CO 80018
MLS# 3281711Listed by: THRIVE REAL ESTATE GROUP - Coming Soon
 $450,000Coming Soon3 beds 3 baths1,632 sq. ft.
3954 S Bahama Street, Aurora, CO 80013
MLS# 7139567Listed by: LPT REALTY - Coming SoonOpen Sun, 1 to 3pm
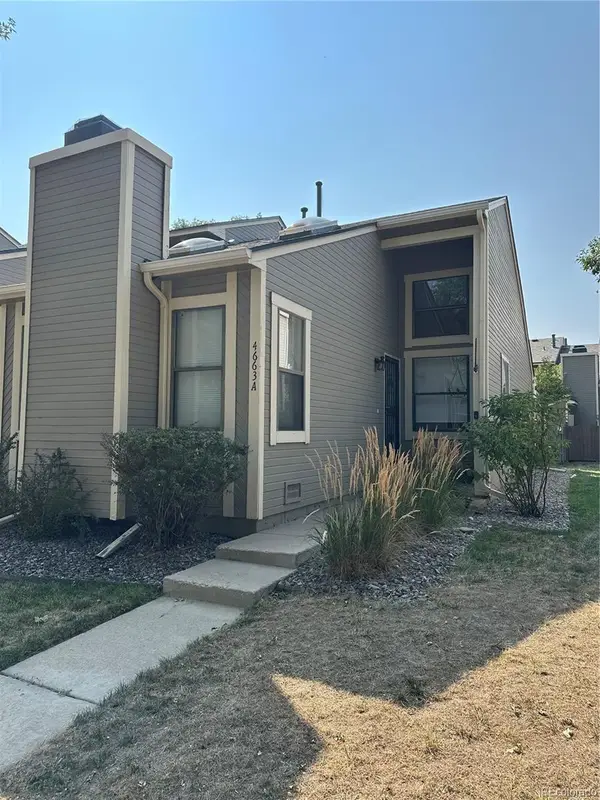 $300,000Coming Soon1 beds 1 baths852 sq. ft.
4663 S Fraser Court #A, Aurora, CO 80015
MLS# 8292972Listed by: KENTWOOD REAL ESTATE DTC, LLC - Coming Soon
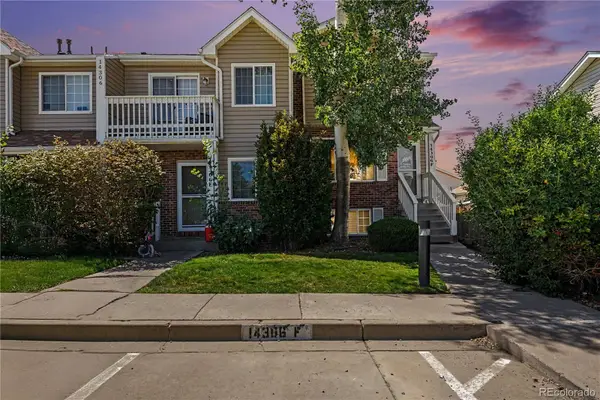 Listed by ERA$299,900Coming Soon3 beds 3 baths1,650 sq. ft.
14306 E Temple Place #F, Aurora, CO 80015
MLS# 3200429Listed by: ERA NEW AGE - Coming Soon
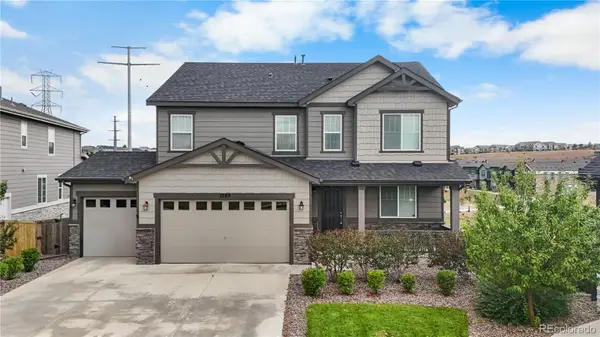 $860,000Coming Soon5 beds 4 baths4,033 sq. ft.
5789 S Haleyville Street, Aurora, CO 80016
MLS# 6047456Listed by: LIFESTYLE INTERNATIONAL REALTY - Coming Soon
 $195,000Coming Soon2 beds 1 baths930 sq. ft.
13626 E Bates Avenue #302, Aurora, CO 80014
MLS# 7777197Listed by: HEATHER GARDENS BROKERS - Coming Soon
 $245,000Coming Soon2 beds 2 baths1,068 sq. ft.
2150 S Vaughn Way #204D, Aurora, CO 80014
MLS# 9248014Listed by: REAL BROKER, LLC DBA REAL - Coming Soon
 $850,000Coming Soon3 beds 3 baths4,202 sq. ft.
7996 S Shawnee Street, Aurora, CO 80016
MLS# 5249487Listed by: KELLER WILLIAMS DTC - Coming Soon
 $615,000Coming Soon3 beds 3 baths1,882 sq. ft.
1251 S Kingston Court, Aurora, CO 80012
MLS# 1772631Listed by: MILEHIMODERN - Coming Soon
 $530,000Coming Soon6 beds 3 baths3,185 sq. ft.
14861 E Adriatic Place, Aurora, CO 80014
MLS# 5601103Listed by: CONNETT REAL ESTATE


Protect your home and budget from life's surprises with an Assurant Home Warranty, backed by a partner that supports you through every step of homeownership. Explore Plans.
© 2023 - 2026 ERA Franchise Systems LLC. All rights reserved. ERA Franchise Systems LLC fully supports the principles of the Fair Housing Act and the Equal Opportunity Act. ERA, ERA Real Estate powered, and their respective logos are registered service marks of ERA Franchise Systems LLC. Each office is independently owned and operated.