
7467 S Norfolk Street, Aurora, CO 80016
Local realty services provided by:RONIN Real Estate Professionals ERA Powered
Listed by: brenda amundsen
Office: preferred property management and real estate, llc.
MLS#:7476555
Source:ML
Price summary
- Price:$565,000
- Price per sq. ft.:$252.57
- Monthly HOA dues:$63
About this home
A beautifully maintained two story home in a highly desirable neighborhood. Step inside to fresh updates, including new carpet, freshly painted and a stunningly remodeled master bath. The second bathroom shines with a new vanity, updated lighting, and a modern mirror. Main floor laundry keeps everything convenient, while the unfinished basement is ready for your personal touch. The upper level consists of a Large Primary bedroom with the primary bathroom. Two more bedrooms and full bathroom. Along with a large open loft area with built in shelves. Main floor consists of the large, vaulted living room, great kitchen with lots of cabinets open to the family room with gas fireplace. Outside, the big backyard is ready for BBQs or just hanging out. The concrete patio is perfect for summer evenings, and the mature landscaping gives the whole place a relaxed, lived in feel. Conveniently located near restaurants, shopping, grocery store. Minutes to 225 or I25. Cherry Creek School district. https://chris-mostek.view.property/public/vtour/display/2388628#!/
https://www.zillow.com/view-imx/78fcbb20-0d73-4f9e-8e65-c35c3a4c7808?setAttribution=mls&wl=true&initialViewType=pano&utm_source=dashboard...
Contact an agent
Home facts
- Year built:2003
- Listing ID #:7476555
Rooms and interior
- Bedrooms:3
- Total bathrooms:3
- Full bathrooms:1
- Half bathrooms:1
- Flooring:Carpet, Tile
- Kitchen Description:Dishwasher, Disposal, Eat-in Kitchen, Kitchen Island, Microwave, Oven, Refrigerator
- Basement:Yes
- Basement Description:Partial, Unfinished
- Living area:2,237 sq. ft.
Heating and cooling
- Cooling:Central Air
- Heating:Forced Air
- Central air:Yes
Structure and exterior
- Roof:Composition
- Year built:2003
- Building area:2,237 sq. ft.
- Lot area:0.11 Acres
- Lot Features:Corner, Cul-De-Sac, Level, Many Trees, Sprinklers In Front, Sprinklers In Rear
- Construction Materials:Brick, Frame
- Exterior Features:Covered, Front Porch, Patio, Private Yard, Rain Gutters
- Foundation Description:Slab
- Levels:2 Story
Schools
- High school:Grandview
- Middle school:Liberty
- Elementary school:Red Hawk Ridge
Utilities
- Water:Public
- Sewer:Public Sewer
Finances and disclosures
- Price:$565,000
- Price per sq. ft.:$252.57
- Tax amount:$4,183 (2025)
Features and amenities
- Amenities:Smoke Detector(s)
Parking
- Total parking spaces:2
- Garage:Yes
- Garage spaces:2
 Based on information submitted to the MLS GRID as of July 19, 2026 01:04 AM. All data is obtained from various sources and may not have been verified by broker or MLS GRID. Supplied Open House information is subject to change without notice. All information should be independently reviewed and verified for accuracy. Properties may or may not be listed by the office/agent presenting the information.
New listings near 7467 S Norfolk Street
- New
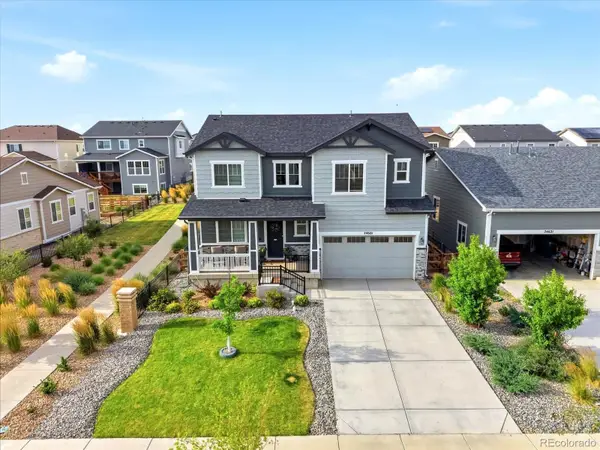 $685,000Active5 beds 4 baths3,738 sq. ft.
24601 E 37th Avenue, Aurora, CO 80019
MLS# 2893390Listed by: BROKERS GUILD HOMES - Coming Soon
 $535,000Coming Soon3 beds 3 baths
20305 E Vassar Avenue, Aurora, CO 80013
MLS# 1766357Listed by: OHANA STYLE REALTY - Coming Soon
 $385,000Coming Soon2 beds 2 baths
14102 E Linvale Place #101, Aurora, CO 80014
MLS# 4918866Listed by: KELLER WILLIAMS DTC - New
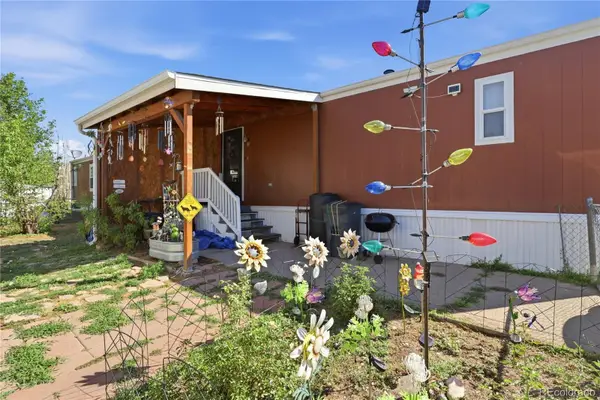 $94,900Active3 beds 2 baths1,216 sq. ft.
1570 Sedalia Way, Aurora, CO 80011
MLS# 5766122Listed by: MB SOUTHWEST SABINA & COMPANY - New
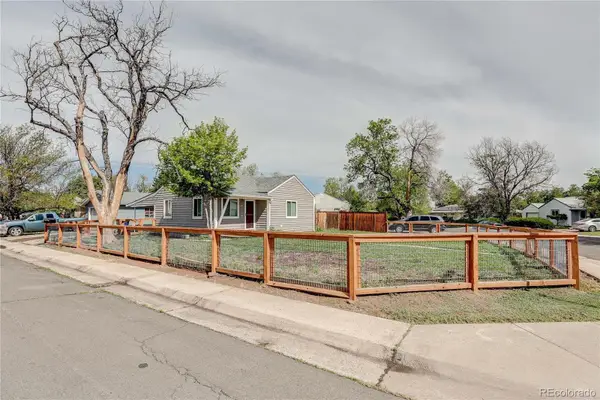 $399,999Active2 beds 1 baths736 sq. ft.
705 Newark Street, Aurora, CO 80010
MLS# 7624545Listed by: PAK HOME REALTY - New
 $625,000Active6 beds 3 baths2,650 sq. ft.
16432 E 13th Place, Aurora, CO 80011
MLS# 1673589Listed by: EXP REALTY, LLC - Coming Soon
 $500,000Coming Soon4 beds 2 baths
659 S Newark Court, Aurora, CO 80012
MLS# 7245534Listed by: COMPASS - DENVER - New
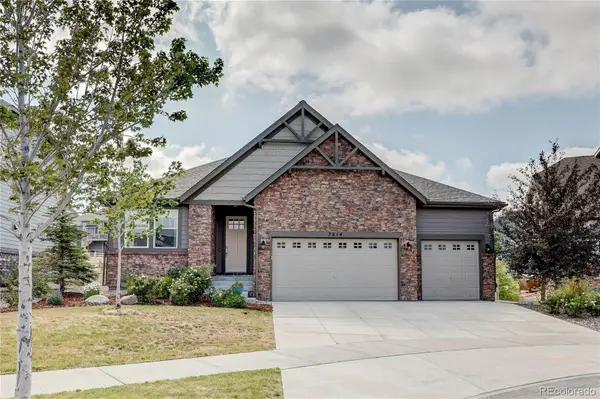 $900,000Active4 beds 3 baths3,401 sq. ft.
7214 S Shady Grove Court, Aurora, CO 80016
MLS# 4205488Listed by: PARKHURST REALTY - Coming Soon
 $282,000Coming Soon2 beds 2 baths
1300 S Carson Way, Aurora, CO 80012
MLS# 2523187Listed by: COLORADO CASAS REALTY - New
 $463,000Active4 beds 3 baths2,484 sq. ft.
2949 S Biscay Street, Aurora, CO 80013
MLS# 3573319Listed by: KEY REAL ESTATE GROUP LLC


Protect your home and budget from life's surprises with an Assurant Home Warranty, backed by a partner that supports you through every step of homeownership. Explore Plans.
© 2023 - 2026 ERA Franchise Systems LLC. All rights reserved. ERA Franchise Systems LLC fully supports the principles of the Fair Housing Act and the Equal Opportunity Act. ERA, ERA Real Estate powered, and their respective logos are registered service marks of ERA Franchise Systems LLC. Each office is independently owned and operated.