
8747 S Buchanan, Aurora, CO 80016
Local realty services provided by:LUX Real Estate Company ERA Powered
8747 S Buchanan,Aurora, CO 80016
$775,000
- 5 Beds
- 4 Baths
- 4,083 sq. ft.
- Single family
- Active
Listed by: lydia golesh
Office: keller williams dtc
MLS#:5429816
Source:ML
Price summary
- Price:$775,000
- Price per sq. ft.:$189.81
- Monthly HOA dues:$110.67
About this home
The gorgeous two-story features high ceilings, an open floorplan, spacious bedrooms, and a beautifully finished basement! As you approach, you're welcomed by a covered porch where you can enjoy Colorado weather, year-round. Just off the foyer, you’ll find French doors, making the perfect entrance to your home office. The main living space offers a spacious living room centered around a fireplace, perfect for curling up on cool evenings. The kitchen and dining area feel open and bright, filled with natural light, and the dining space opens to the back patio for effortless indoor-outdoor entertaining. A convenient half bath and mudroom complete the main level. Upstairs, retreat to the oversized primary suite. It features a luxurious, five-piece bath and an expansive walk-in closet. Three additional bedrooms are all generously sized, one with its own walk-in closet, giving everyone plenty of room to spread out. A full bathroom and a large laundry room round out this level, keeping everyday routines a breeze. Downstairs, the fully finished basement adds even more living space, with a large family/recreation room, a bedroom, and a bathroom. Perfect for guests or multigenerational living. Outside, enjoy ample patio space and a well-maintained yard. The 3-car garage has finished floors and a heater, so cold mornings are never an issue. Updates include a whole-house water filtration system, a reverse osmosis faucet at the kitchen sink, and a water heater that is just one year old. The location can't be beat. Pathfinder Park is just around the corner to the south, with a brand new playground, tennis courts, a basketball court, and a pavilion with restrooms. The neighborhood pool is minutes away and features zero-entry access and water features. Mini-parks, a dog park, and a skate park are all nearby. Open space offers exploring, dog walks, and sledding in winter. Target, Chick-fil-A, Ace Hardware, and more on Gartrell; just 5 minutes to E-470 and ~20 minutes to DIA....
Contact an agent
Home facts
- Year built:2010
- Subdivision & Development:Rockinghorse
- Listing ID #:5429816
Rooms and interior
- Bedrooms:5
- Total bathrooms:4
- Full bathrooms:3
- Half bathrooms:1
- Flooring:Carpet, Tile, Wood
- Bathrooms Description:Five Piece Bath
- Kitchen Description:Dishwasher, Eat-in Kitchen, Kitchen Island, Microwave, Oven, Pantry, Refrigerator
- Basement Description:Bath/Stubbed, Finished, Full, Interior Entry
- Living area:4,083 sq. ft.
Heating and cooling
- Cooling:Central Air
- Heating:Forced Air
Structure and exterior
- Roof:Composition
- Year built:2010
- Building area:4,083 sq. ft.
- Lot Features:Irrigated, Landscaped, Level, Master Planned, Sprinklers In Front, Sprinklers In Rear
- Construction Materials:Brick, Wood Siding
- Exterior Features:Covered, Front Porch, Lighting, Patio, Private Yard, Rain Gutters
- Levels:2 Story
Schools
- High school:Chaparral
- Middle school:Sierra
- Elementary school:Pine Lane Prim/Inter
Utilities
- Water:Public
- Sewer:Public Sewer
Finances and disclosures
- Price:$775,000
- Price per sq. ft.:$189.81
- Tax amount:$6,235
Features and amenities
- Amenities:Double Pane Windows, Window Coverings, Window Treatments
Parking
- Garage spaces:3
 Based on information submitted to the MLS GRID as of October 27, 2026 06:03 PM. All data is obtained from various sources and may not have been verified by broker or MLS GRID. Supplied Open House information is subject to change without notice. All information should be independently reviewed and verified for accuracy. Properties may or may not be listed by the office/agent presenting the information.
New listings near 8747 S Buchanan
- Coming Soon
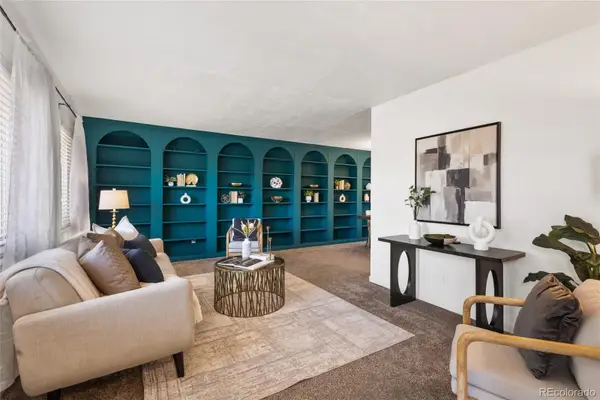 $585,000Coming Soon4 beds 3 baths2,851 sq. ft.
2503 S Pagosa, Aurora, CO 80013
MLS# 7808267Listed by: BRICK AND IVY LLC - Coming Soon
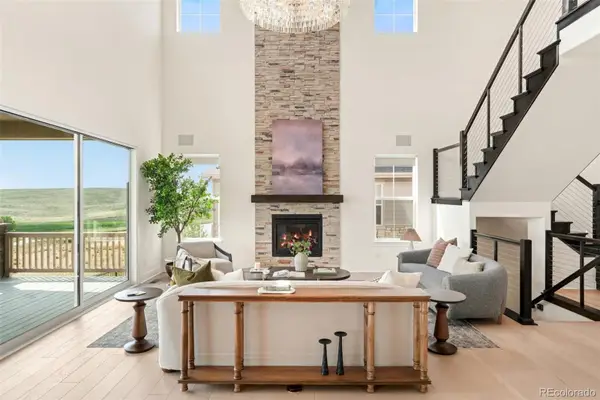 $1,250,000Coming Soon5 beds 6 baths3,934 sq. ft.
6638 S White Crow, Aurora, CO 80016
MLS# 8356340Listed by: MILEHIMODERN - Coming Soon
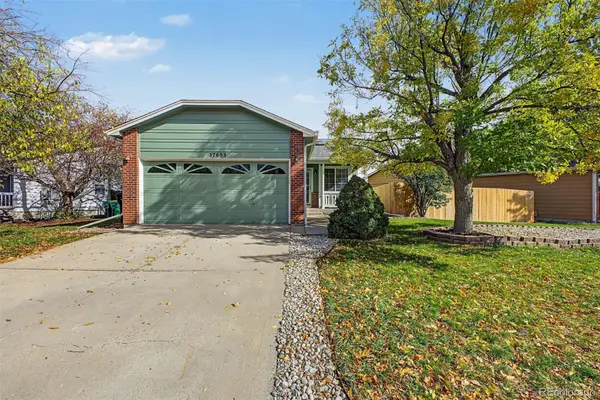 $449,500Coming Soon4 beds 2 baths1,481 sq. ft.
17693 E Brunswick, Aurora, CO 80013
MLS# 4875911Listed by: 8Z REAL ESTATE - Coming Soon
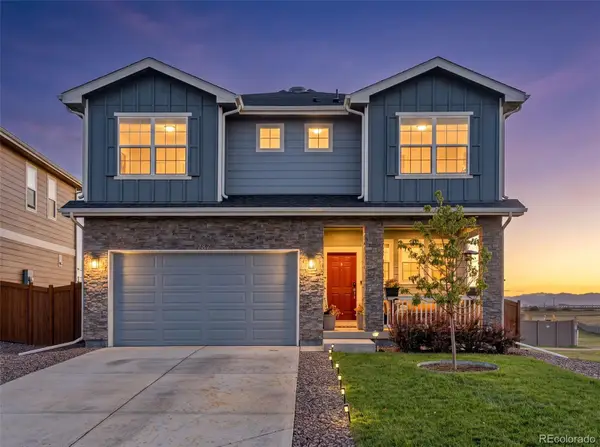 $535,000Coming Soon4 beds 4 baths2,081 sq. ft.
787 N Vandriver, Aurora, CO 80018
MLS# 5805343Listed by: CITY2SUMMIT REALTY - Coming Soon
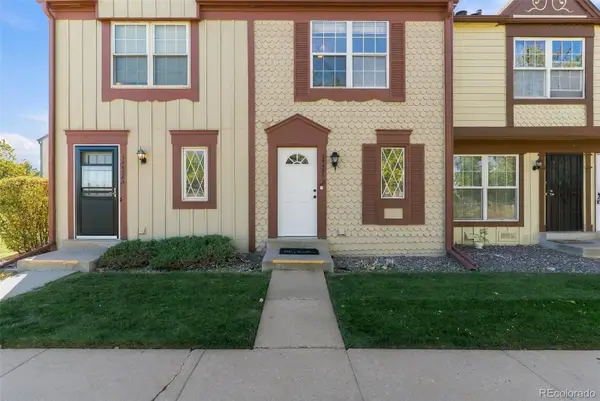 $274,000Coming Soon2 beds 3 baths1,008 sq. ft.
14486 E Hawaii #B, Aurora, CO 80012
MLS# 4135044Listed by: COMPASS - DENVER - Coming Soon
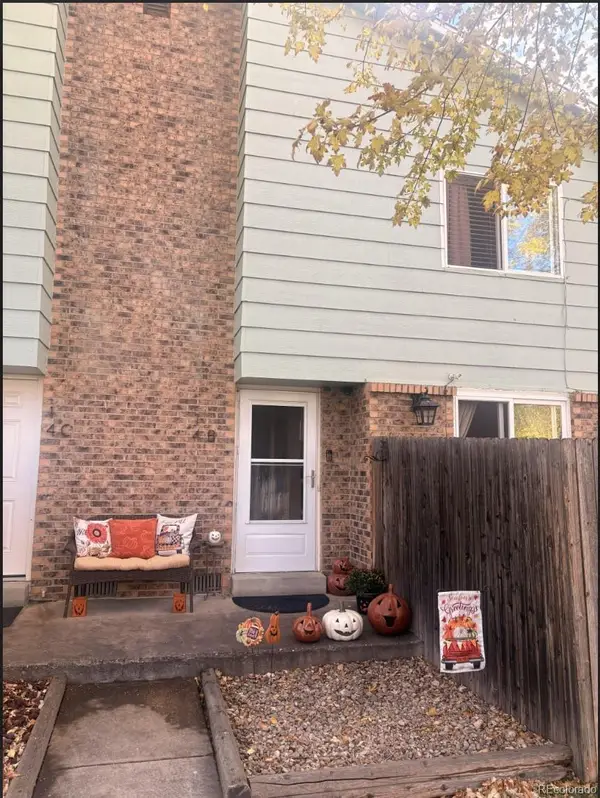 $235,000Coming Soon2 beds 2 baths1,002 sq. ft.
14 Nome #B, Aurora, CO 80012
MLS# 5630280Listed by: KELLER WILLIAMS DTC - Coming Soon
 $367,500Coming Soon4 beds 2 baths1,704 sq. ft.
932 Florence, Aurora, CO 80010
MLS# 7538237Listed by: SLIFER SMITH AND FRAMPTON REAL ESTATE - Coming Soon
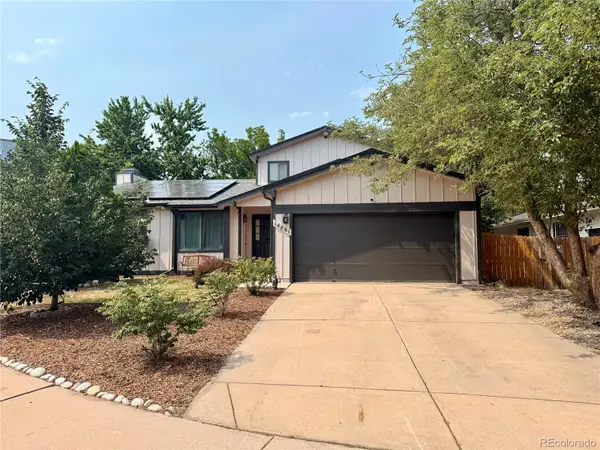 $530,000Coming Soon6 beds 3 baths3,185 sq. ft.
14861 E Adriatic Place, Aurora, CO 80014
MLS# 5601103Listed by: CONNETT REAL ESTATE - New
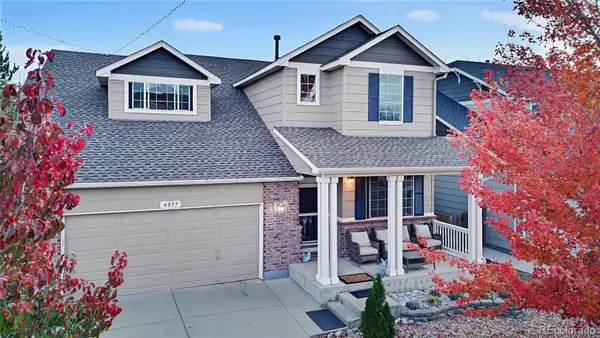 $669,900Active6 beds 4 baths2,337 sq. ft.
4037 S Odessa, Aurora, CO 80013
MLS# 6388938Listed by: BROKERS GUILD HOMES - New
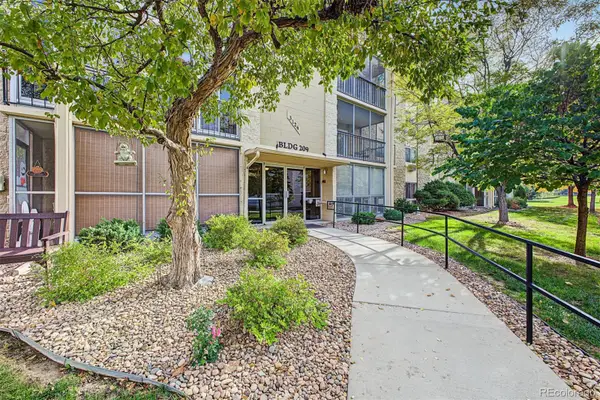 $155,000Active1 beds 1 baths870 sq. ft.
3124 S Wheeling #206, Aurora, CO 80014
MLS# 4397287Listed by: CENTURY 21 LUX


Protect your home and budget from life's surprises with an Assurant Home Warranty, backed by a partner that supports you through every step of homeownership. Explore Plans.
© 2023 - 2026 ERA Franchise Systems LLC. All rights reserved. ERA Franchise Systems LLC fully supports the principles of the Fair Housing Act and the Equal Opportunity Act. ERA, ERA Real Estate powered, and their respective logos are registered service marks of ERA Franchise Systems LLC. Each office is independently owned and operated.