
8977 S Catawba Street, Aurora, CO 80016
Local realty services provided by:ERA New Age
8977 S Catawba Street,Aurora, CO 80016
$850,000
- 4 Beds
- 3 Baths
- 4,710 sq. ft.
- Single family
- Pending
Listed by: brian mcwilliams, joy mcwilliams
Office: compass - denver
MLS#:2801835
Source:ML
Price summary
- Price:$850,000
- Price per sq. ft.:$180.47
- Monthly HOA dues:$110.33
About this home
You MUST see this beautifully upgraded ranch-style home in the highly desired Inspiration community! Move-in ready and designed with elevated style, this home offers 4 bedrooms, 3 bathrooms, a finished walk-out basement, and a 3-car garage.
Step inside to an open, light-filled layout with 10-foot ceilings, custom lighting, and high-end finishes that create a warm, polished feel throughout. The gourmet eat-in kitchen is the heart of the home, featuring a massive quartz island, extended countertops and cabinetry, a herringbone backsplash with custom lighting, and a spacious pantry — perfect for cooking, gathering, and entertaining.
The inviting living room blends comfort and style with a cozy fireplace, floating shelves, and an upgraded terrace sliding door that fills the space with natural light and fresh Colorado breezes. The primary suite is a true retreat with bay windows, a spa-like 5-piece bath, dual vanities, an extended dual-head shower, and a stunning custom closet with built-in shelving. A second bedroom, full bath, large laundry room, office with built-ins, and mudroom complete the main level.
The finished walk-out basement is made for entertaining, with a sprawling family room ideal for movie nights, games, or play space. A private third bedroom with a stylish full bath is tucked away for guests, while the large non-conforming 4th bedroom offers the ultimate flex space for a gym, media room, playroom, or hobby area.
Enjoy peaceful mornings, summer BBQs, and quiet Colorado evenings on the backyard patio. Additional upgrades include exterior JellyFish lighting and fiber wiring for ultra-fast internet. All of this in a vibrant pool community near Southlands Mall, restaurants, shopping, parks, and trails — and less than 25 minutes to DIA, making travel and commuting a breeze.
Approx. character count: 1,865...
Contact an agent
Home facts
- Year built:2020
- Listing ID #:2801835
Rooms and interior
- Bedrooms:4
- Total bathrooms:3
- Full bathrooms:3
- Flooring:Laminate
- Bathrooms Description:Five Piece Bath
- Kitchen Description:Eat-in Kitchen, Kitchen Island, Pantry
- Basement:Yes
- Basement Description:Daylight, Finished, Full, Sump Pump, Walk-Out Access
- Living area:4,710 sq. ft.
Heating and cooling
- Cooling:Central Air
- Heating:Forced Air
- Central air:Yes
Structure and exterior
- Roof:Composition
- Year built:2020
- Building area:4,710 sq. ft.
- Lot area:0.18 Acres
- Architectural Style:Contemporary
- Construction Materials:Frame, Stone
- Exterior Features:Balcony, Covered, Dog Run, Lighting, Private Yard, Rain Gutters, Smart Irrigation
- Foundation Description:Slab
- Levels:1 Story
Schools
- High school:Chaparral
- Middle school:Sierra
- Elementary school:Pine Lane Prim/Inter
Utilities
- Water:Public
- Sewer:Public Sewer
Finances and disclosures
- Price:$850,000
- Price per sq. ft.:$180.47
- Tax amount:$7,139 (2025)
Features and amenities
- Amenities:Bay Window(s)
Parking
- Total parking spaces:3
- Parking description:Concrete Driveway
- Garage:Yes
- Garage spaces:3
 Based on information submitted to the MLS GRID as of July 15, 2026 10:03 AM. All data is obtained from various sources and may not have been verified by broker or MLS GRID. Supplied Open House information is subject to change without notice. All information should be independently reviewed and verified for accuracy. Properties may or may not be listed by the office/agent presenting the information.
New listings near 8977 S Catawba Street
- New
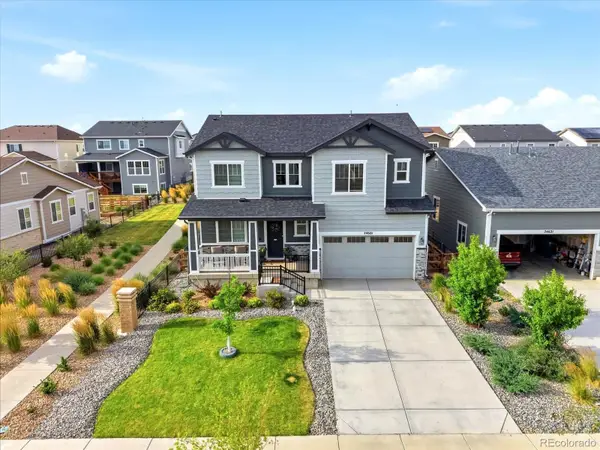 $685,000Active5 beds 4 baths3,738 sq. ft.
24601 E 37th Avenue, Aurora, CO 80019
MLS# 2893390Listed by: BROKERS GUILD HOMES - Coming Soon
 $535,000Coming Soon3 beds 3 baths
20305 E Vassar Avenue, Aurora, CO 80013
MLS# 1766357Listed by: OHANA STYLE REALTY - Coming Soon
 $385,000Coming Soon2 beds 2 baths
14102 E Linvale Place #101, Aurora, CO 80014
MLS# 4918866Listed by: KELLER WILLIAMS DTC - New
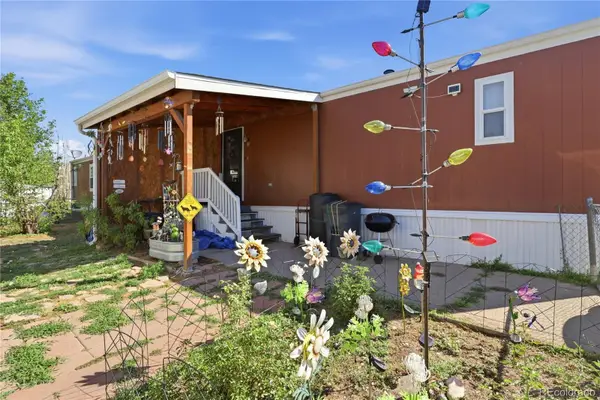 $94,900Active3 beds 2 baths1,216 sq. ft.
1570 Sedalia Way, Aurora, CO 80011
MLS# 5766122Listed by: MB SOUTHWEST SABINA & COMPANY - New
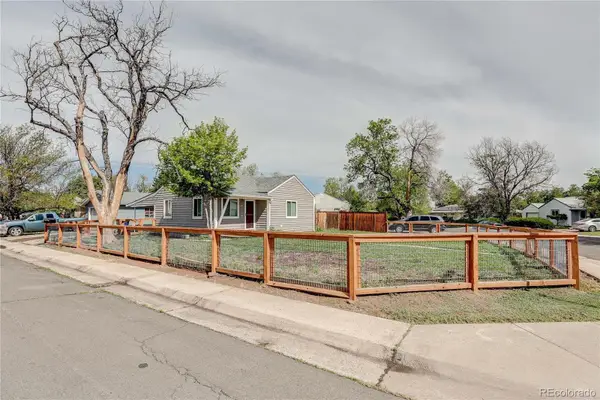 $399,999Active2 beds 1 baths736 sq. ft.
705 Newark Street, Aurora, CO 80010
MLS# 7624545Listed by: PAK HOME REALTY - New
 $625,000Active6 beds 3 baths2,650 sq. ft.
16432 E 13th Place, Aurora, CO 80011
MLS# 1673589Listed by: EXP REALTY, LLC - Coming Soon
 $500,000Coming Soon4 beds 2 baths
659 S Newark Court, Aurora, CO 80012
MLS# 7245534Listed by: COMPASS - DENVER - New
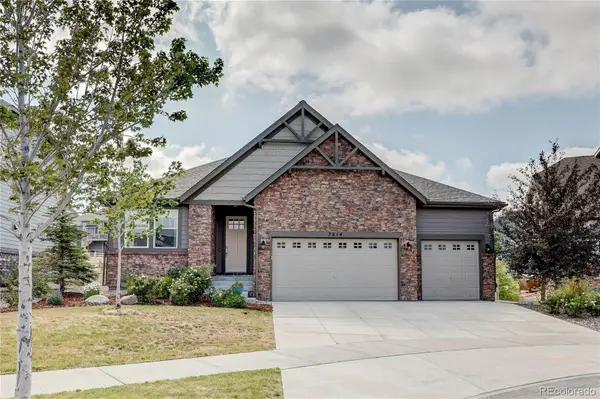 $900,000Active4 beds 3 baths3,401 sq. ft.
7214 S Shady Grove Court, Aurora, CO 80016
MLS# 4205488Listed by: PARKHURST REALTY - Coming Soon
 $282,000Coming Soon2 beds 2 baths
1300 S Carson Way, Aurora, CO 80012
MLS# 2523187Listed by: COLORADO CASAS REALTY - New
 $463,000Active4 beds 3 baths2,484 sq. ft.
2949 S Biscay Street, Aurora, CO 80013
MLS# 3573319Listed by: KEY REAL ESTATE GROUP LLC


Protect your home and budget from life's surprises with an Assurant Home Warranty, backed by a partner that supports you through every step of homeownership. Explore Plans.
© 2023 - 2026 ERA Franchise Systems LLC. All rights reserved. ERA Franchise Systems LLC fully supports the principles of the Fair Housing Act and the Equal Opportunity Act. ERA, ERA Real Estate powered, and their respective logos are registered service marks of ERA Franchise Systems LLC. Each office is independently owned and operated.