
992 S Dearborn #12, Aurora, CO 80012
Local realty services provided by:LUX Real Estate Company ERA Powered
992 S Dearborn #12,Aurora, CO 80012
$145,000
- 1 Beds
- 1 Baths
- 875 sq. ft.
- Single family
- Active
Listed by: evanly wedgeworth
Office: town and country realty inc
MLS#:4719874
Source:ML
Price summary
- Price:$145,000
- Price per sq. ft.:$165.71
- Monthly HOA dues:$300
About this home
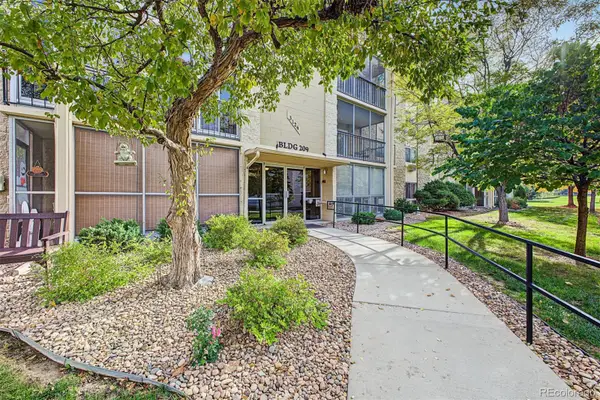
Discover potential in this 1-bedroom, 1-bath home featuring a versatile loft space. While the property needs some updating, the “bones” are solid — offering a great opportunity to add your personal touch and build instant equity.
The main level includes a spacious living area and bedroom, with a full bathroom. Upstairs, the loft provides flexible space perfect for a home office, studio, guest area, or second bedroom.
Ideal for investors, first-time buyers, or anyone looking to customize their space, this home offers square footage and layout you don’t often find at this price point. Bring your vision and make it yours.
Please note: This is a short sale and subject to lender approval. Priced accordingly.
Contact an agent
Home facts
- Year built:1983
- Subdivision & Development:Sable Cove
- Listing ID #:4719874
Rooms and interior
- Bedrooms:1
- Total bathrooms:1
- Full bathrooms:1
- Flooring:Carpet, Laminate
- Kitchen Description:Dishwasher, Disposal, Microwave, Range, Refrigerator
- Living area:875 sq. ft.
Heating and cooling
- Cooling:Central Air
- Heating:Forced Air
Structure and exterior
- Roof:Composition
- Year built:1983
- Building area:875 sq. ft.
- Architectural Style:Contemporary
- Construction Materials:Frame, Wood Siding
- Exterior Features:Balcony, Patio
- Levels:2 Story
Schools
- High school:Gateway
- Middle school:Aurora Hills
- Elementary school:Tollgate
Utilities
- Water:Public
- Sewer:Community Sewer
Finances and disclosures
- Price:$145,000
- Price per sq. ft.:$165.71
- Tax amount:$1,463
Features and amenities
- Laundry features:Dryer, Washer
- Amenities:Skylight(s)
- Pool features:Outdoor Pool
 Based on information submitted to the MLS GRID as of October 27, 2026 06:03 PM. All data is obtained from various sources and may not have been verified by broker or MLS GRID. Supplied Open House information is subject to change without notice. All information should be independently reviewed and verified for accuracy. Properties may or may not be listed by the office/agent presenting the information.
New listings near 992 S Dearborn #12
- Coming Soon
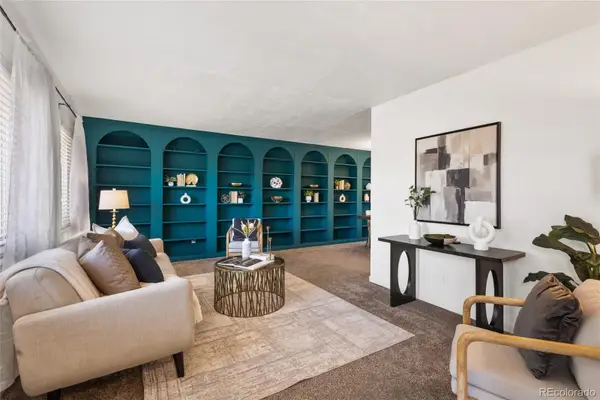 $585,000Coming Soon4 beds 3 baths2,851 sq. ft.
2503 S Pagosa, Aurora, CO 80013
MLS# 7808267Listed by: BRICK AND IVY LLC - Coming Soon
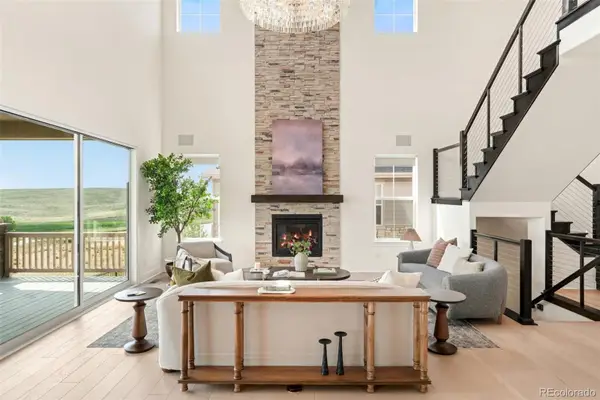 $1,250,000Coming Soon5 beds 6 baths3,934 sq. ft.
6638 S White Crow, Aurora, CO 80016
MLS# 8356340Listed by: MILEHIMODERN - Coming Soon
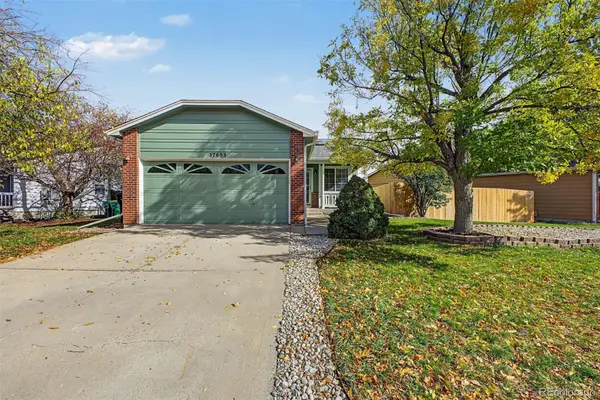 $449,500Coming Soon4 beds 2 baths1,481 sq. ft.
17693 E Brunswick, Aurora, CO 80013
MLS# 4875911Listed by: 8Z REAL ESTATE - Coming Soon
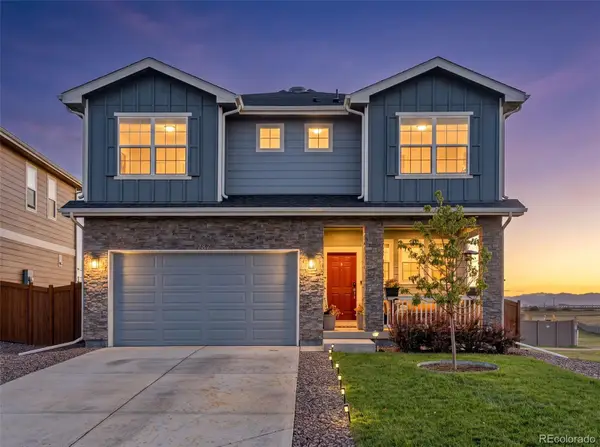 $535,000Coming Soon4 beds 4 baths2,081 sq. ft.
787 N Vandriver, Aurora, CO 80018
MLS# 5805343Listed by: CITY2SUMMIT REALTY - Coming Soon
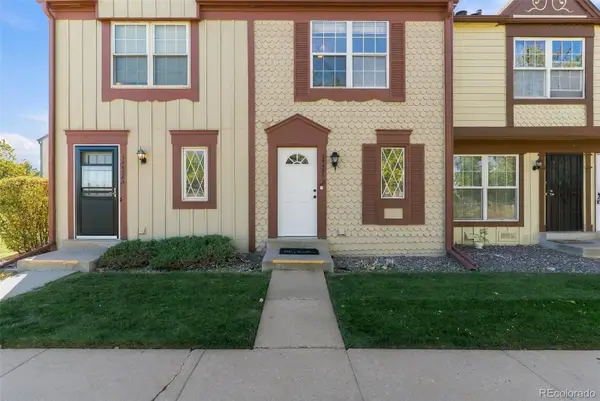 $274,000Coming Soon2 beds 3 baths1,008 sq. ft.
14486 E Hawaii #B, Aurora, CO 80012
MLS# 4135044Listed by: COMPASS - DENVER - Coming Soon
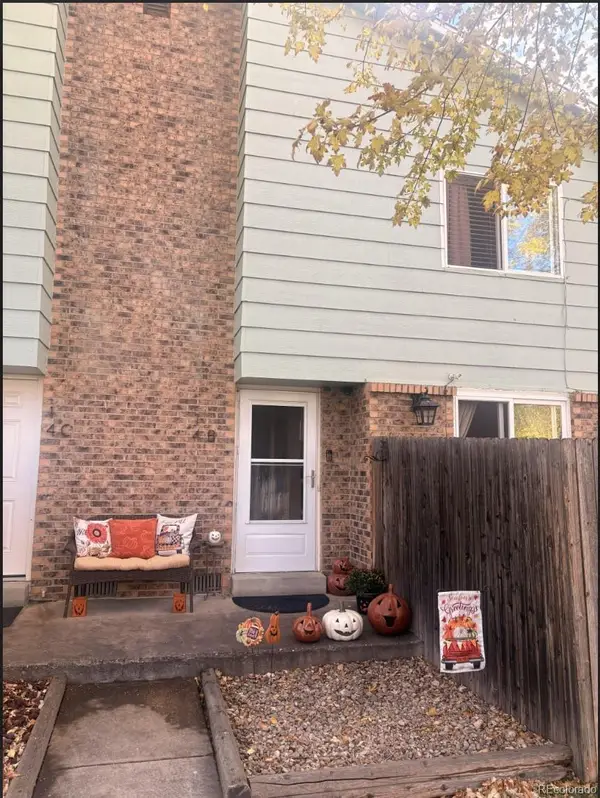 $235,000Coming Soon2 beds 2 baths1,002 sq. ft.
14 Nome #B, Aurora, CO 80012
MLS# 5630280Listed by: KELLER WILLIAMS DTC - Coming Soon
 $367,500Coming Soon4 beds 2 baths1,704 sq. ft.
932 Florence, Aurora, CO 80010
MLS# 7538237Listed by: SLIFER SMITH AND FRAMPTON REAL ESTATE - Coming Soon
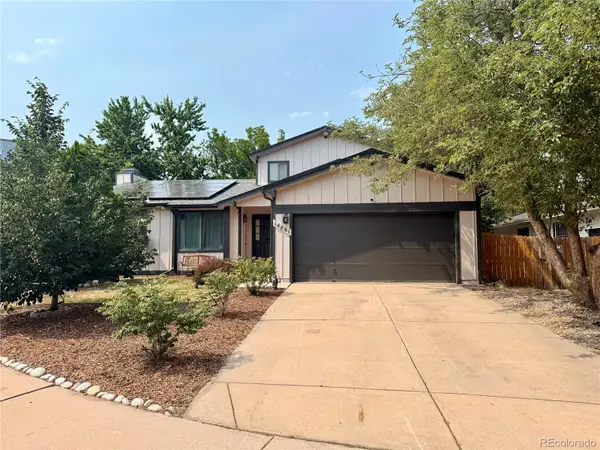 $530,000Coming Soon6 beds 3 baths3,185 sq. ft.
14861 E Adriatic Place, Aurora, CO 80014
MLS# 5601103Listed by: CONNETT REAL ESTATE - New
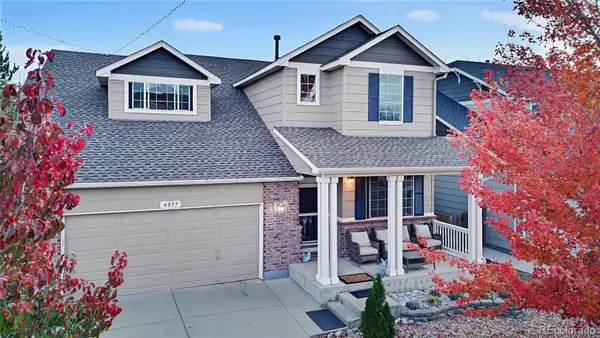 $669,900Active6 beds 4 baths2,337 sq. ft.
4037 S Odessa, Aurora, CO 80013
MLS# 6388938Listed by: BROKERS GUILD HOMES - New
 $155,000Active1 beds 1 baths870 sq. ft.
3124 S Wheeling #206, Aurora, CO 80014
MLS# 4397287Listed by: CENTURY 21 LUX


Protect your home and budget from life's surprises with an Assurant Home Warranty, backed by a partner that supports you through every step of homeownership. Explore Plans.
© 2023 - 2026 ERA Franchise Systems LLC. All rights reserved. ERA Franchise Systems LLC fully supports the principles of the Fair Housing Act and the Equal Opportunity Act. ERA, ERA Real Estate powered, and their respective logos are registered service marks of ERA Franchise Systems LLC. Each office is independently owned and operated.