
42 Elk #28B, Avon, CO 81620
Local realty services provided by:ERA Shields Real Estate
42 Elk #28B,Avon, CO 81620
$1,895,000
- 4 Beds
- 3 Baths
- 2,452 sq. ft.
- Single family
- Coming Soon
Listed by: kathy humphrey, jay kalinski
Office: re/max of boulder
MLS#:9113253
Source:ML
Price summary
- Price:$1,895,000
- Price per sq. ft.:$772.84
- Monthly HOA dues:$14.17
About this home
Come and enjoy this Colorado mountain lifestyle in the highly desirable Eagle-Vail community! Discover the potential of this spacious updated 4-bedroom, 3 bath home conveniently located between Vail and Beaver Creek! Offering 2452 sq ft on 3 levels, this property presents an opportunity for a buyer to personalize a mountain-area home and make it your own or rent and add to your income stream. There are 2 bedrooms in the lower level, full bath, and a Living area and cozy wood burning fireplace. Lower level also offers a walk-out to the spacious backyard which has no homes behind you offering privacy. The upstairs Primary Bathroom features a remodeled 5-piece ensuite bath with steam shower and abundant light from above sky lights. There is also a loft area in this nice-sized primary bedroom. On the main level, the kitchen has been remodeled with high-end Stainless appliances, beautiful alder cabinetry and slab granite countertops. The main floor also features a Living Area with an impressive floor-to-ceiling natural fieldstone, wood burning fireplace, complemented by a substantial wood mantel and vaulted wood-plank ceiling. It's a beautiful Colorado mountain lodge look! There is one additional bedroom on the main floor with full bath across the hallway. Skiing at Vail and Beaver Creek is nearby. Eagle-Vail is a very amenity-rich community. The active Colorado mountain lifestyle is endless here. Eagle-Vail Golf Course is a public 18-hole championship course and Willow Creek Par 3 offers a more casual option. An outdoor saltwater swimming pool is available seasonally during the summer. Tennis, pickleball and basketball courts are free to residents and homeowners. There are 7 neighborhood parks including volleyball and basketball areas. The Pavilion pond & white sand beach is one of the favorite community amenities featuring an event facility, beautiful grounds, kayaking, stand-up paddle-boarding, fishing and more! Don't hesitate to become part of this vibrant community!...
Contact an agent
Home facts
- Year built:1978
- Subdivision & Development:Armstrong Sub
- Listing ID #:9113253
Rooms and interior
- Bedrooms:4
- Total bathrooms:3
- Full bathrooms:3
- Flooring:Carpet, Laminate, Tile
- Bathrooms Description:Five Piece Bath
- Kitchen Description:Dishwasher, Disposal, Kitchen Island, Microwave, Oven, Refrigerator
- Basement Description:Exterior Entry, Finished, Full, Walk-Out Access
- Living area:2,452 sq. ft.
Heating and cooling
- Cooling:Air Conditioning-Room
- Heating:Baseboard, Electric
Structure and exterior
- Roof:Composition, Fiberglass
- Year built:1978
- Building area:2,452 sq. ft.
- Lot Features:Level, Many Trees, Mountainous, Near Ski Area, On Golf Course
- Architectural Style:Rustic Contemporary
- Construction Materials:Cedar, Concrete, Wood Siding
- Exterior Features:Balcony, Deck, Private Yard
- Levels:2 Story
Schools
- High school:Battle Mountain
- Middle school:Homestake Peak
- Elementary school:Homestake Peak
Utilities
- Water:Public
- Sewer:Public Sewer
Finances and disclosures
- Price:$1,895,000
- Price per sq. ft.:$772.84
- Tax amount:$6,052
Features and amenities
- Laundry features:Dryer, Washer
- Amenities:Skylight(s), Storm Window(s), Triple Pane Windows, Window Coverings, Window Treatments
Parking
- Garage spaces:2
- Carport spaces:3
 Based on information submitted to the MLS GRID as of November 17, 2026 07:51 PM. All data is obtained from various sources and may not have been verified by broker or MLS GRID. Supplied Open House information is subject to change without notice. All information should be independently reviewed and verified for accuracy. Properties may or may not be listed by the office/agent presenting the information.
New listings near 42 Elk #28B
- New
 $2,075,000Active6 beds 6 baths3,799 sq. ft.
3078 W Wildridge Road #B, Avon, CO 81620
MLS# 195158Listed by: EXP REALTY LLC  $49,900Active2 beds 3 baths1,221 sq. ft.
142 Eagle #A3, Avon, CO 81620
MLS# 6275474Listed by: LPT REALTY $374,900Active1 beds 1 baths503 sq. ft.
851 W Beaver Creek #B13, Avon, CO 81620
MLS# 6478487Listed by: HOMESMART REALTY $850,000Active3 beds 2 baths1,544 sq. ft.
39377 Highway 6 #F101, Avon, CO 81620
MLS# 1977310Listed by: ENGEL & VOLKERS DENVER $540,000Active2 beds 2 baths768 sq. ft.
1061 W Beaver Creek #R302, Avon, CO 81620
MLS# 6252762Listed by: KELLER WILLIAMS MOUNTAIN PROPERTIES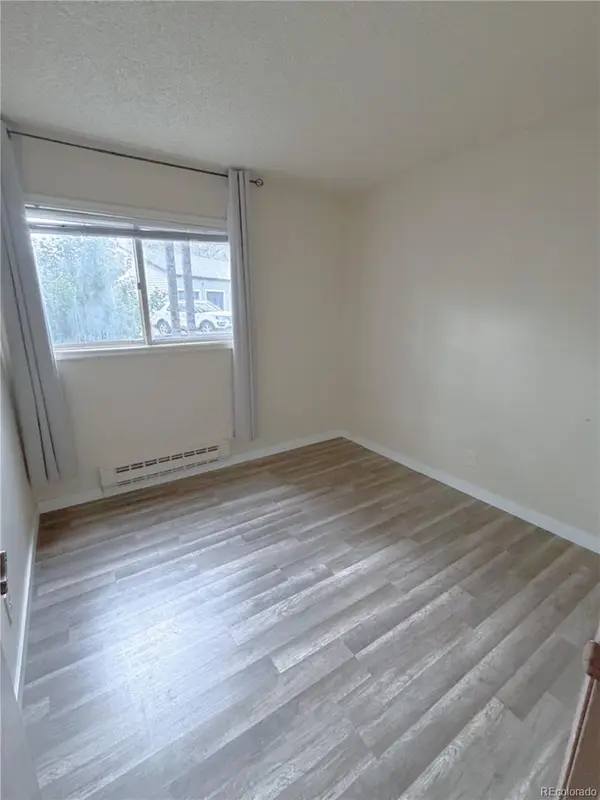 $555,000Active2 beds 2 baths768 sq. ft.
998 W Beaver Creek #D102, Avon, CO 81620
MLS# 5930632Listed by: REAL BROKER, LLC DBA REAL


Protect your home and budget from life's surprises with an Assurant Home Warranty, backed by a partner that supports you through every step of homeownership. Explore Plans.
© 2023 - 2026 ERA Franchise Systems LLC. All rights reserved. ERA Franchise Systems LLC fully supports the principles of the Fair Housing Act and the Equal Opportunity Act. ERA, ERA Real Estate powered, and their respective logos are registered service marks of ERA Franchise Systems LLC. Each office is independently owned and operated.