
578 Old Corral, Bailey, CO 80421
Local realty services provided by:ERA New Age
578 Old Corral,Bailey, CO 80421
$925,000
- 3 Beds
- 4 Baths
- 3,142 sq. ft.
- Single family
- Active
Listed by: john dovenbarger, stephanie johnston
Office: berkshire hathaway homeservices colorado real estate, llc.
MLS#:9169566
Source:ML
Price summary
- Price:$925,000
- Price per sq. ft.:$294.4
- Monthly HOA dues:$8.33
About this home
Welcome to this stunning single-family home located in the desirable Iron-Mill D Estates community of Bailey, Colorado. This expansive 3-bedroom, 3.5-bathroom residence offers an impressive 3,142 square feet of living space, making it perfect for families seeking both comfort and functionality. With its beautiful wood siding and nestled among mature pine trees, this property embodies the essence of mountain living while providing modern amenities. The attached three-car garage provides plenty of room for vehicles and a workshop. As you enter, you are greeted by a spacious foyer that leads into a bright and airy living room featuring vaulted ceilings and floor-to-ceiling windows that invite the outdoors in. The open-concept design flows seamlessly into the dining area and kitchen, which boasts medium-tone wood cabinetry, solid-surface countertops, and a large kitchen island, perfect for entertaining. The family room is enhanced by a cozy wood-burning stove, creating an ideal space for relaxation and gatherings. The primary suite is a true retreat, complete with a luxurious ensuite bathroom featuring a jetted soaking tub and a glass-enclosed shower. Enjoy morning coffee on your private balcony that overlooks the serene woods, or unwind on the expansive deck that offers ample space for outdoor dining and entertaining. The property also includes a finished basement with walk-out access and an additional wood-burning stove, providing additional living space and versatility. Utility room makes for a perfect wine cellar and the large table is ideal for children's crafts or graphic design. Iron-Mill D Estates is known for its community spirit and access to outdoor activities, including hiking, biking, and winter sports. With local amenities and a welcoming neighborhood atmosphere, this property is an exceptional opportunity for those looking to embrace the Colorado lifestyle....
Contact an agent
Home facts
- Year built:1993
- Subdivision & Development:Mill Iron D Estates
- Listing ID #:9169566
Rooms and interior
- Bedrooms:3
- Total bathrooms:4
- Full bathrooms:3
- Half bathrooms:1
- Flooring:Carpet, Tile, Wood
- Bathrooms Description:Five Piece Bath
- Kitchen Description:Convection Oven, Dishwasher, Disposal, Eat-in Kitchen, Kitchen Island, Oven, Range, Refrigerator
- Basement Description:Finished, Full, Walk-Out Access
- Living area:3,142 sq. ft.
Heating and cooling
- Heating:Forced Air, Natural Gas, Wood Stove
Structure and exterior
- Roof:Composition
- Year built:1993
- Building area:3,142 sq. ft.
- Lot Features:Mountainous, Sloped
- Architectural Style:Mountain Contemporary
- Construction Materials:Cedar, Frame
- Exterior Features:Balcony, Deck, Front Porch, Patio
- Foundation Description:Slab
- Levels:3 or More Stories
Schools
- High school:Platte Canyon
- Middle school:Platte Canyon
- Elementary school:Fitzsimmons
Utilities
- Water:Well
- Sewer:Septic Tank
Finances and disclosures
- Price:$925,000
- Price per sq. ft.:$294.4
- Tax amount:$2,417
Features and amenities
- Laundry features:Dryer, Washer
- Amenities:Double Pane Windows
Parking
- Garage spaces:3
 Based on information submitted to the MLS GRID as of October 30, 2026 02:48 AM. All data is obtained from various sources and may not have been verified by broker or MLS GRID. Supplied Open House information is subject to change without notice. All information should be independently reviewed and verified for accuracy. Properties may or may not be listed by the office/agent presenting the information.
New listings near 578 Old Corral
- New
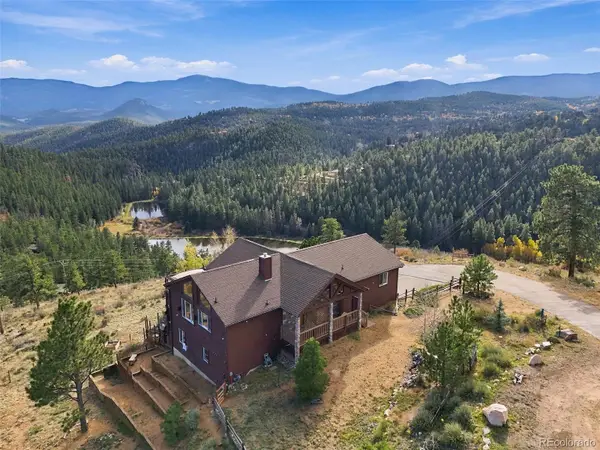 $870,000Active3 beds 3 baths2,606 sq. ft.
435 Long Ridge, Bailey, CO 80421
MLS# 6020009Listed by: EXP REALTY, LLC - New
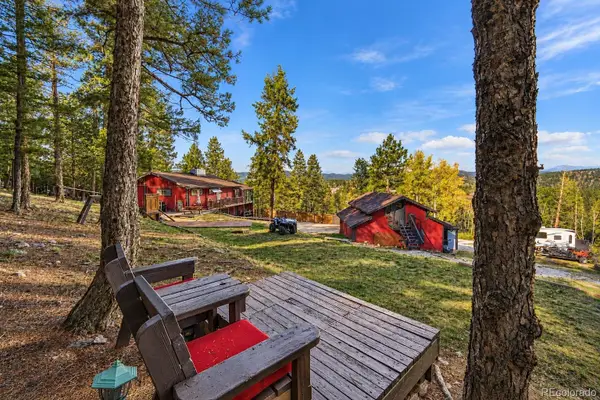 $485,000Active2 beds 2 baths1,125 sq. ft.
1089 Burland, Bailey, CO 80421
MLS# 8308493Listed by: HOMESMART - New
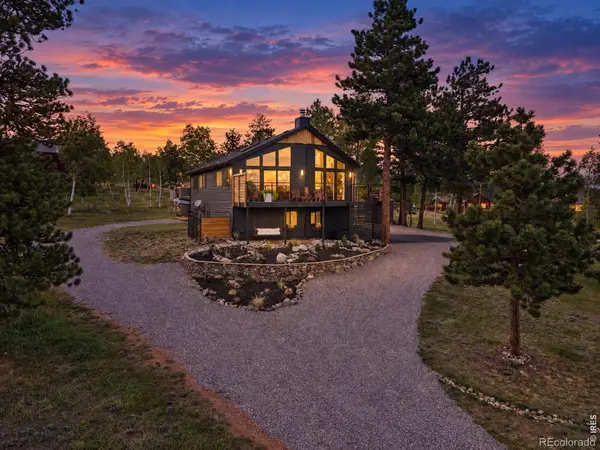 $623,500Active4 beds 3 baths1,946 sq. ft.
38 Pinon, Bailey, CO 80421
MLS# IR1071309Listed by: SYMBIO - New
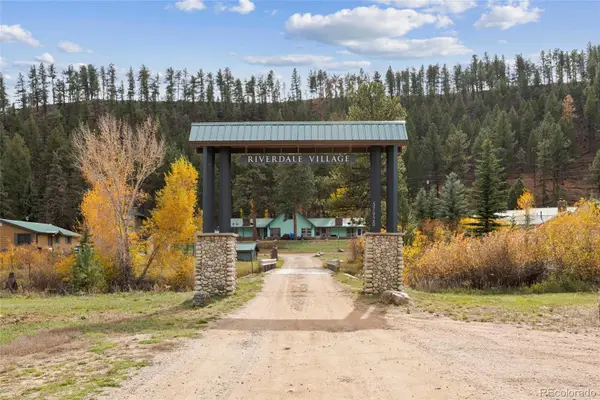 $265,000Active1 beds 1 baths529 sq. ft.
57920 Us Highway 285 #31, Bailey, CO 80421
MLS# 2517086Listed by: COMPASS - DENVER - New
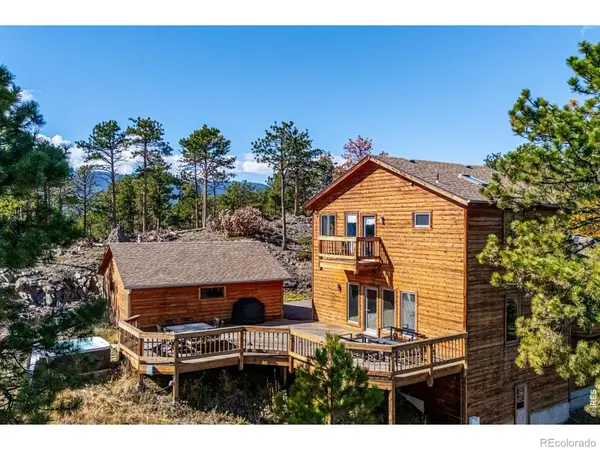 $929,000Active4 beds 3 baths3,408 sq. ft.
614 Eagle, Bailey, CO 80421
MLS# IR1071296Listed by: LIV SOTHEBY'S INTL REALTY - New
 $38,000Active0 Acres
214 Virginia, Bailey, CO 80421
MLS# 6612802Listed by: HOMES AND LIFESTYLES OF CO 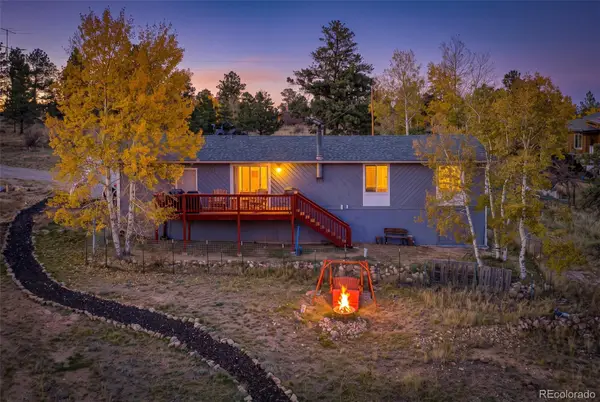 $515,000Active3 beds 2 baths1,440 sq. ft.
60 S Circle, Bailey, CO 80421
MLS# 8229104Listed by: HIGH RIDGE REALTY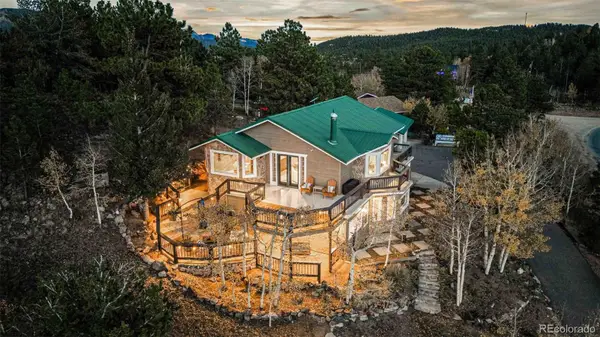 $780,000Active4 beds 2 baths2,450 sq. ft.
588 Clark, Bailey, CO 80421
MLS# 6836786Listed by: RE/MAX ALLIANCE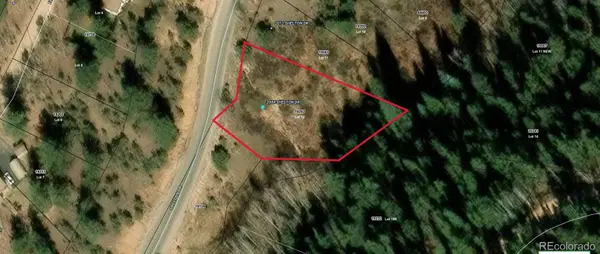 $15,000Active0 Acres
2004 Shelton, Bailey, CO 80421
MLS# 9409382Listed by: KELLER WILLIAMS REALTY NORTHERN COLORADO


Protect your home and budget from life's surprises with an Assurant Home Warranty, backed by a partner that supports you through every step of homeownership. Explore Plans.
© 2023 - 2026 ERA Franchise Systems LLC. All rights reserved. ERA Franchise Systems LLC fully supports the principles of the Fair Housing Act and the Equal Opportunity Act. ERA, ERA Real Estate powered, and their respective logos are registered service marks of ERA Franchise Systems LLC. Each office is independently owned and operated.