
1881 Emma Road, Basalt, CO 81621
Local realty services provided by:RONIN Real Estate Professionals ERA Powered
1881 Emma Road,Basalt, CO 81621
$2,900,000
- 4 Beds
- 2 Baths
- 2,448 sq. ft.
- Single family
- Active
Listed by: penney carruth
Office: aspen snowmass international r970-925-2811
MLS#:195016
Source:CO_AGSMLS
Price summary
- Price:$2,900,000
- Price per sq. ft.:$745.88
About this home
Cultivated and nurtured by expert hands and years of experience, ''Emma Gardens'' is a horticulturist's dream. Harvest apples and pears from historically productive trees. Raspberries are plentiful alongside raised beds for lettuce, kale, tomatoes, carrots, herbs and more. Add corn, spinach, cantaloupe, various squashes including pumpkins and the garden is more than complete. Emma Gardens becomes a quaint farm with multiple animals...chickens, turkeys, ducks, pigs. Hard to imagine a more perfect spot for the organic grower! Located in the fertile Emma valley, 2.08 acres, with water rights from the Home supply Ditch; cultivated organic soils; totally fenced. This property was homesteaded by the Larson family and includes everything you need, with sheds, irrigation, multiple garages, plus a home with options on how it lives. At least four bedrooms, two living areas with privacy, sun rooms. Opportunity to build a new home. Zone AR-10 in Pitkin County.
Contact an agent
Home facts
- Year built:1975
- Subdivision & Development:None
- Listing ID #:195016
- Added:1 day(s) ago
- Updated:October 28, 2026 at 03:44 AM
Rooms and interior
- Bedrooms:4
- Total bathrooms:2
- Full bathrooms:2
- Living area:2,448 sq. ft.
Structure and exterior
- Year built:1975
- Building area:2,448 sq. ft.
- Lot area:2.08 Acres
- Architectural Style:Ranch
Finances and disclosures
- Price:$2,900,000
- Price per sq. ft.:$745.88
- Tax amount:$4,233 (2025)
Parking
- Garage:Yes
New listings near 1881 Emma Road
- New
 $675,000Active-- beds 1 baths411 sq. ft.
140 Basalt Center Circle #230, Basalt, CO 81621
MLS# 195009Listed by: COMPASS ASPEN - New
 $1,850,000Active3 beds 3 baths2,057 sq. ft.
315 Summerset Way #B, Basalt, CO 81621
MLS# 195006Listed by: ASPEN SNOWMASS SOTHEBY'S INTERNATIONAL REALTY-SNOWMASS VILLAGE - New
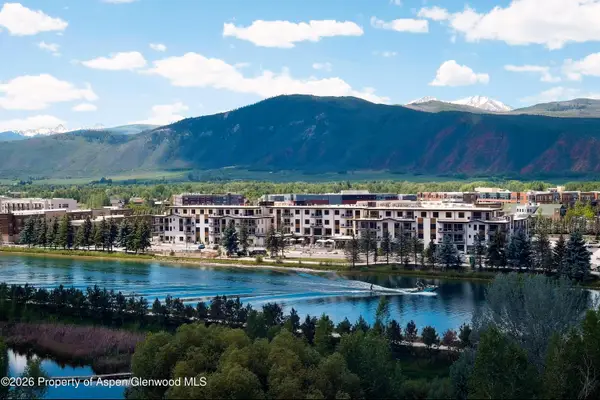 $1,295,000Active1 beds 1 baths710 sq. ft.
85 Kodiak Drive #327, Basalt, CO 81621
MLS# 194990Listed by: CHRISTIE'S INTERNATIONAL REAL ESTATE ASPEN SNOWMASS - New
 $2,345,000Active2 beds 2 baths1,157 sq. ft.
85 Kodiak Drive #323, Basalt, CO 81621
MLS# 194989Listed by: CHRISTIE'S INTERNATIONAL REAL ESTATE ASPEN SNOWMASS - New
 $1,795,000Active1 beds 1 baths861 sq. ft.
85 Kodiak Drive #415, Basalt, CO 81621
MLS# 194987Listed by: CHRISTIE'S INTERNATIONAL REAL ESTATE ASPEN SNOWMASS - New
 $2,745,000Active2 beds 2 baths1,206 sq. ft.
85 Kodiak Drive #409, Basalt, CO 81621
MLS# 194988Listed by: CHRISTIE'S INTERNATIONAL REAL ESTATE ASPEN SNOWMASS - Open Wed, 4 to 6pmNew
 $1,950,000Active2 beds 2 baths1,519 sq. ft.
101 Willits Way #104, Basalt, CO 81621
MLS# 194938Listed by: ENGEL & VOLKERS - New
 $1,150,000Active2 beds 2 baths1,023 sq. ft.
361 Robinson Street #224, Basalt, CO 81621
MLS# 194931Listed by: ASPEN SNOWMASS SOTHEBY'S INTERNATIONAL REALTY-SNOWMASS VILLAGE  $1,300,000Active2 beds 2 baths1,104 sq. ft.
361 Robinson Street #332, Basalt, CO 81621
MLS# 194910Listed by: RFC PROPERTIES, LLC


Protect your home and budget from life's surprises with an Assurant Home Warranty, backed by a partner that supports you through every step of homeownership. Explore Plans.
© 2023 - 2026 ERA Franchise Systems LLC. All rights reserved. ERA Franchise Systems LLC fully supports the principles of the Fair Housing Act and the Equal Opportunity Act. ERA, ERA Real Estate powered, and their respective logos are registered service marks of ERA Franchise Systems LLC. Each office is independently owned and operated.